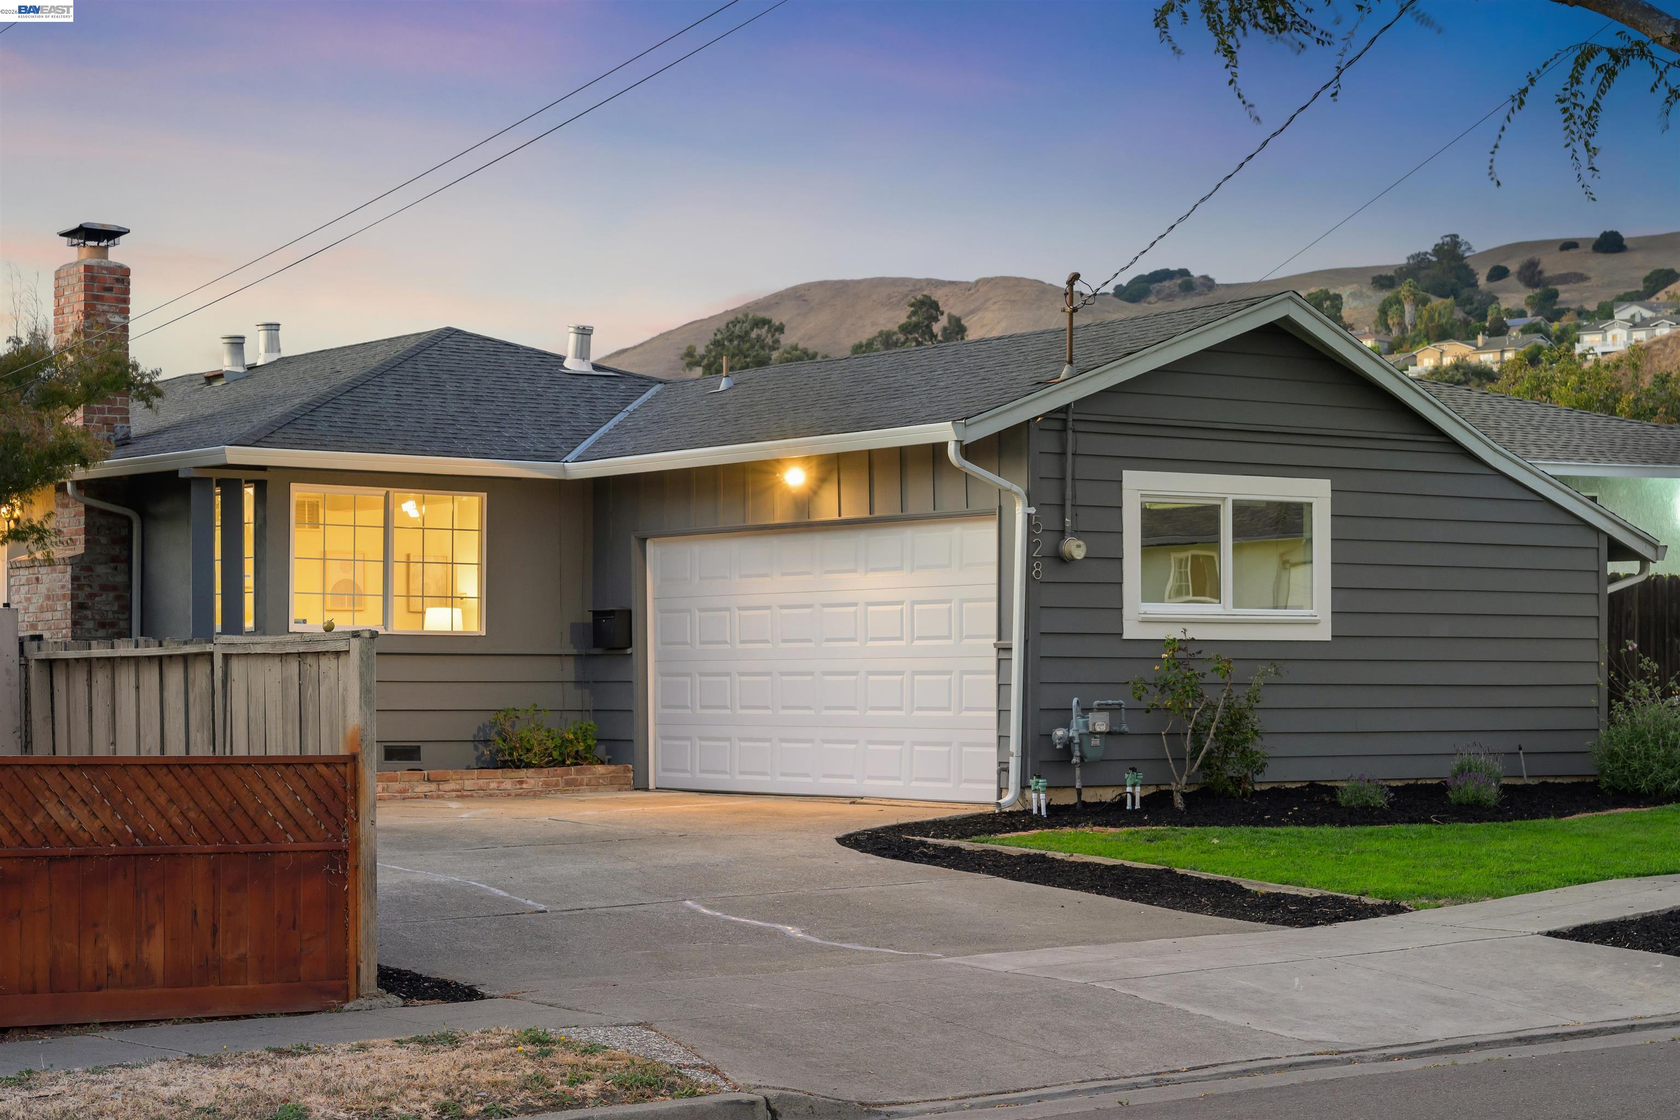
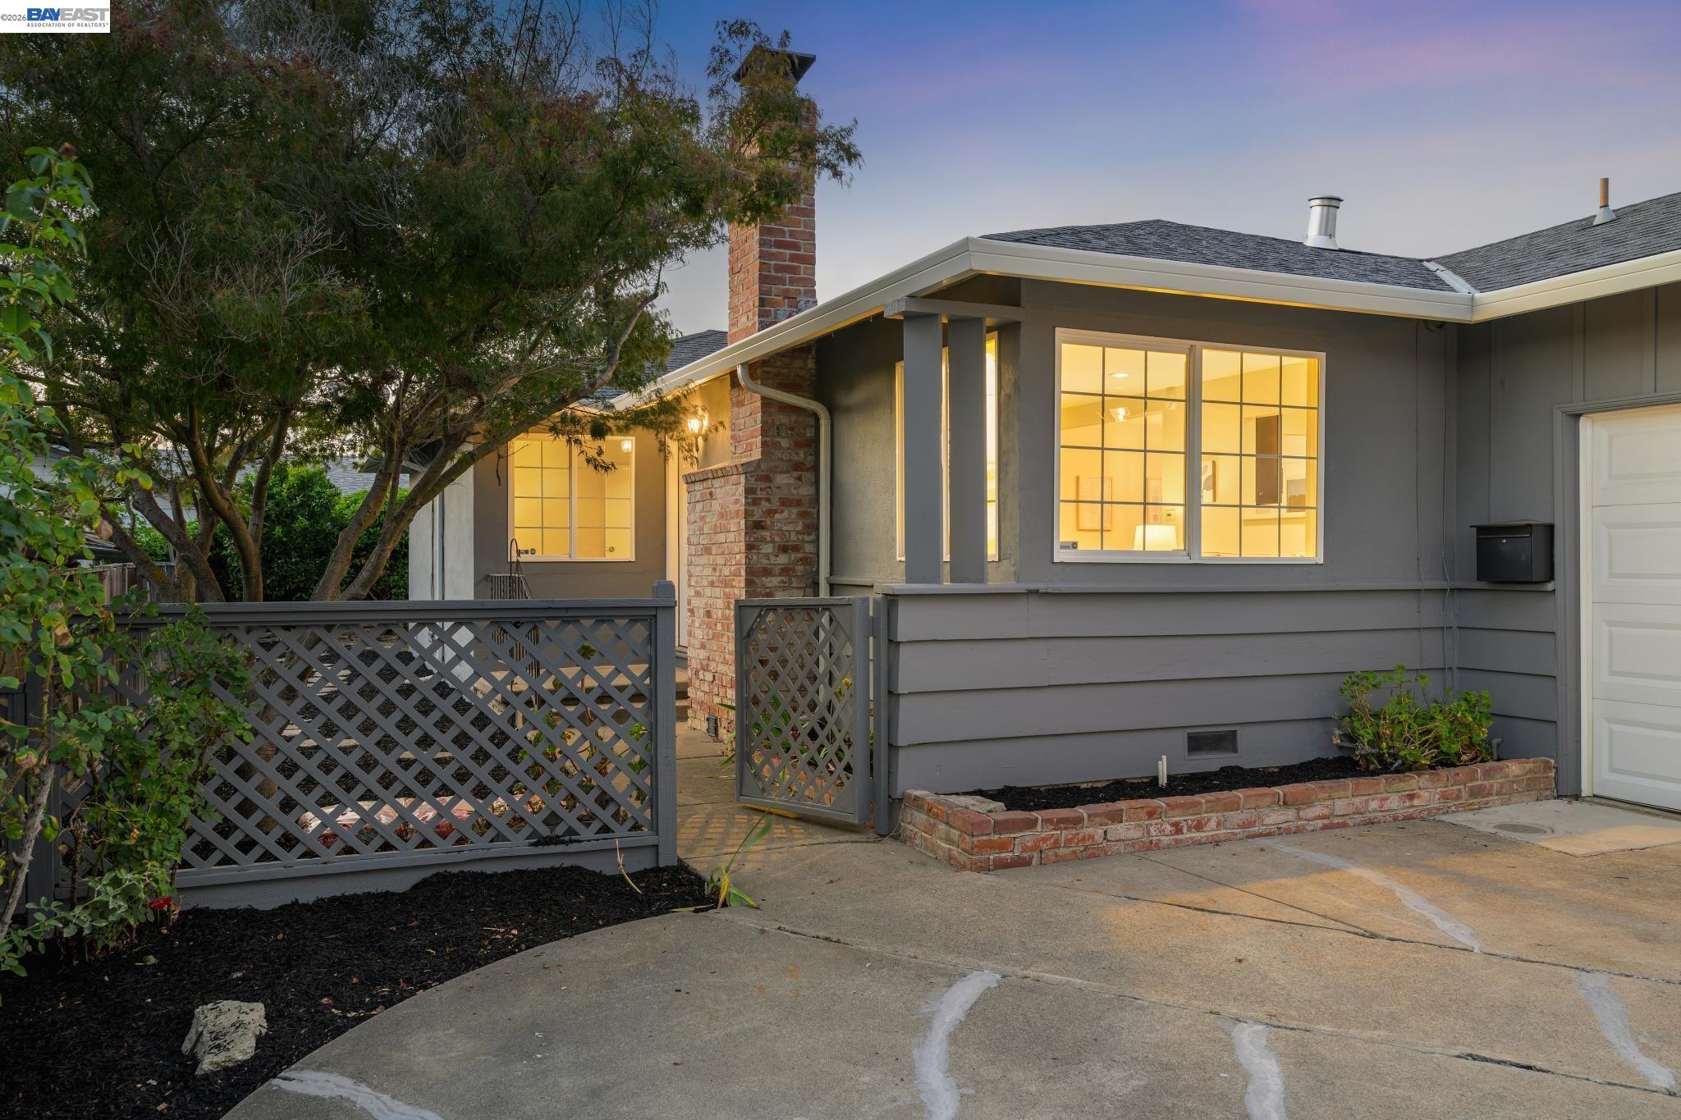
Gray single-story home with a white garage door and warmly lit windows at dusk.
528 Fairway St
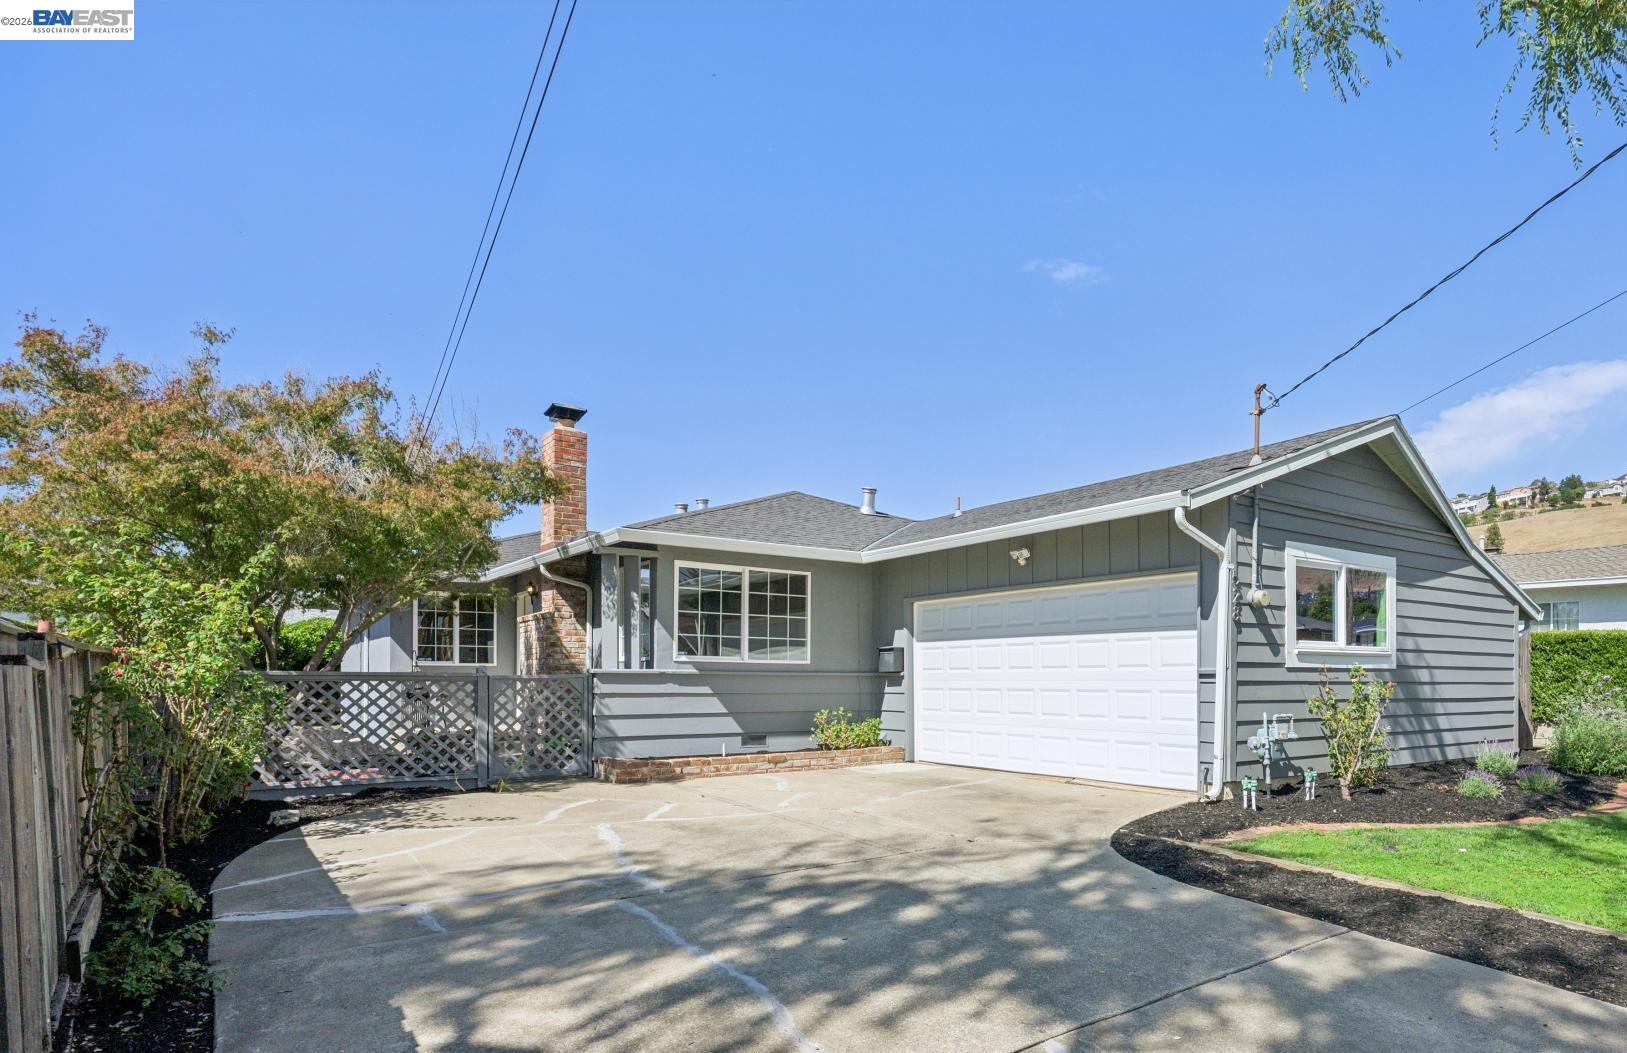
Gray single-story home at dusk, with glowing windows, a wide driveway, and a large tree in front.
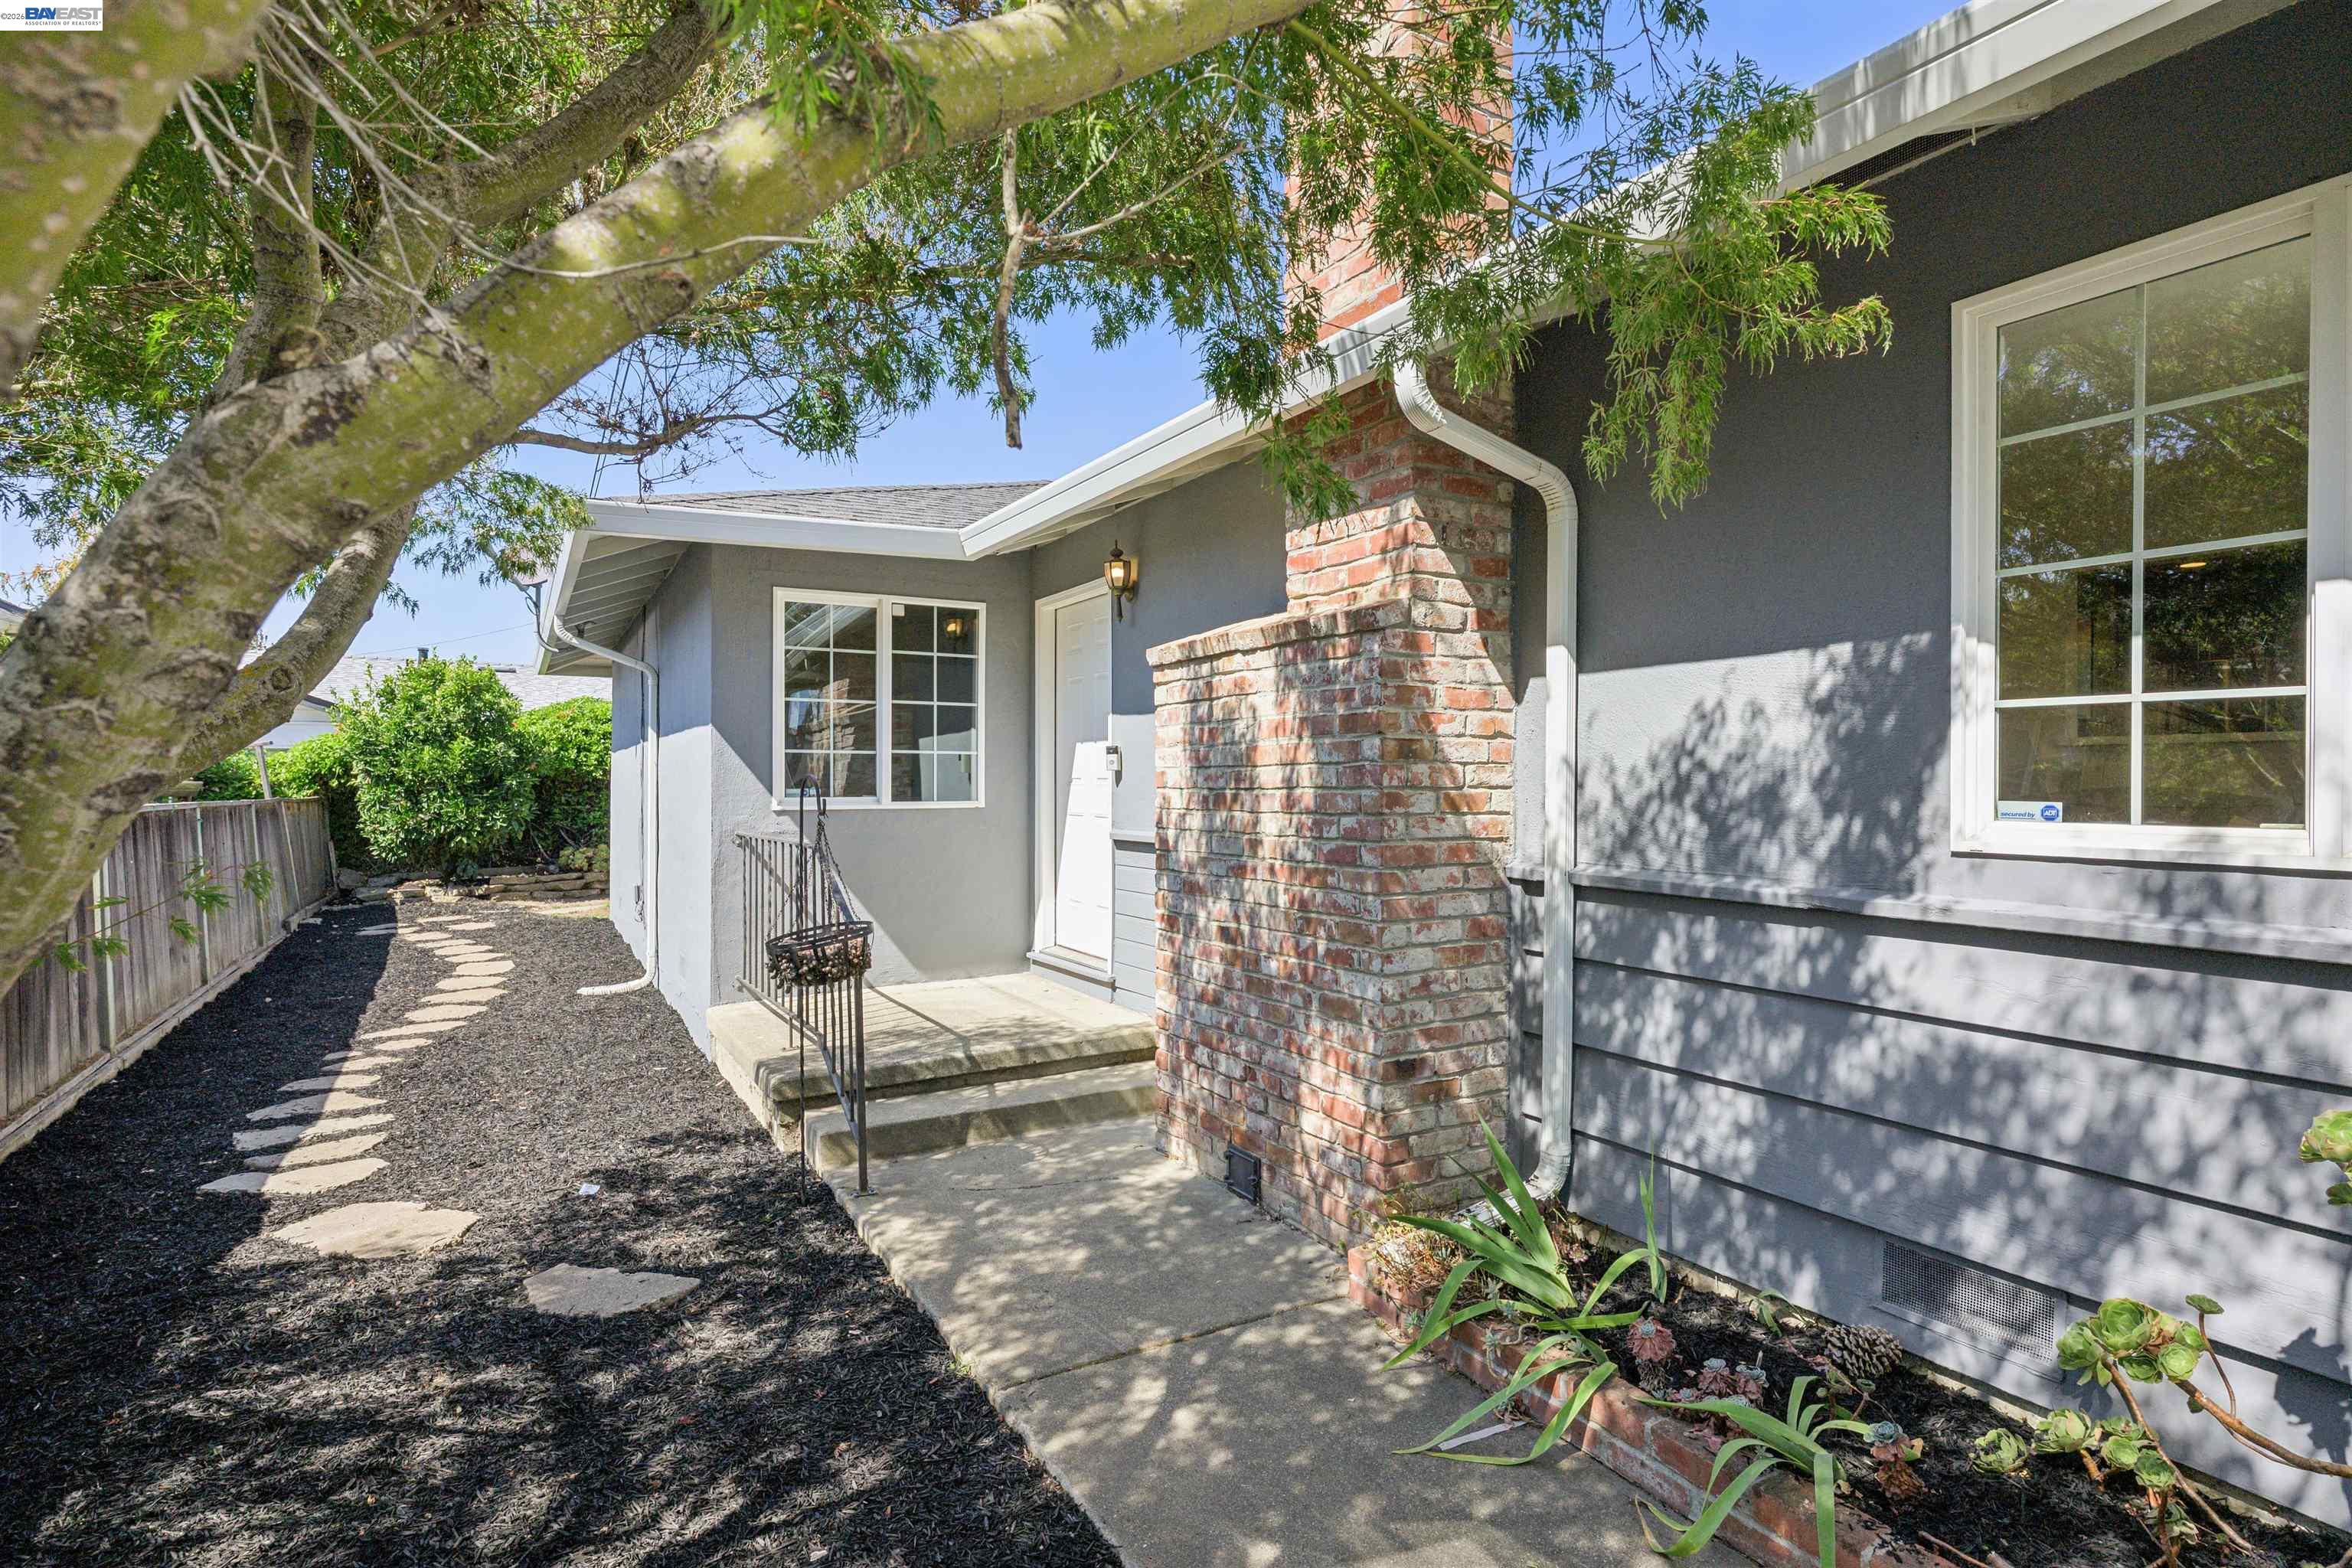
Gray house entrance with a brick column, covered porch, and stepping-stone path beneath a leafy tree.
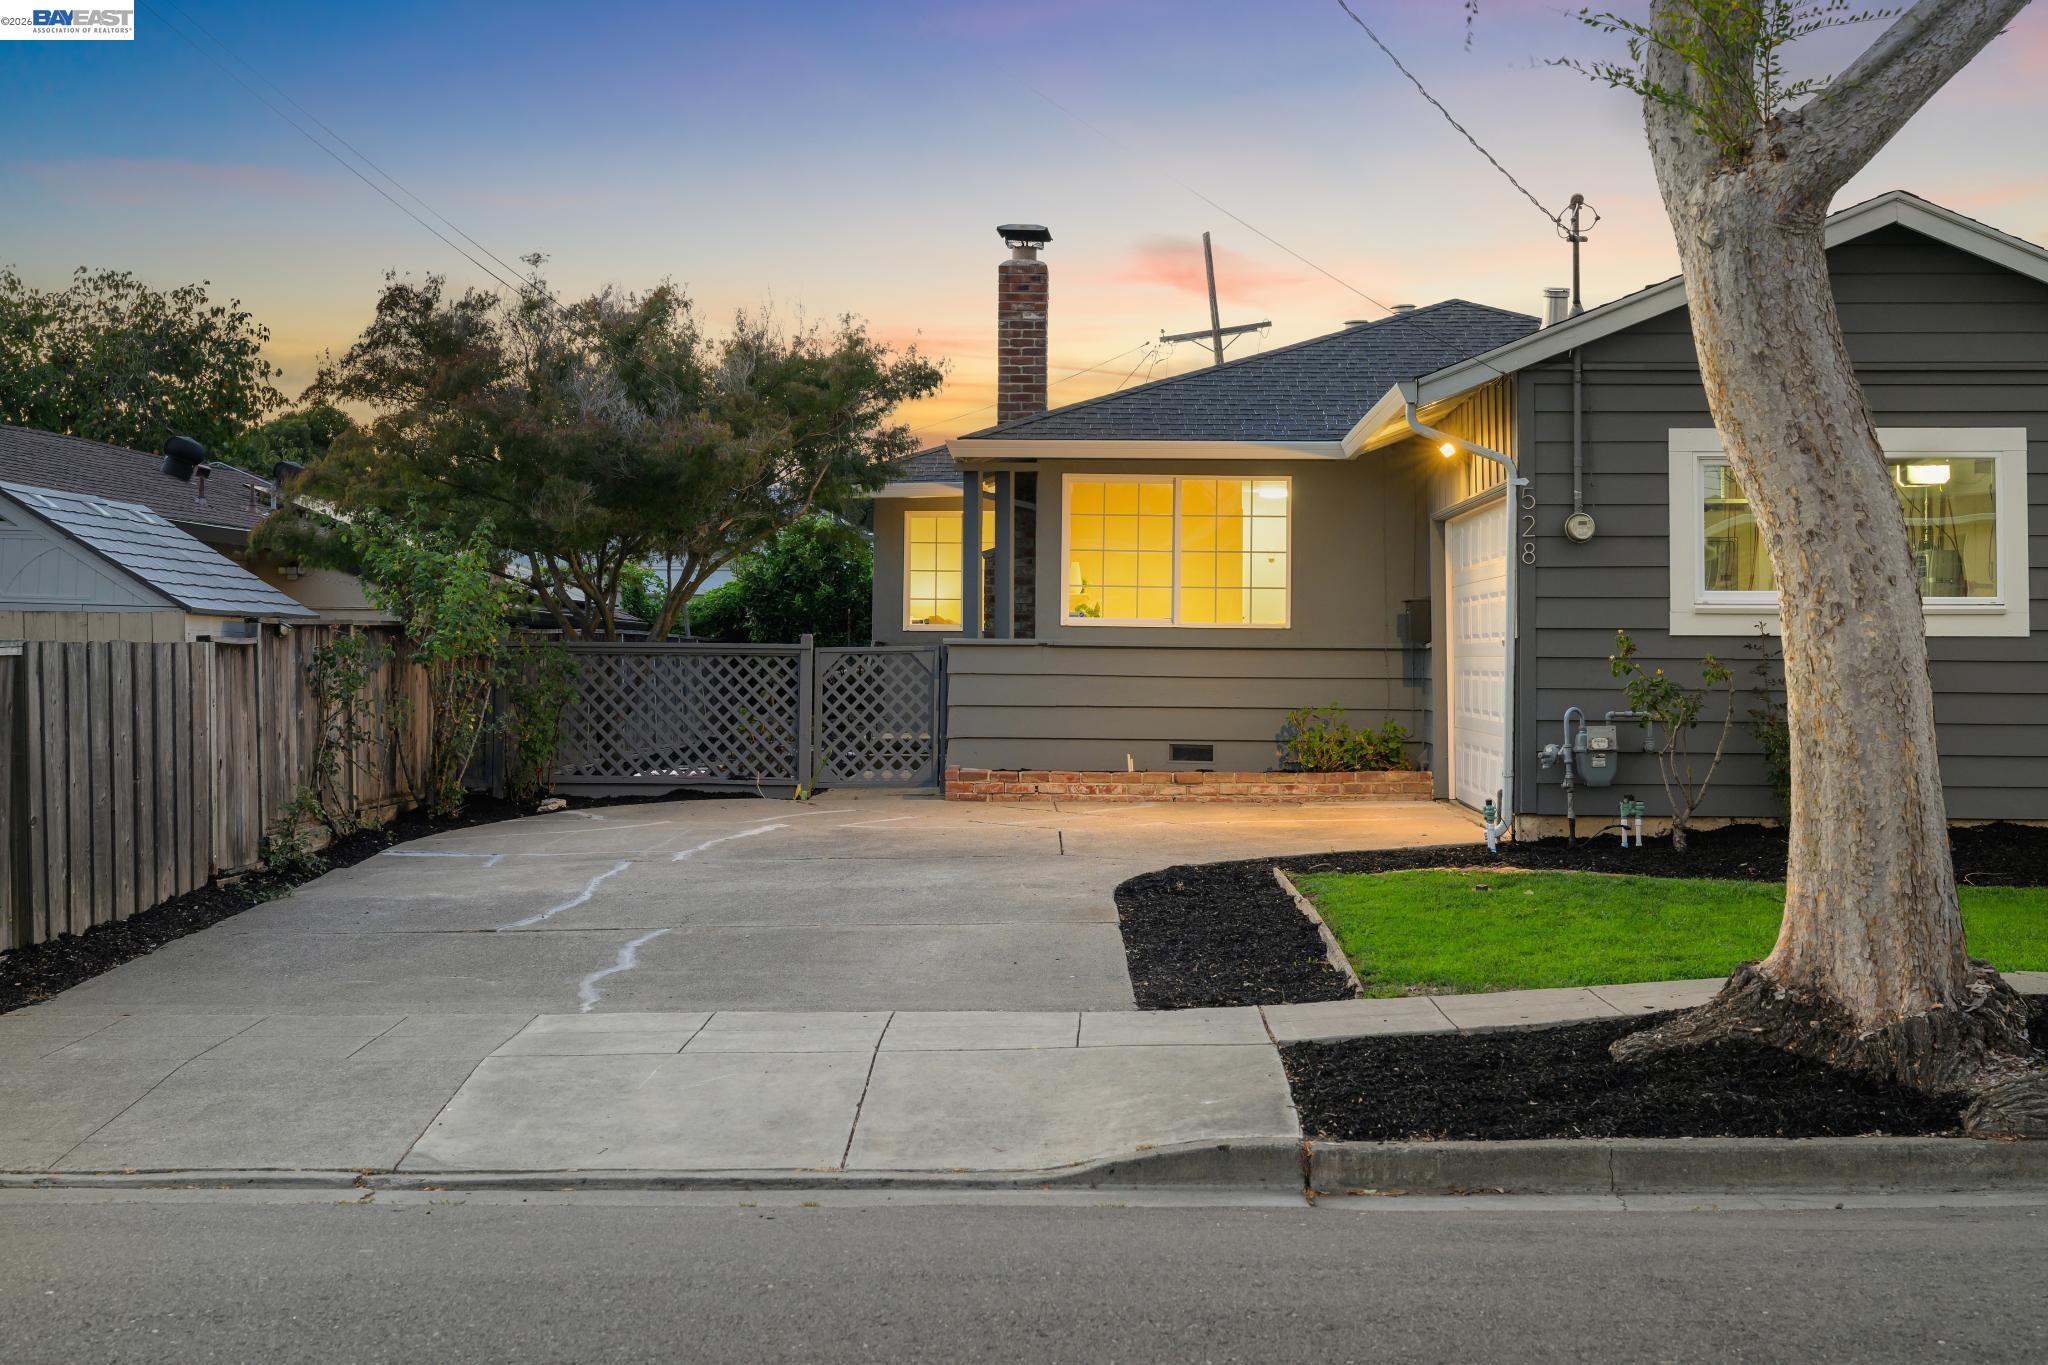
Gray house with a brick chimney, warmly lit windows, lattice fence, and concrete driveway at dusk.
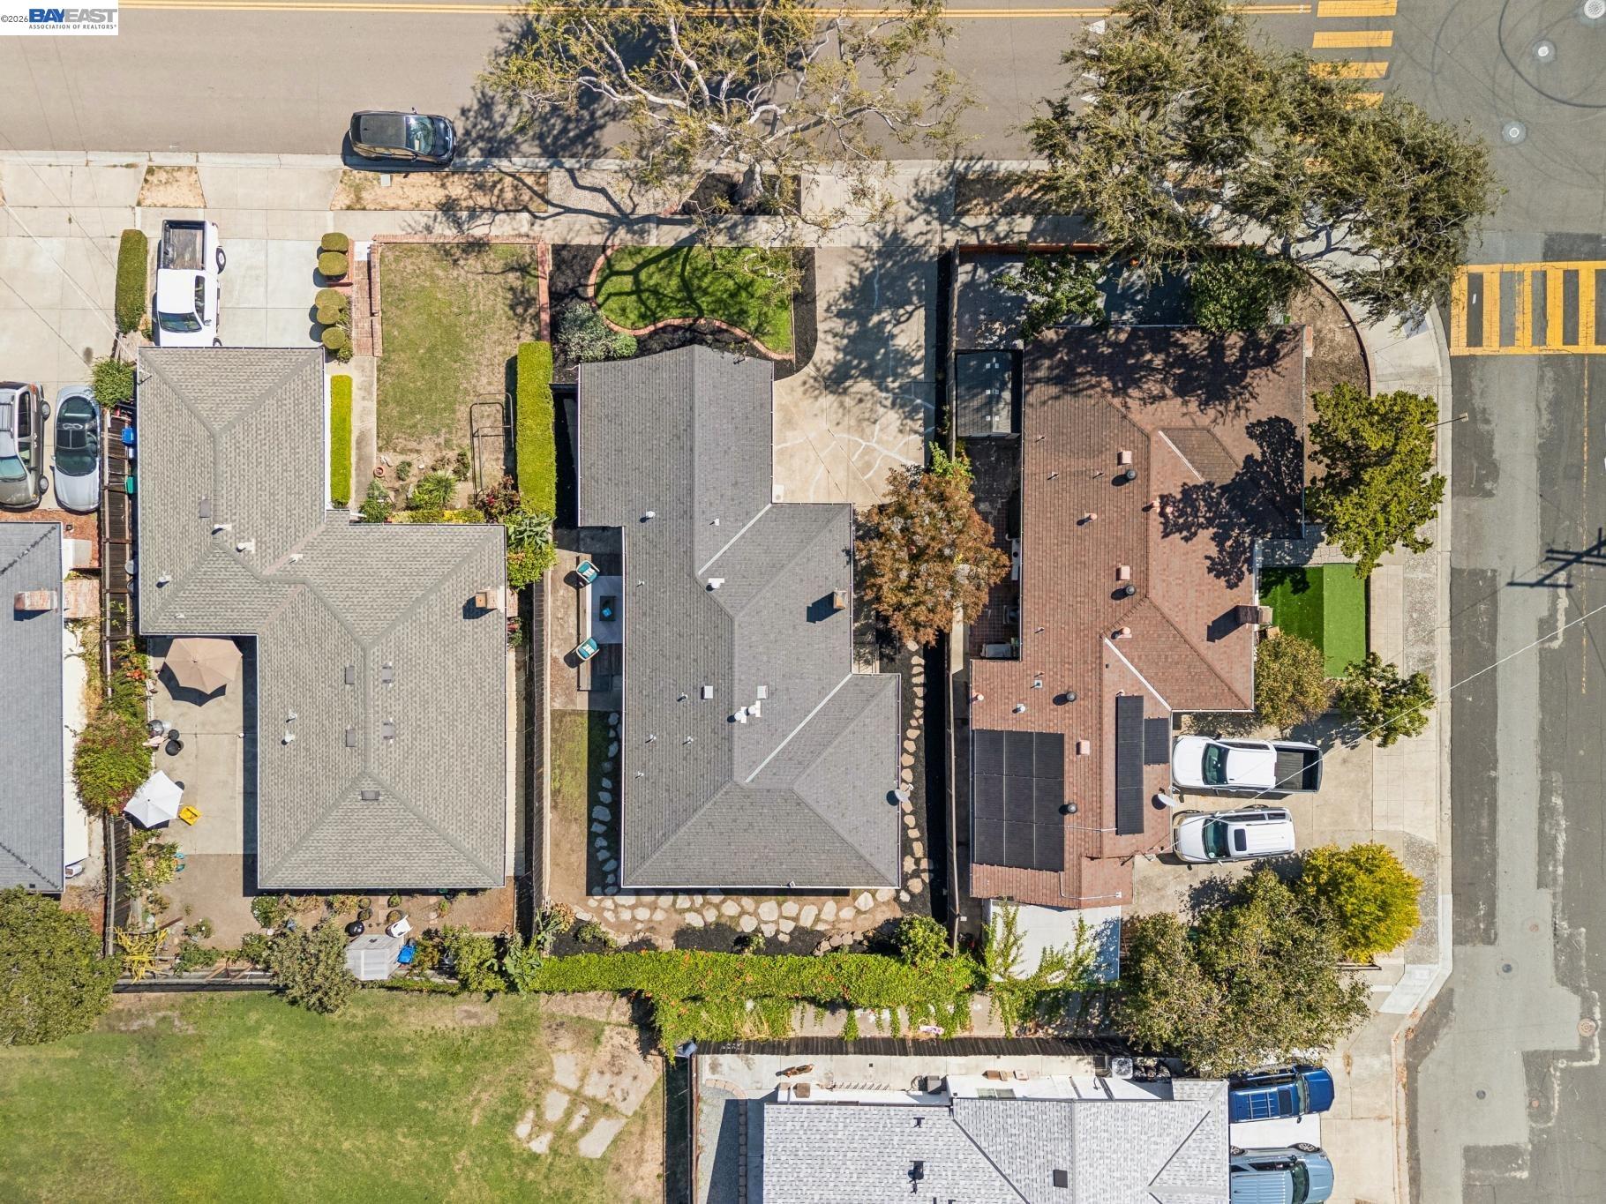
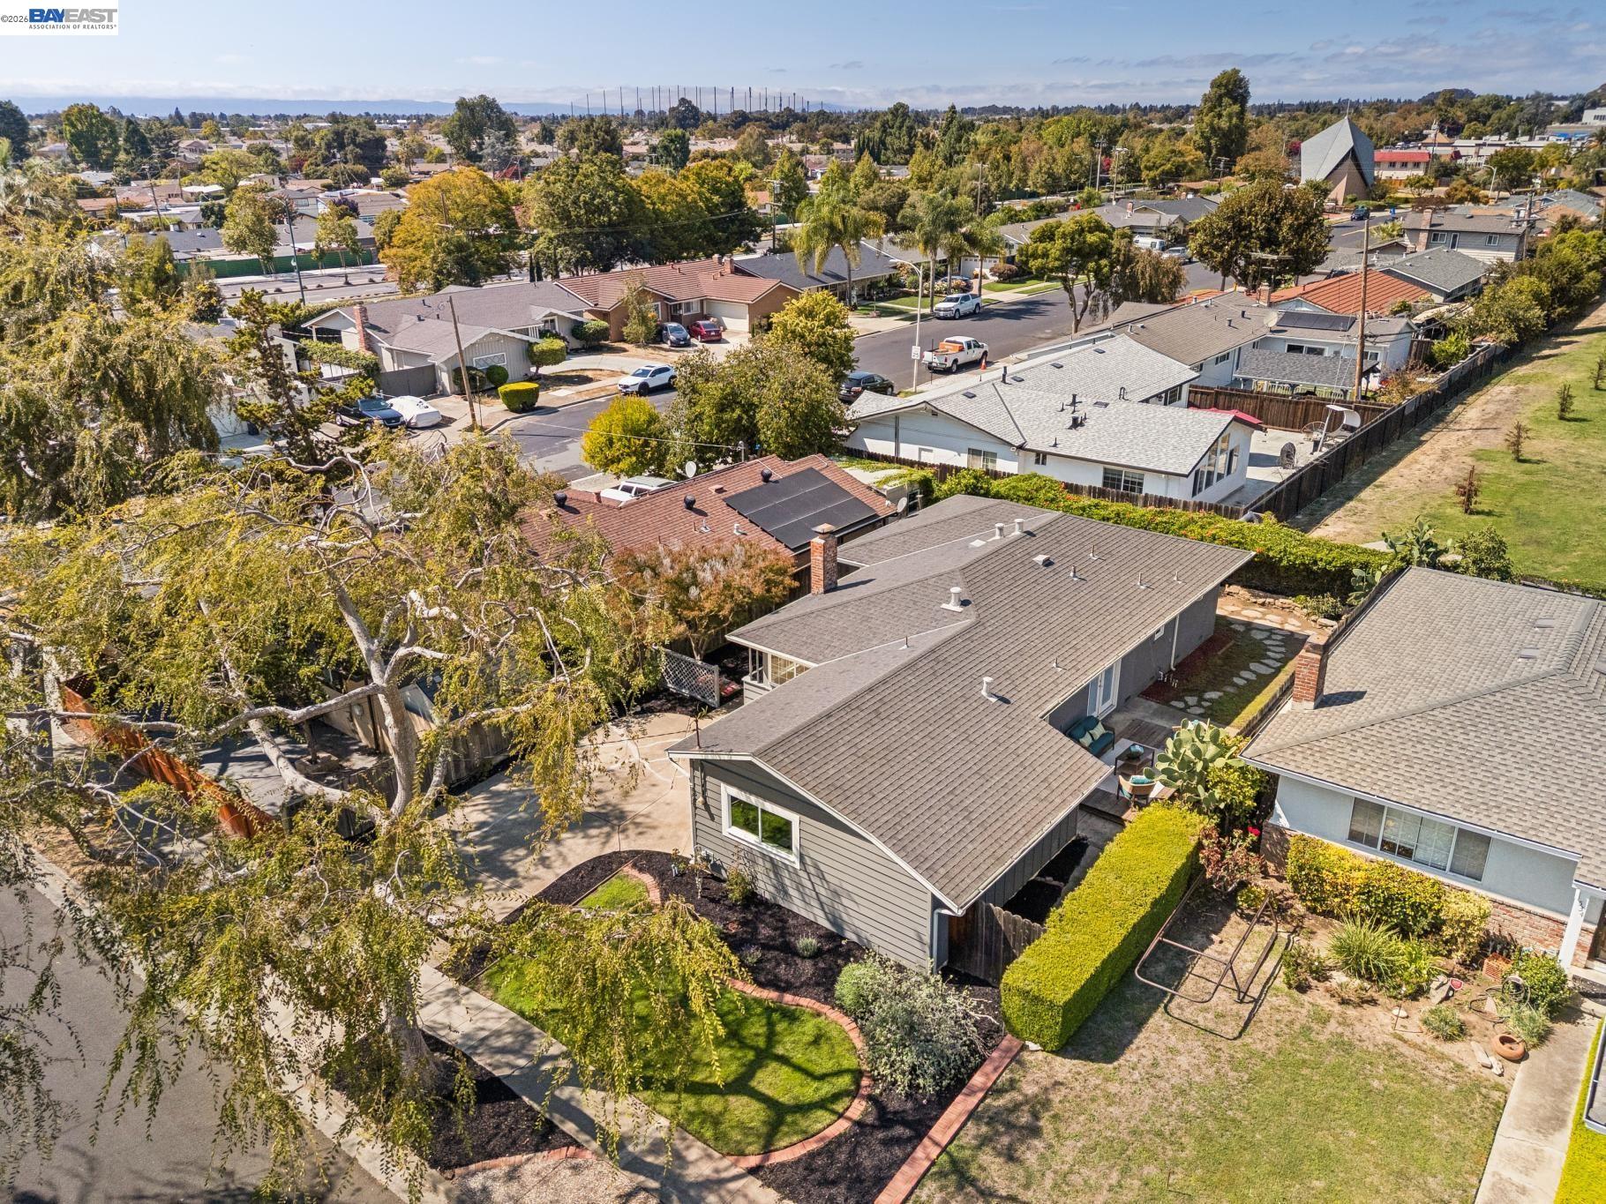
Aerial view of a gray-roofed home with a landscaped yard and neighboring residences.
Aerial view of a gray single-story home with a curved landscaped front yard among neighboring houses.
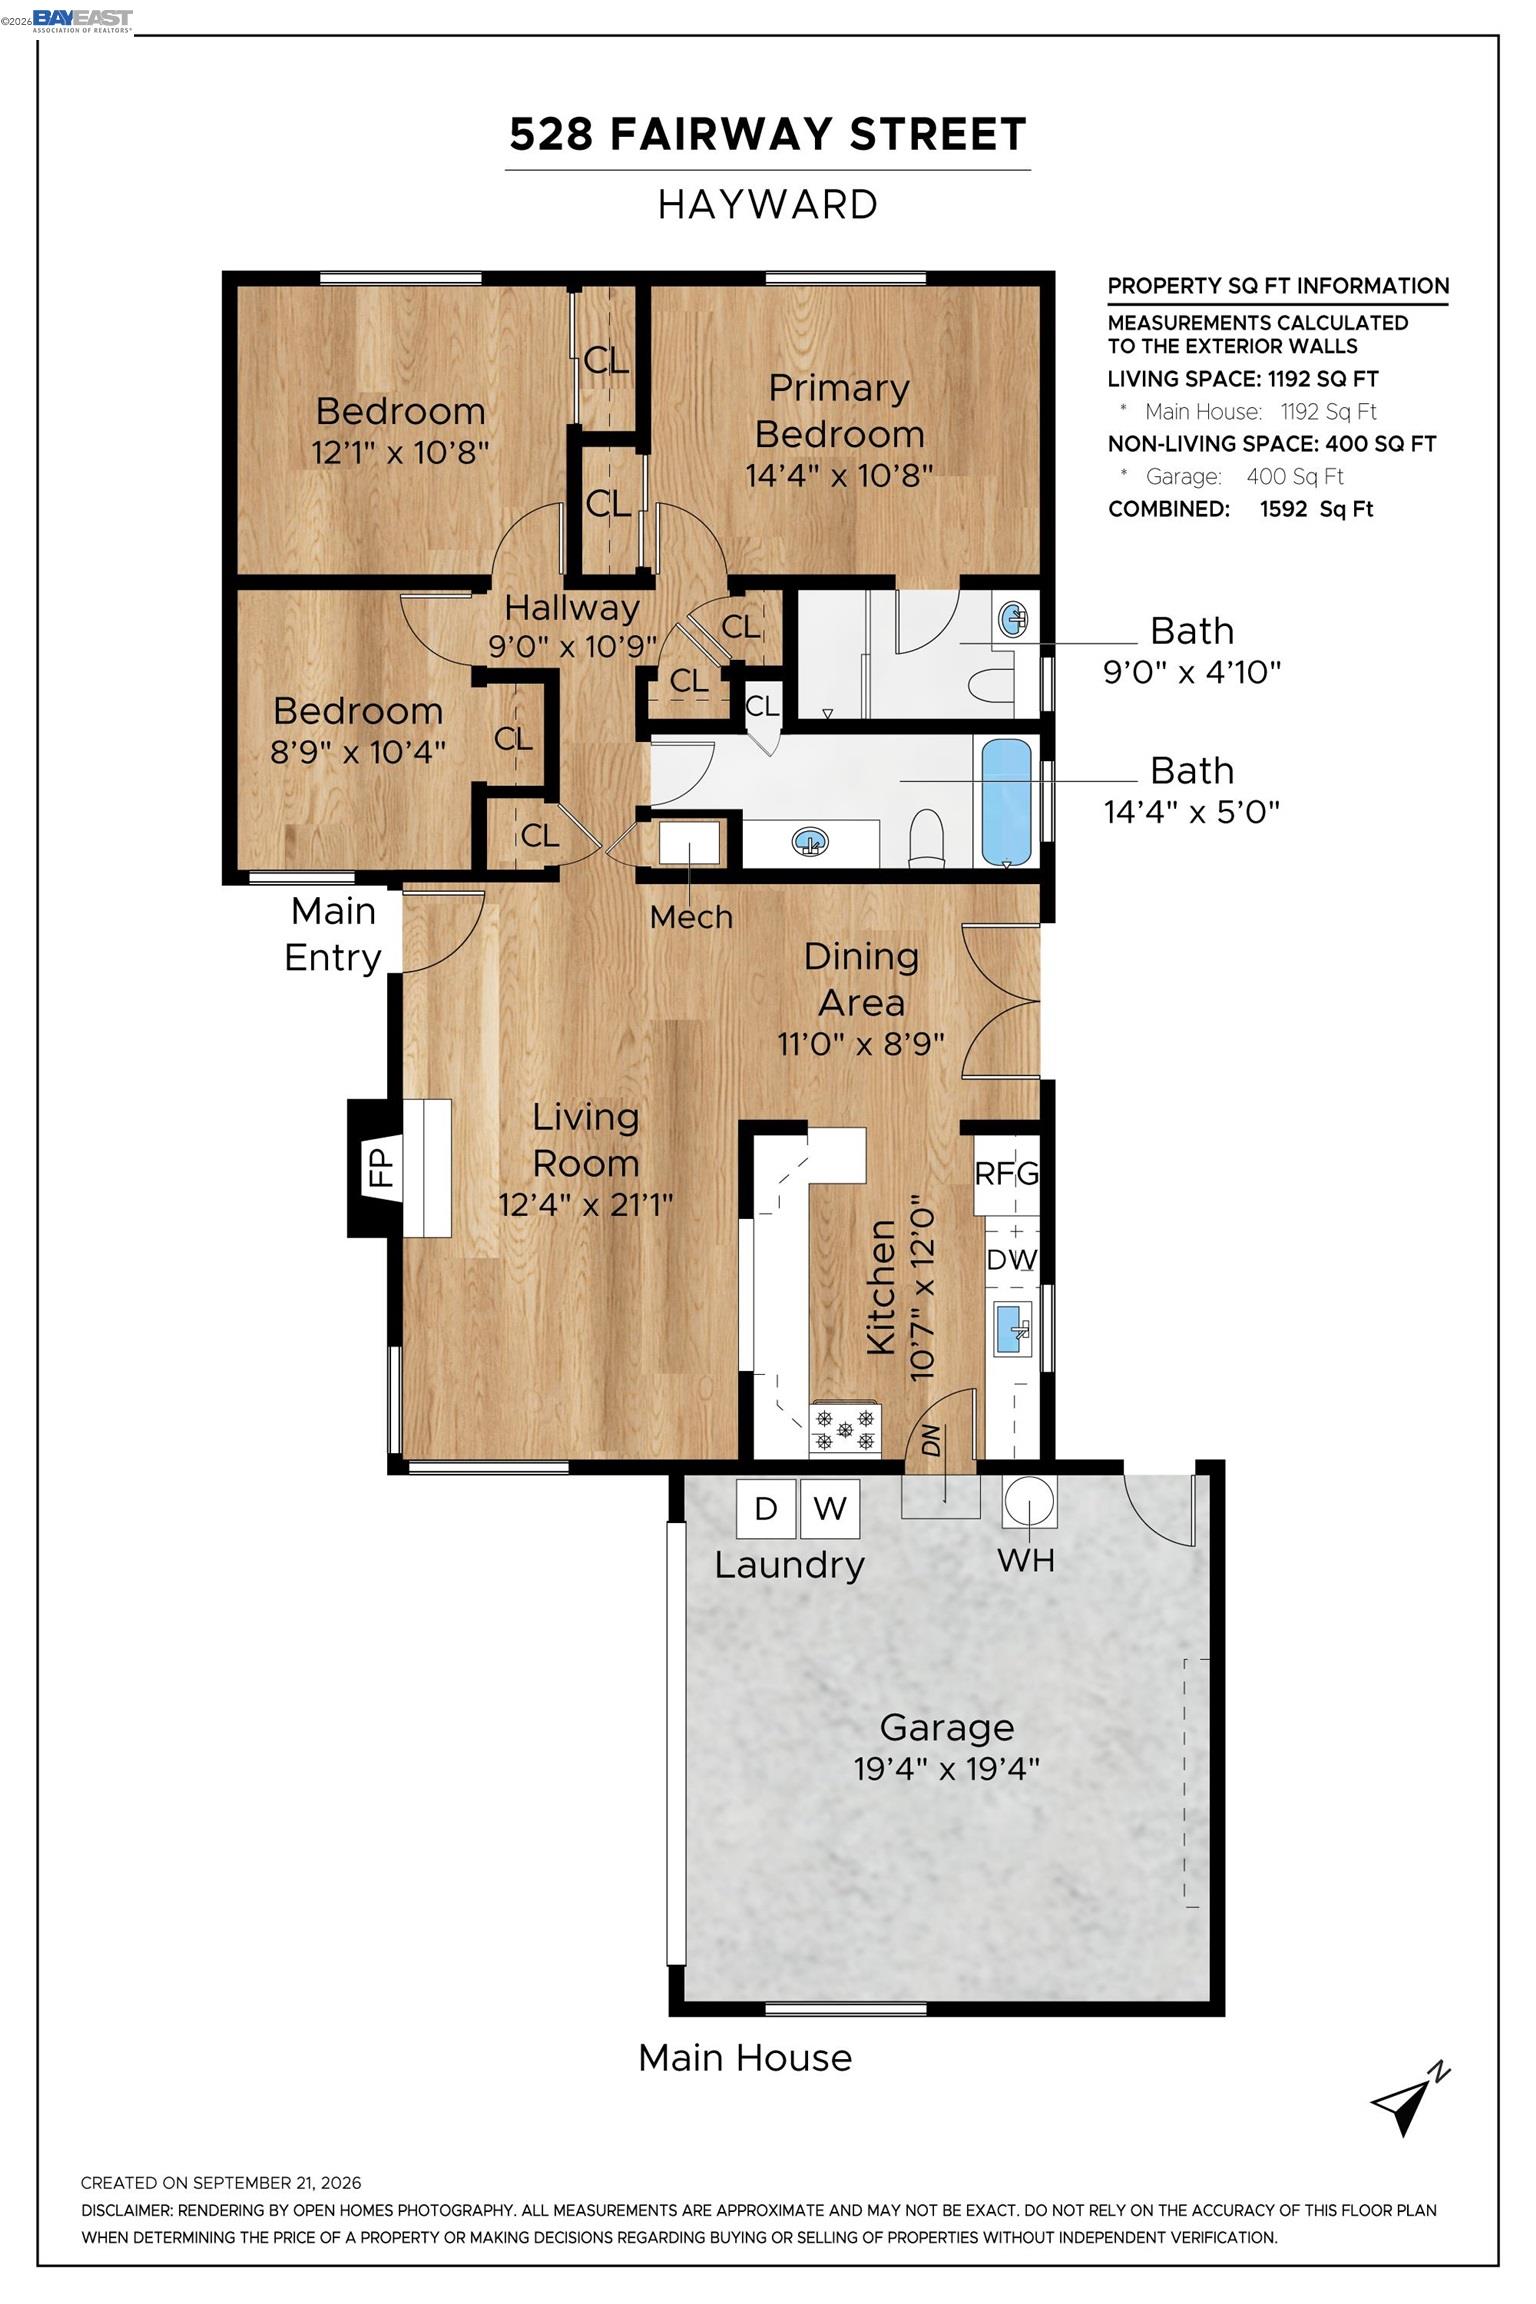
Floor plan of 528 Fairway Street showing three bedrooms, two bathrooms, living areas, kitchen, laundry, and garage.
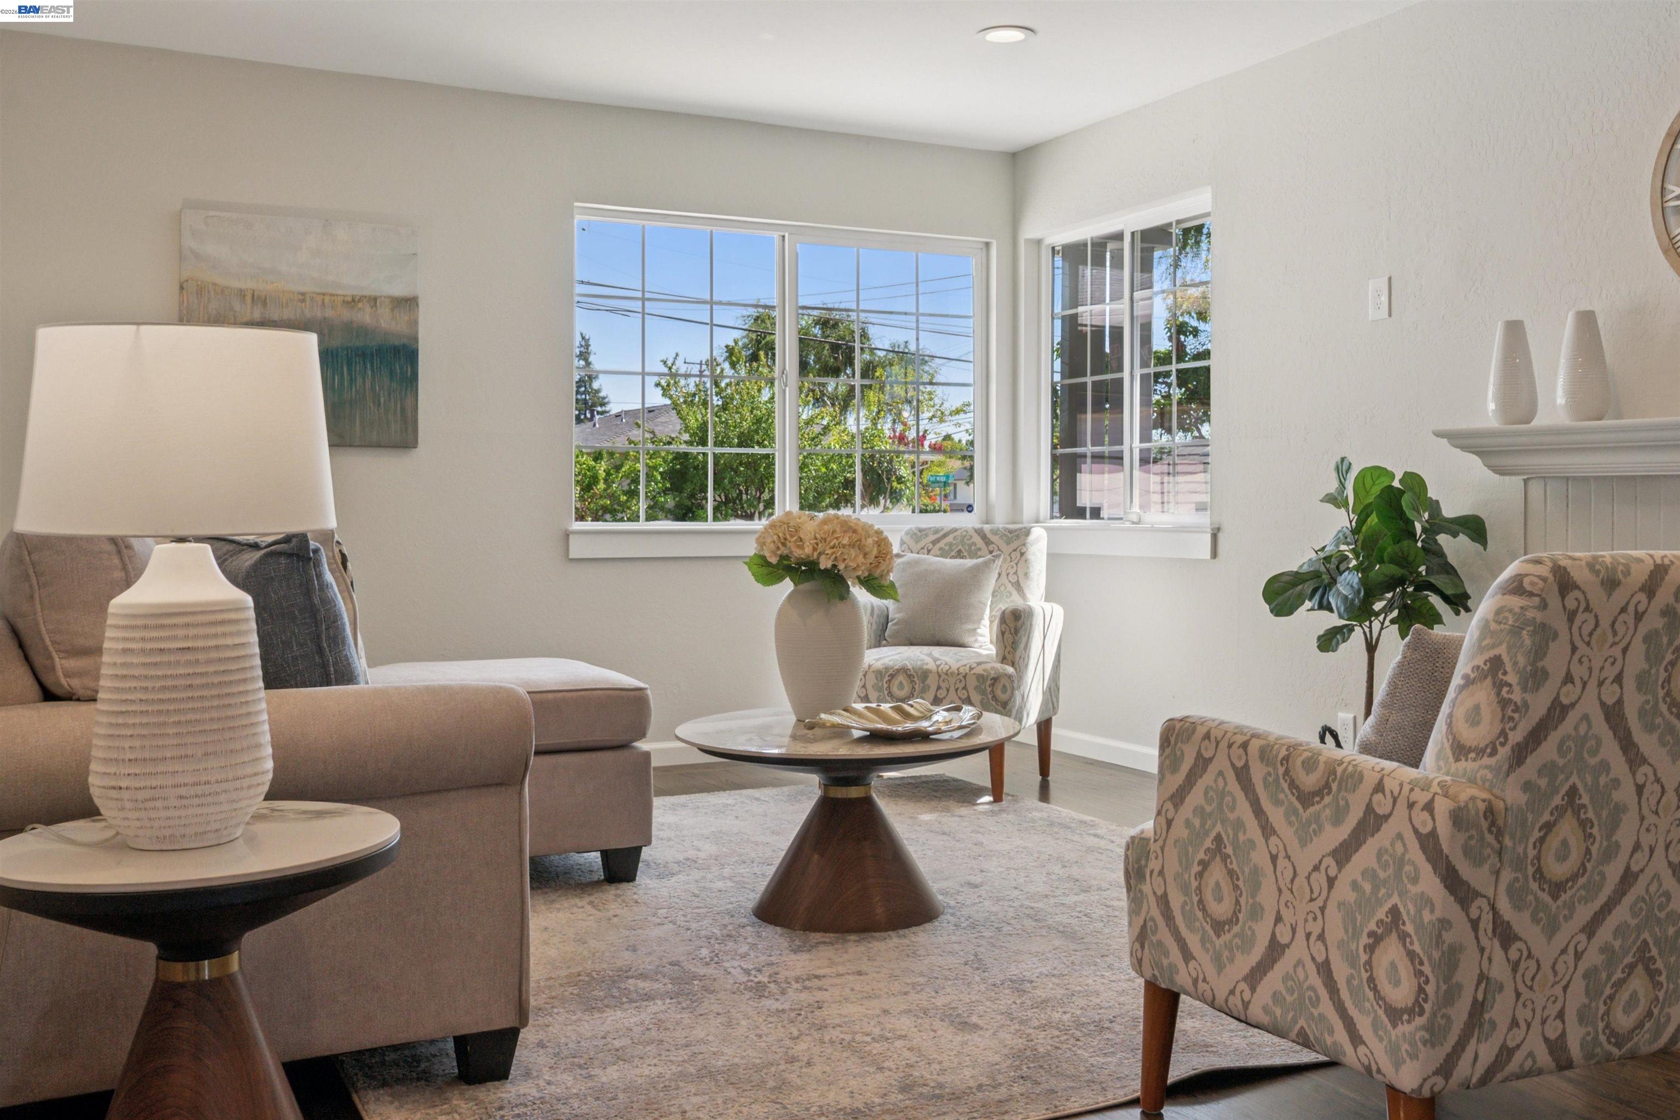
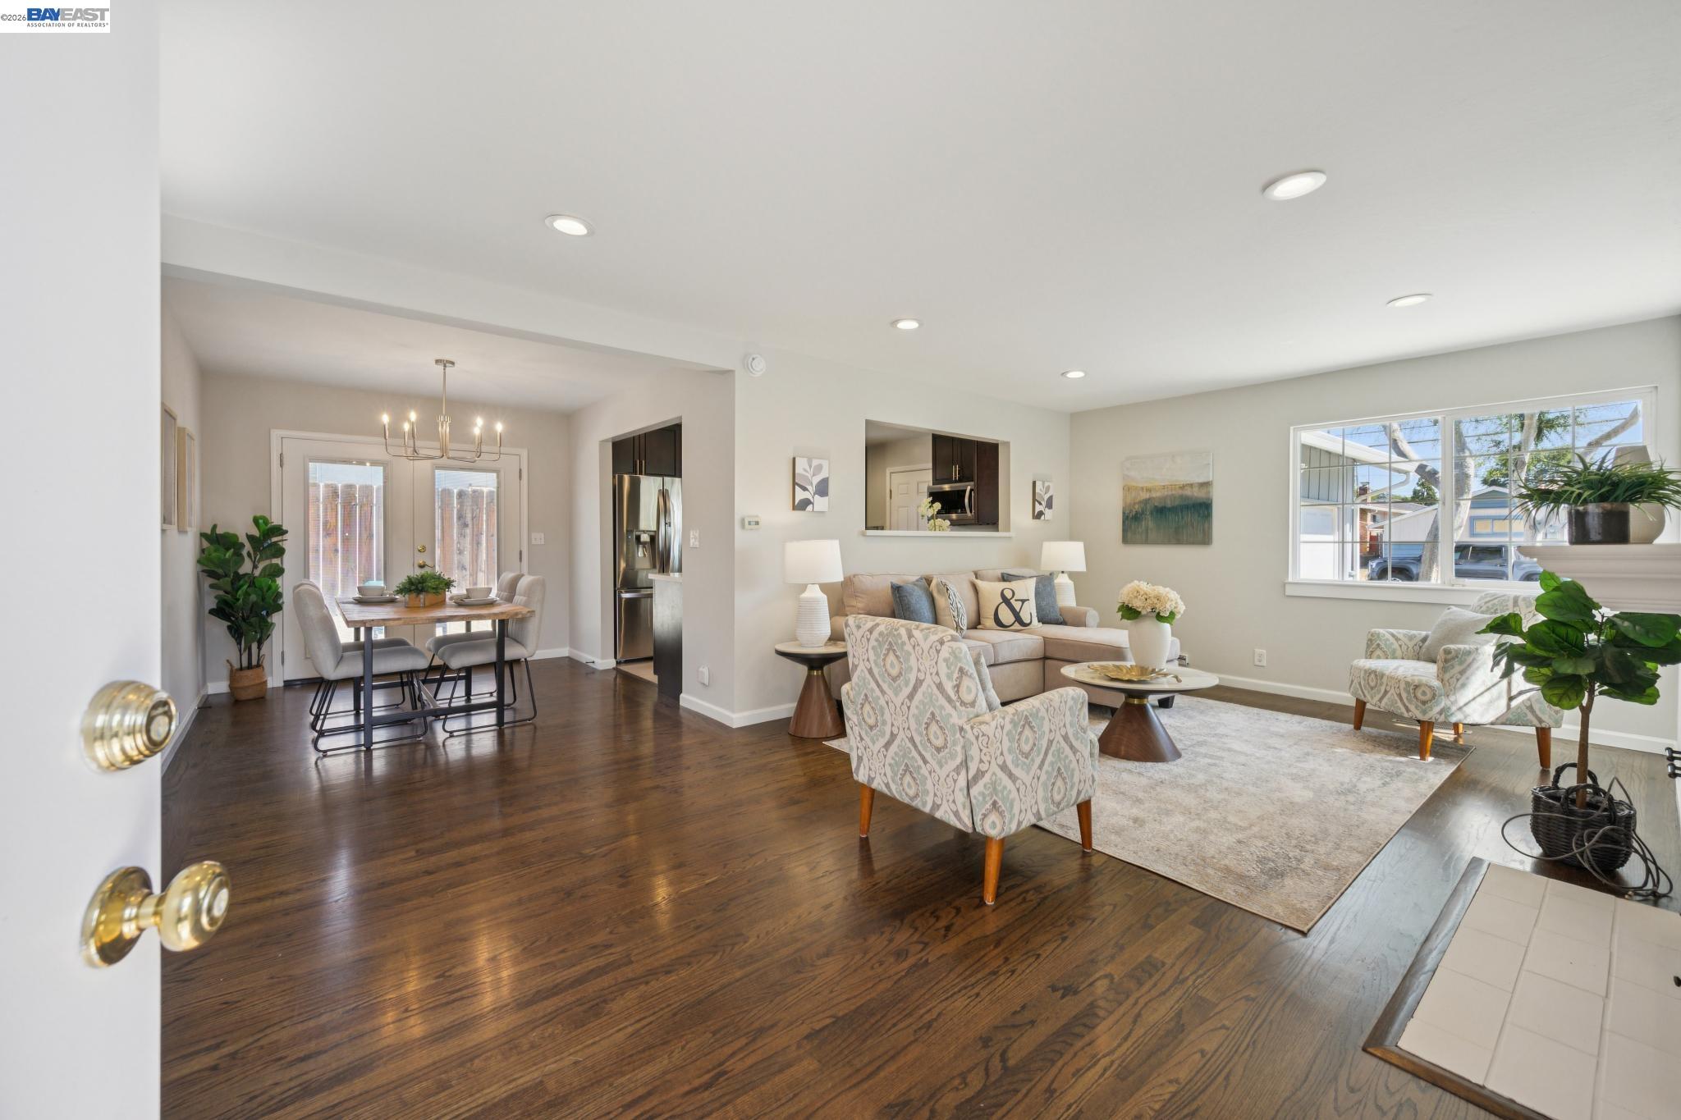
Staged living room with large bright windows, a taupe sofa, patterned armchairs, and a fireplace.
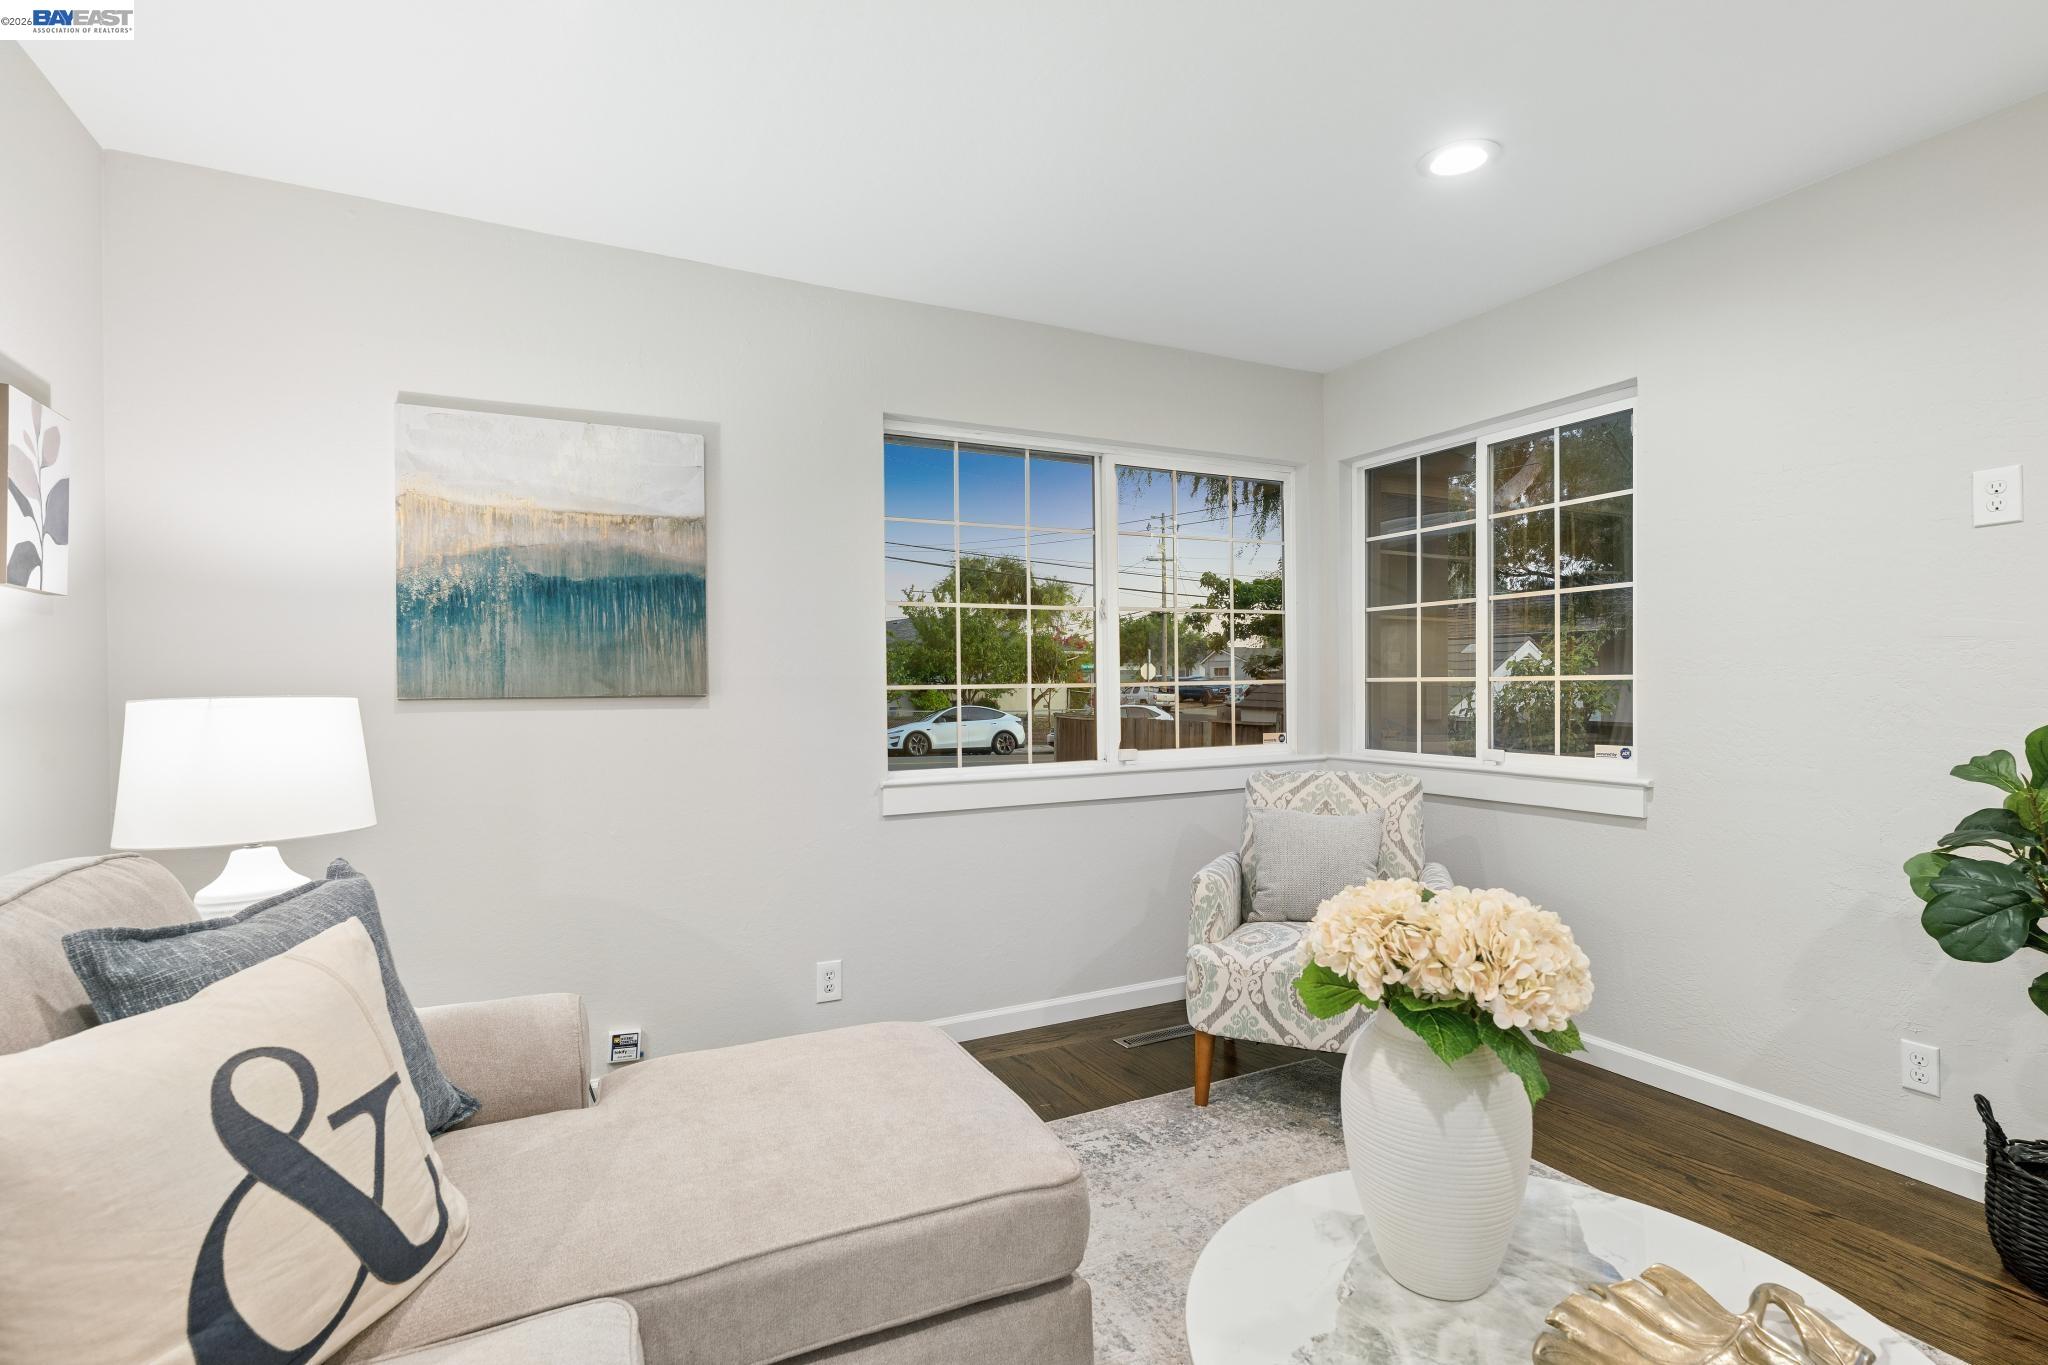
Staged living room with a beige sectional and corner windows overlooking a residential street.
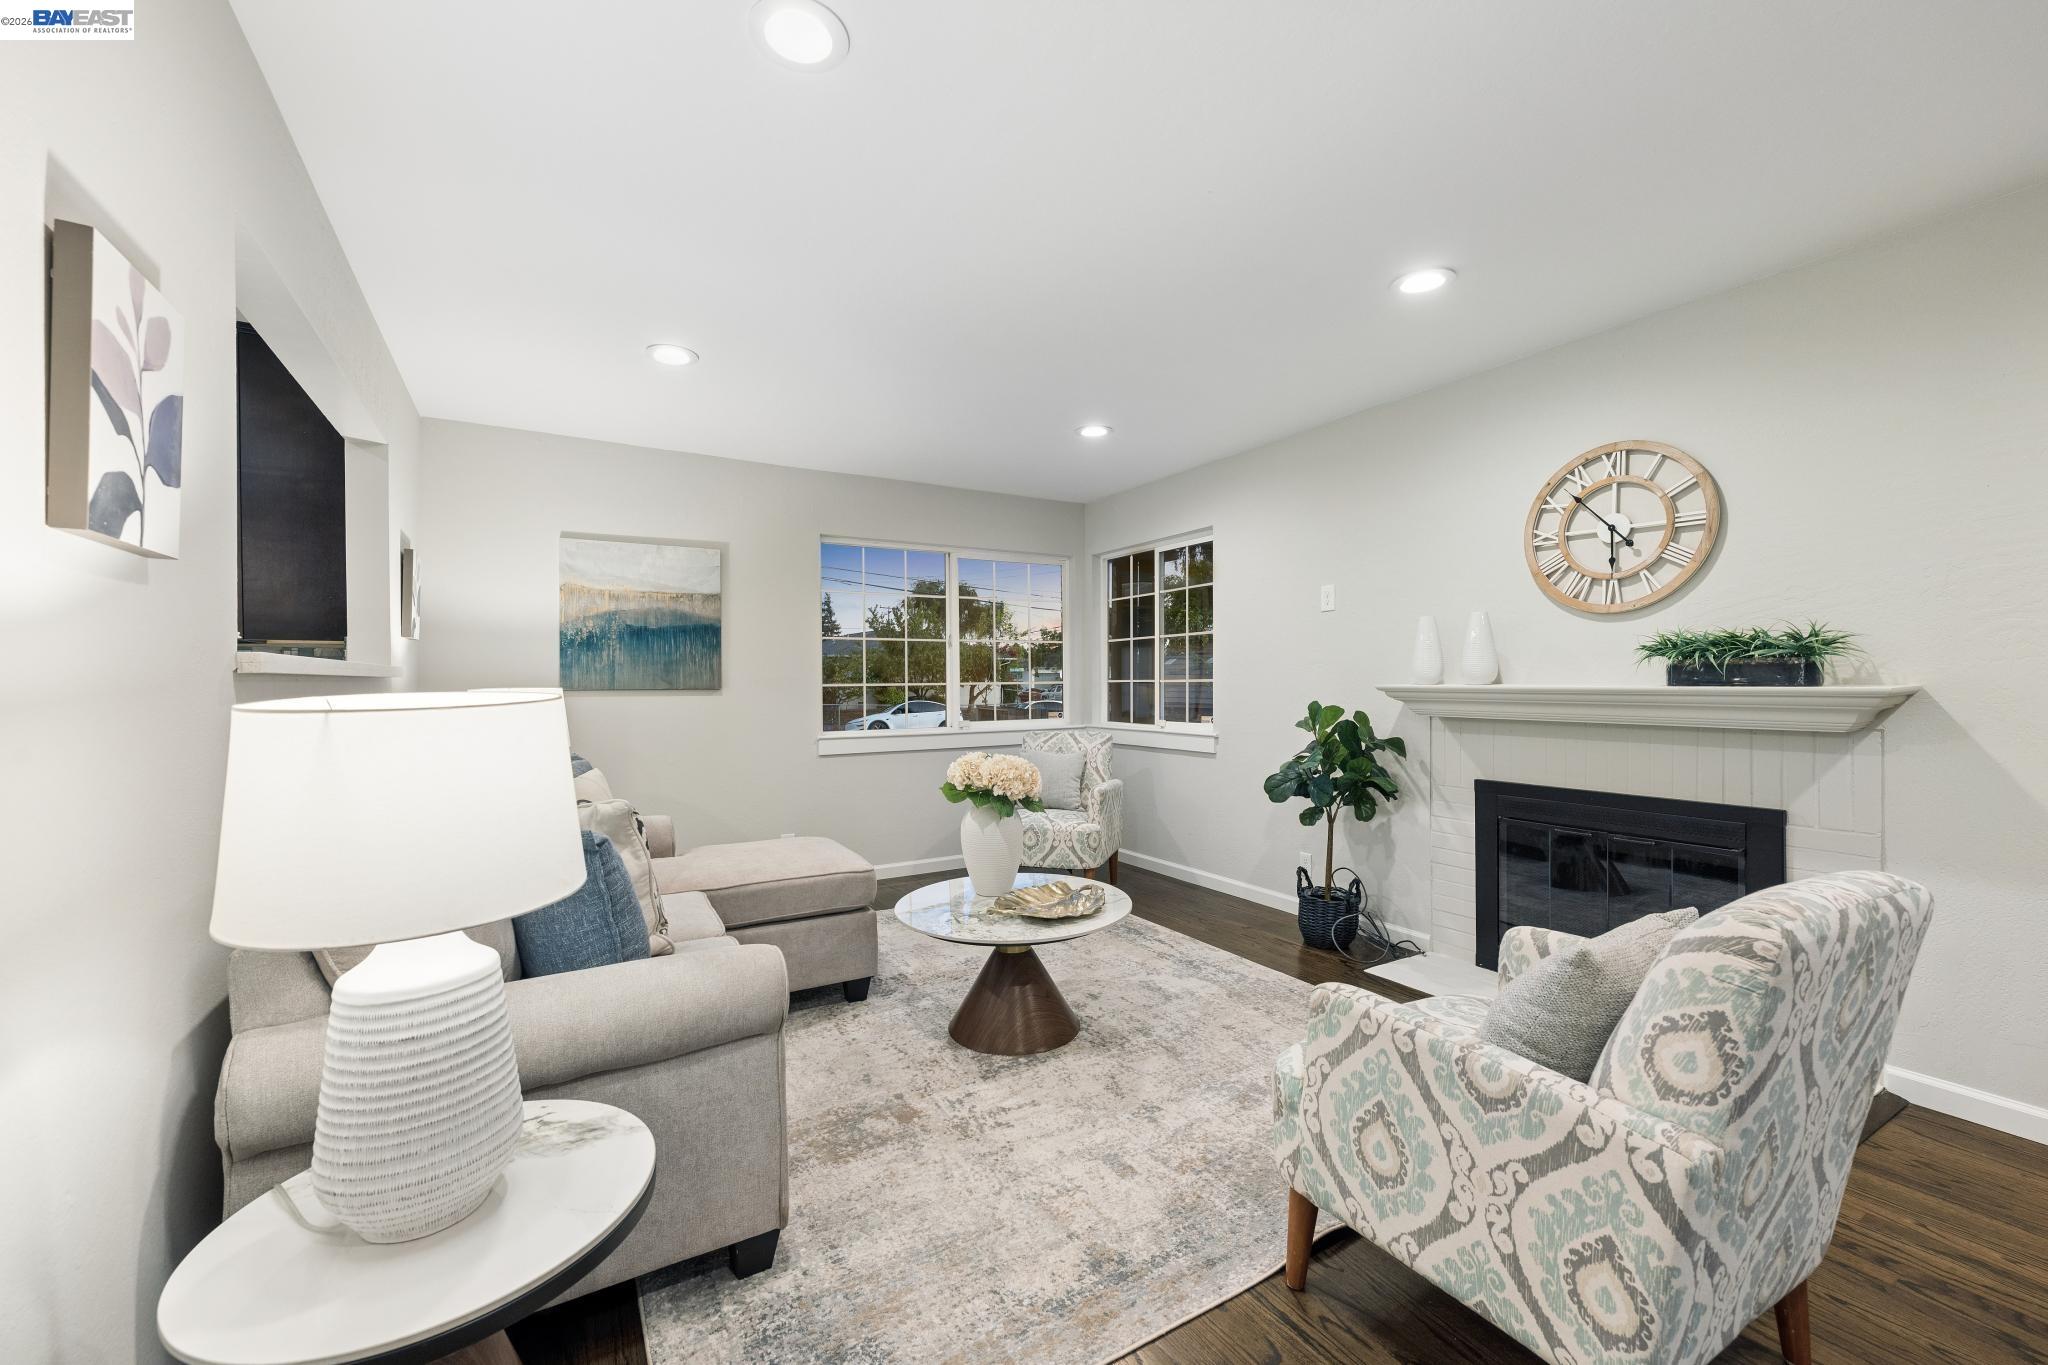
Staged living room with large leafy-window views, patterned armchairs, and a fireplace.
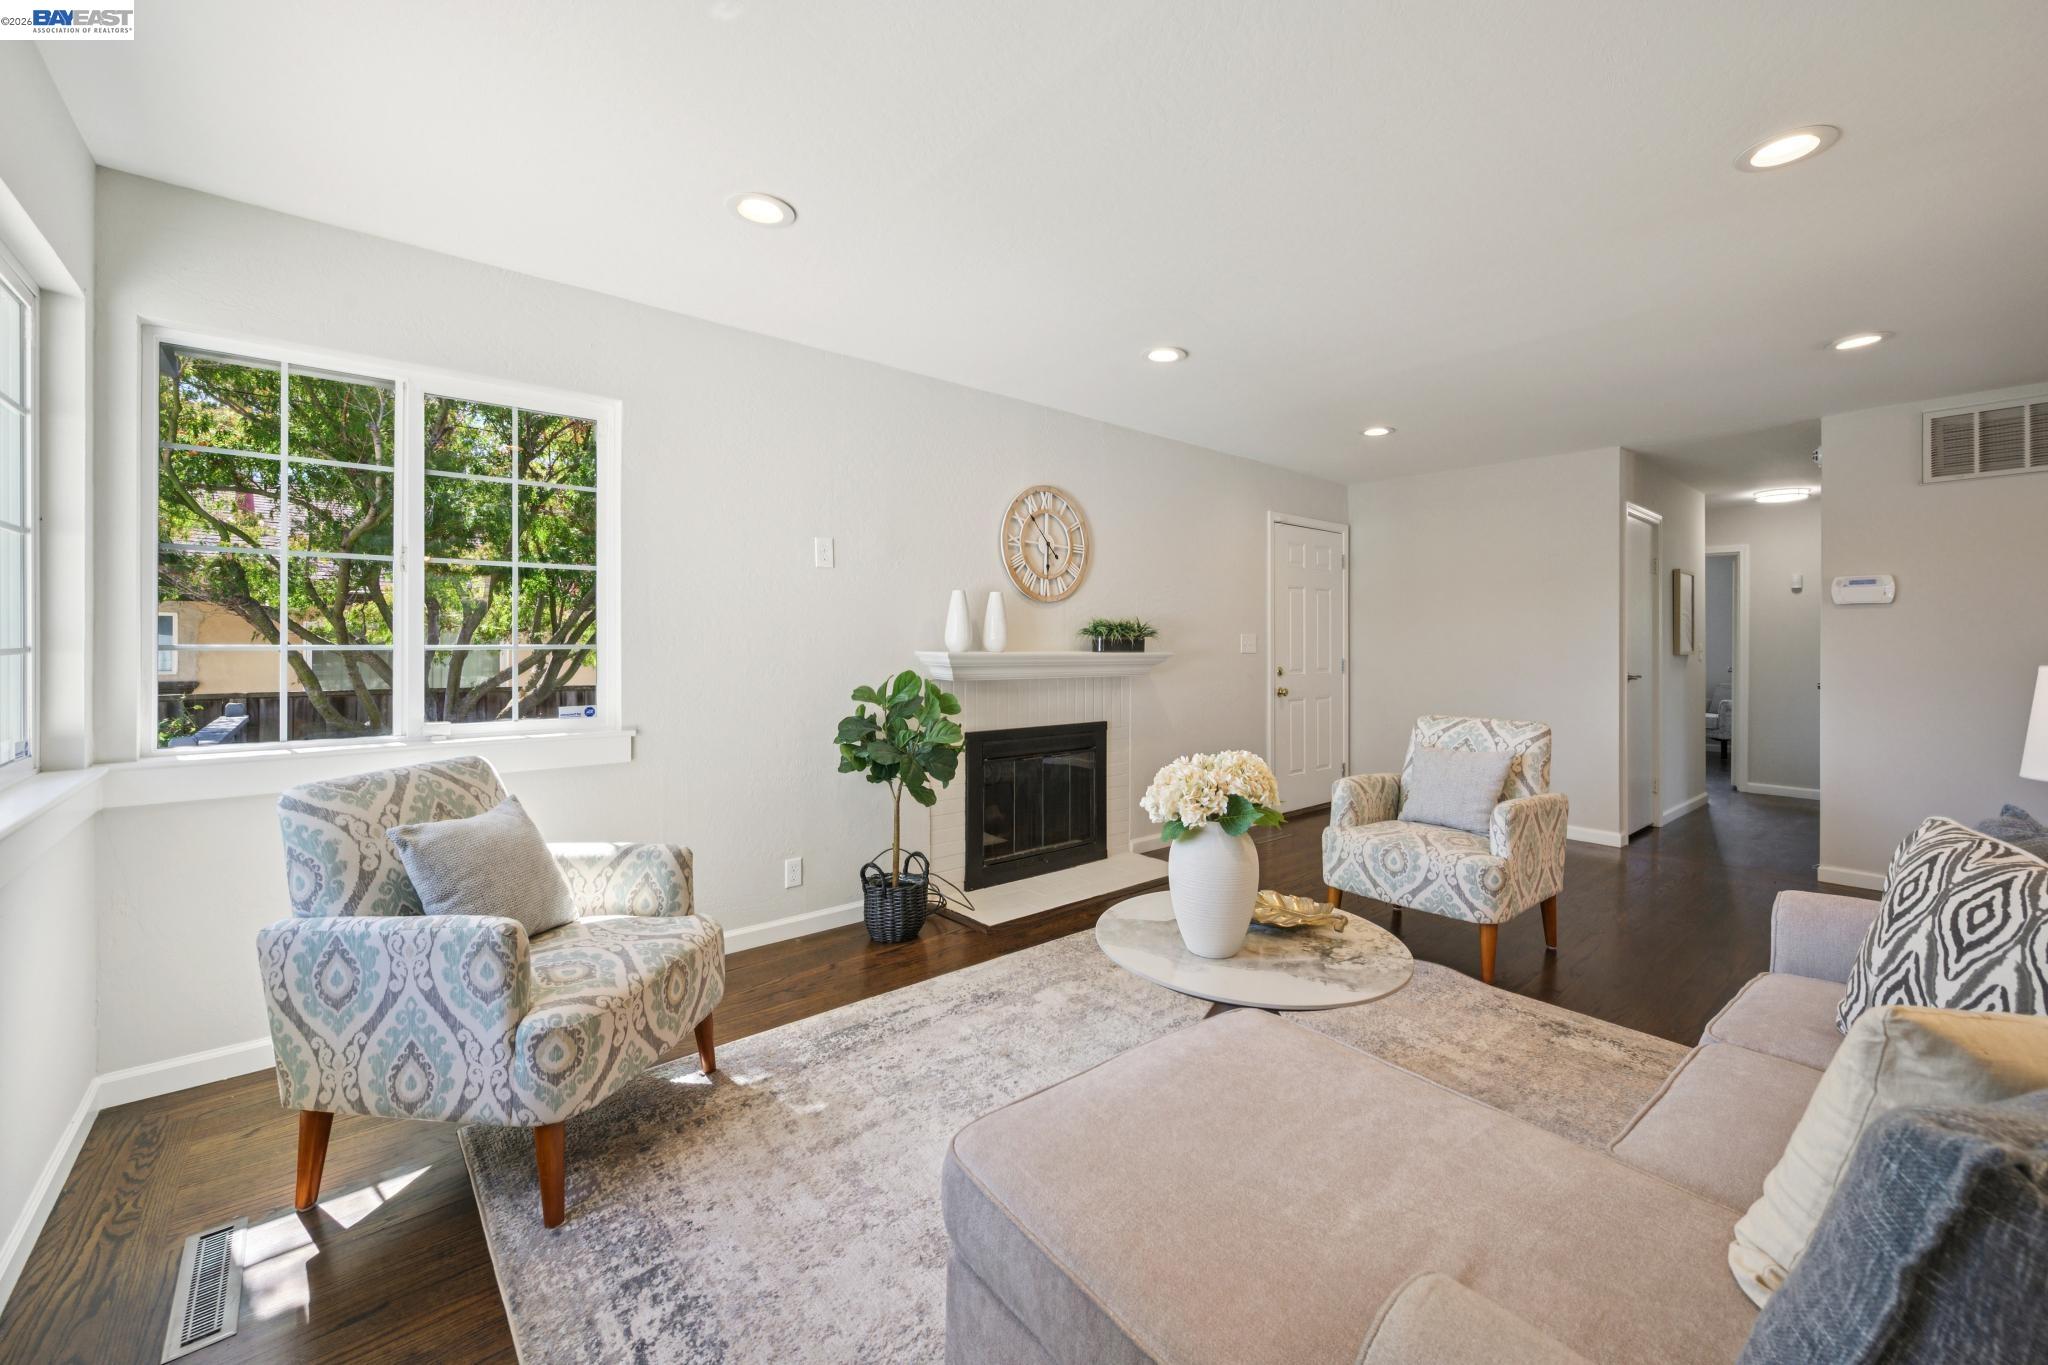
Staged living room with a white fireplace, gray sofa, patterned armchair, and corner windows.
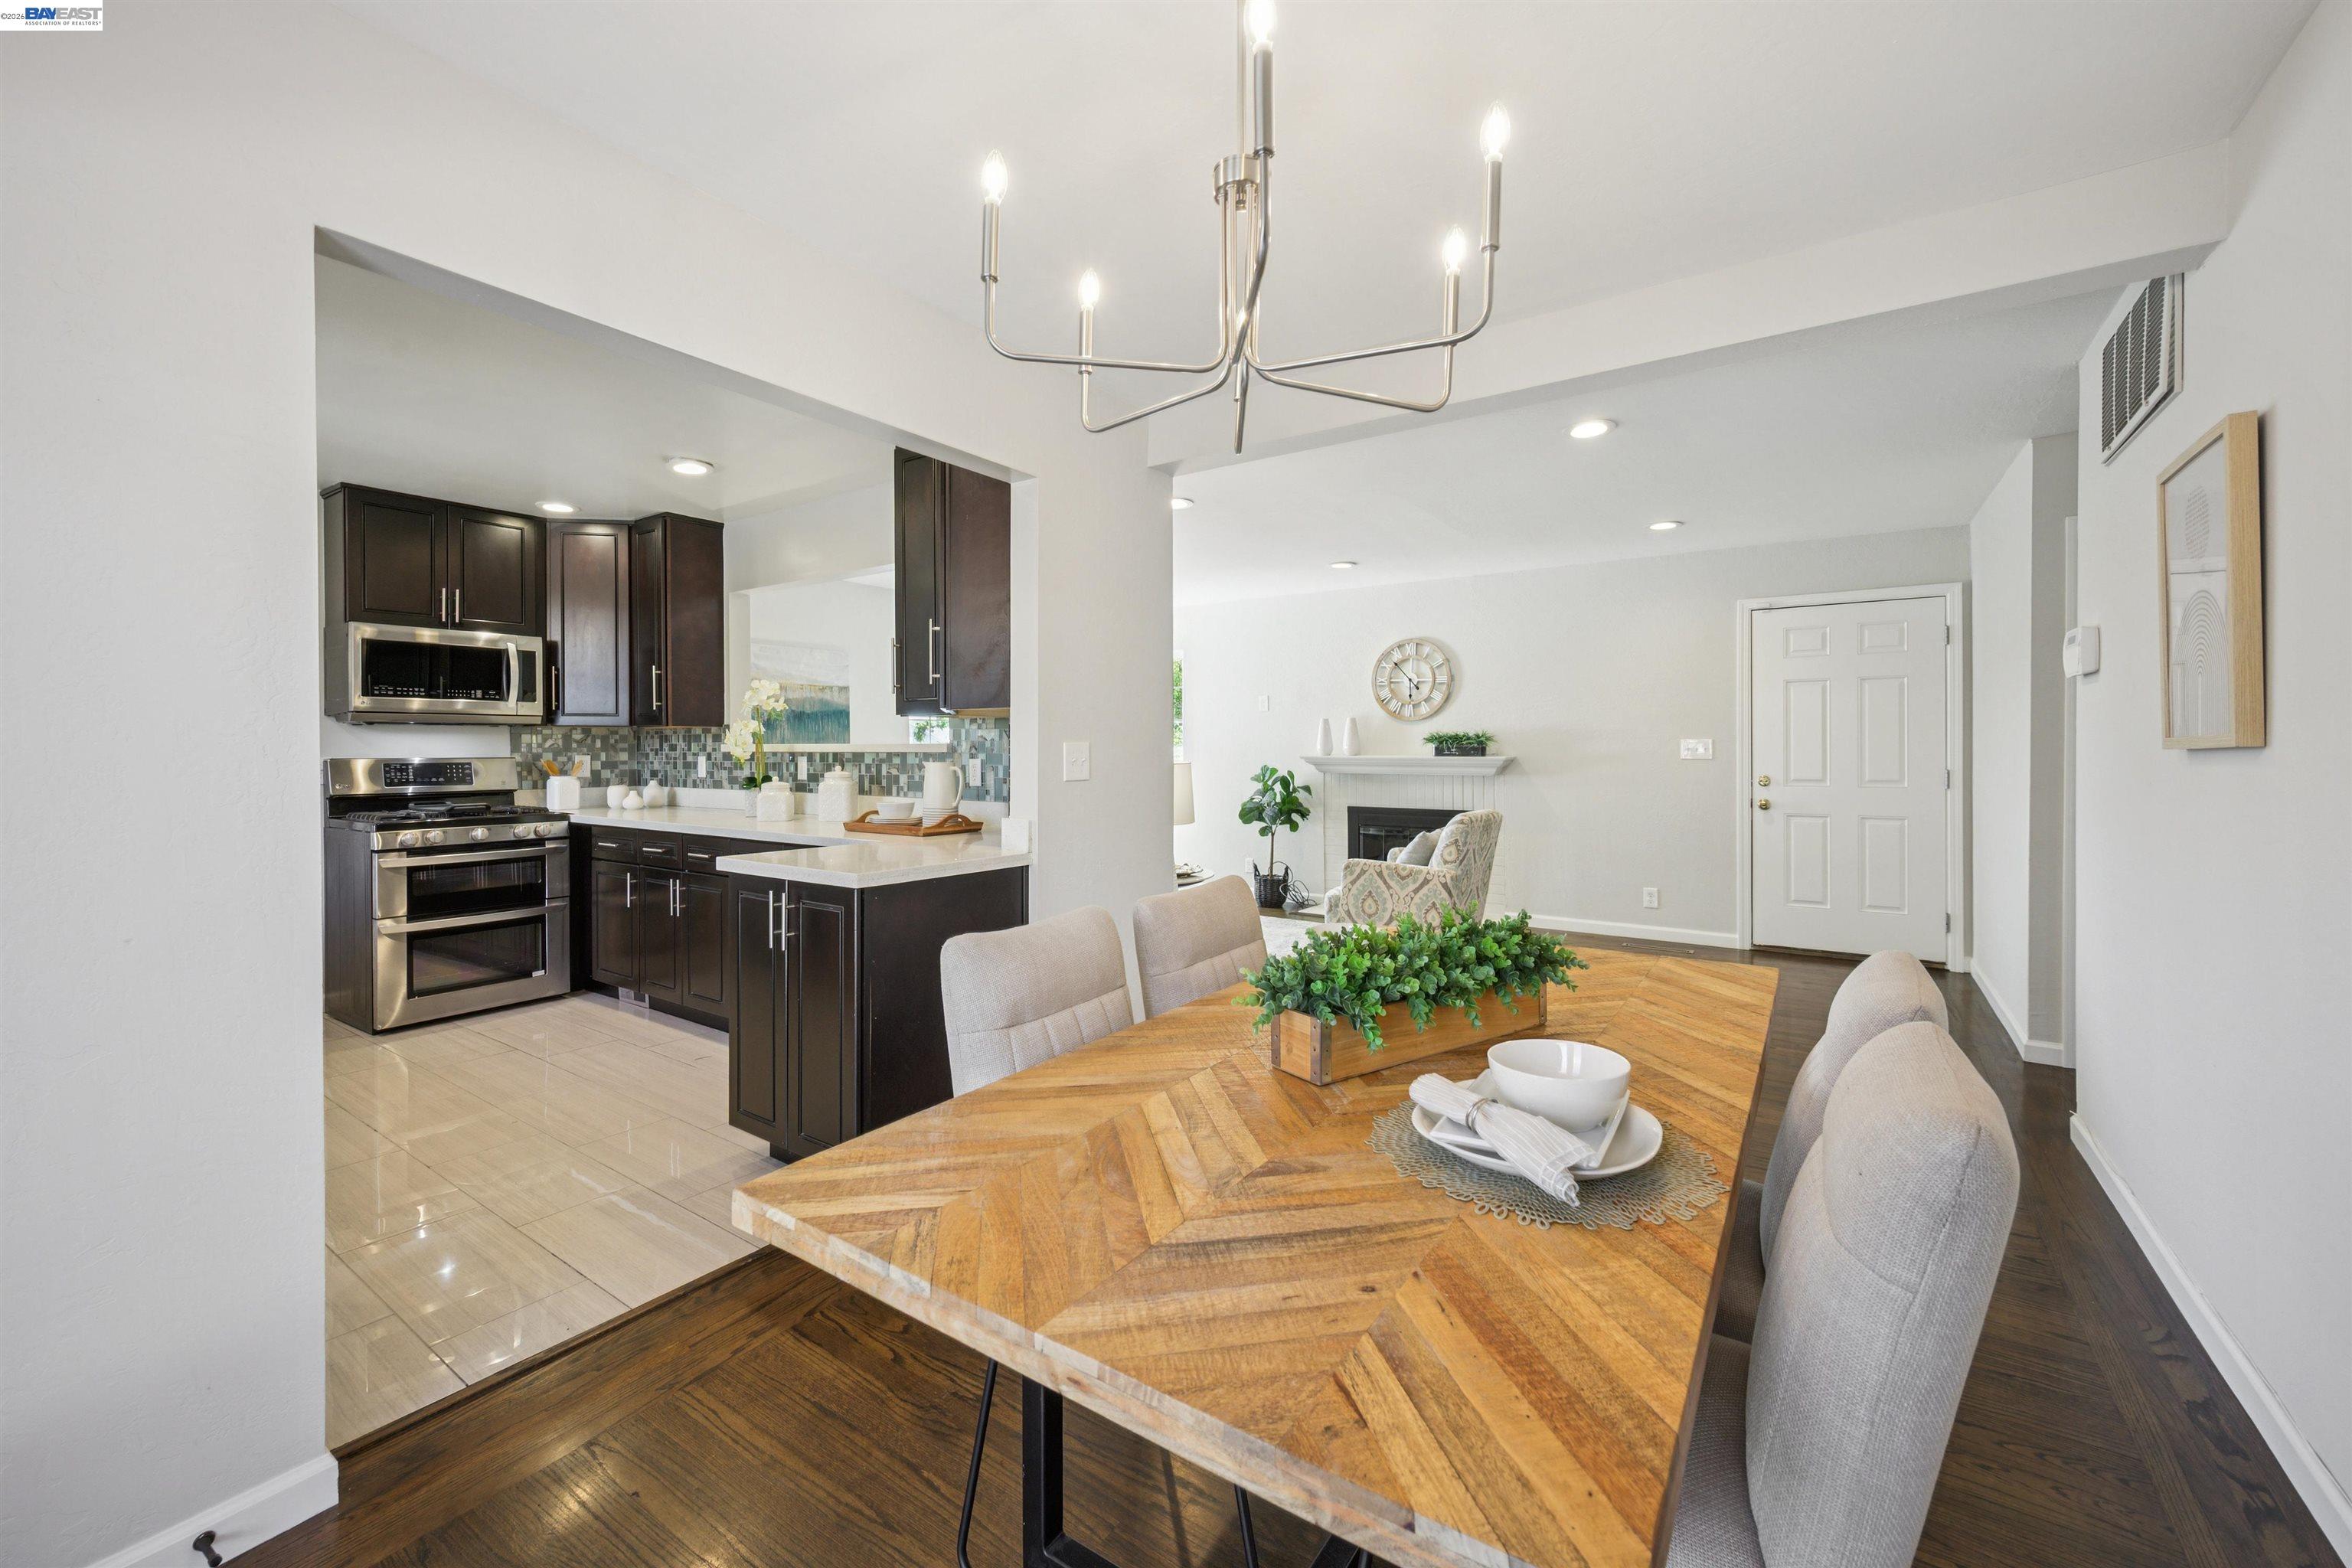
Open-plan living and dining room with dark hardwood floors, staged seating, and a kitchen with stainless steel appliances.
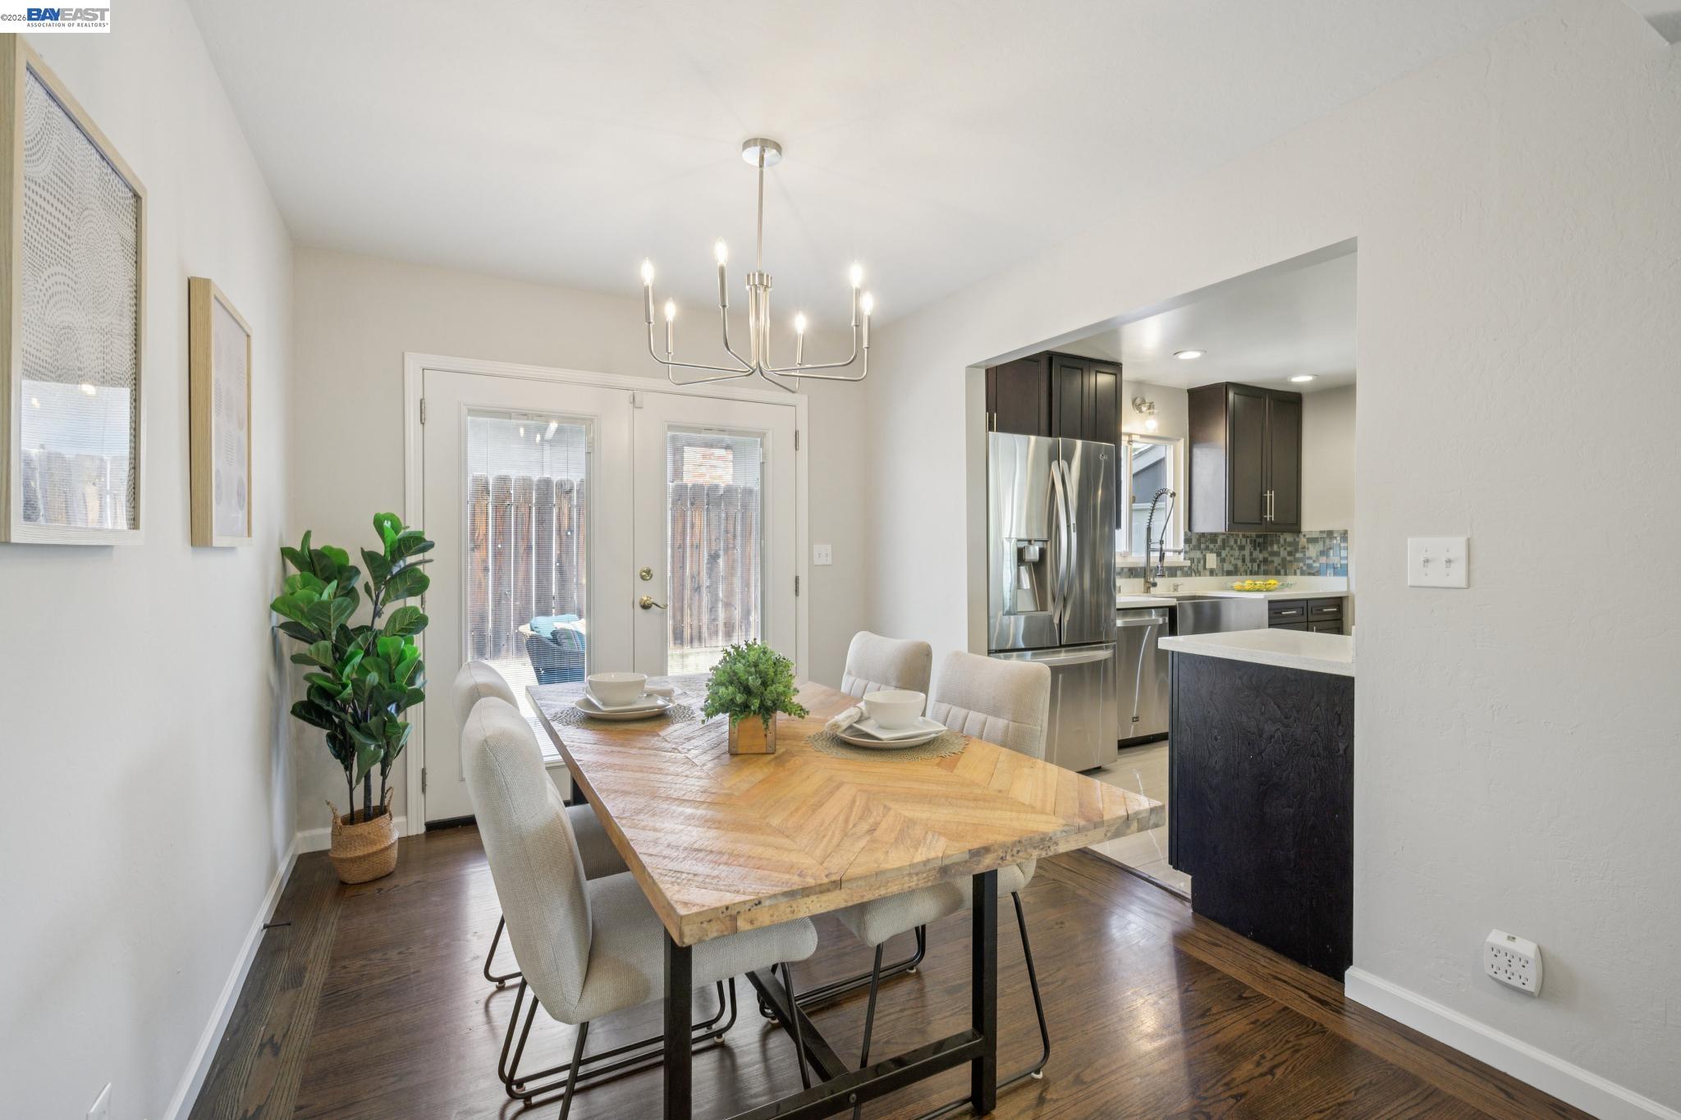
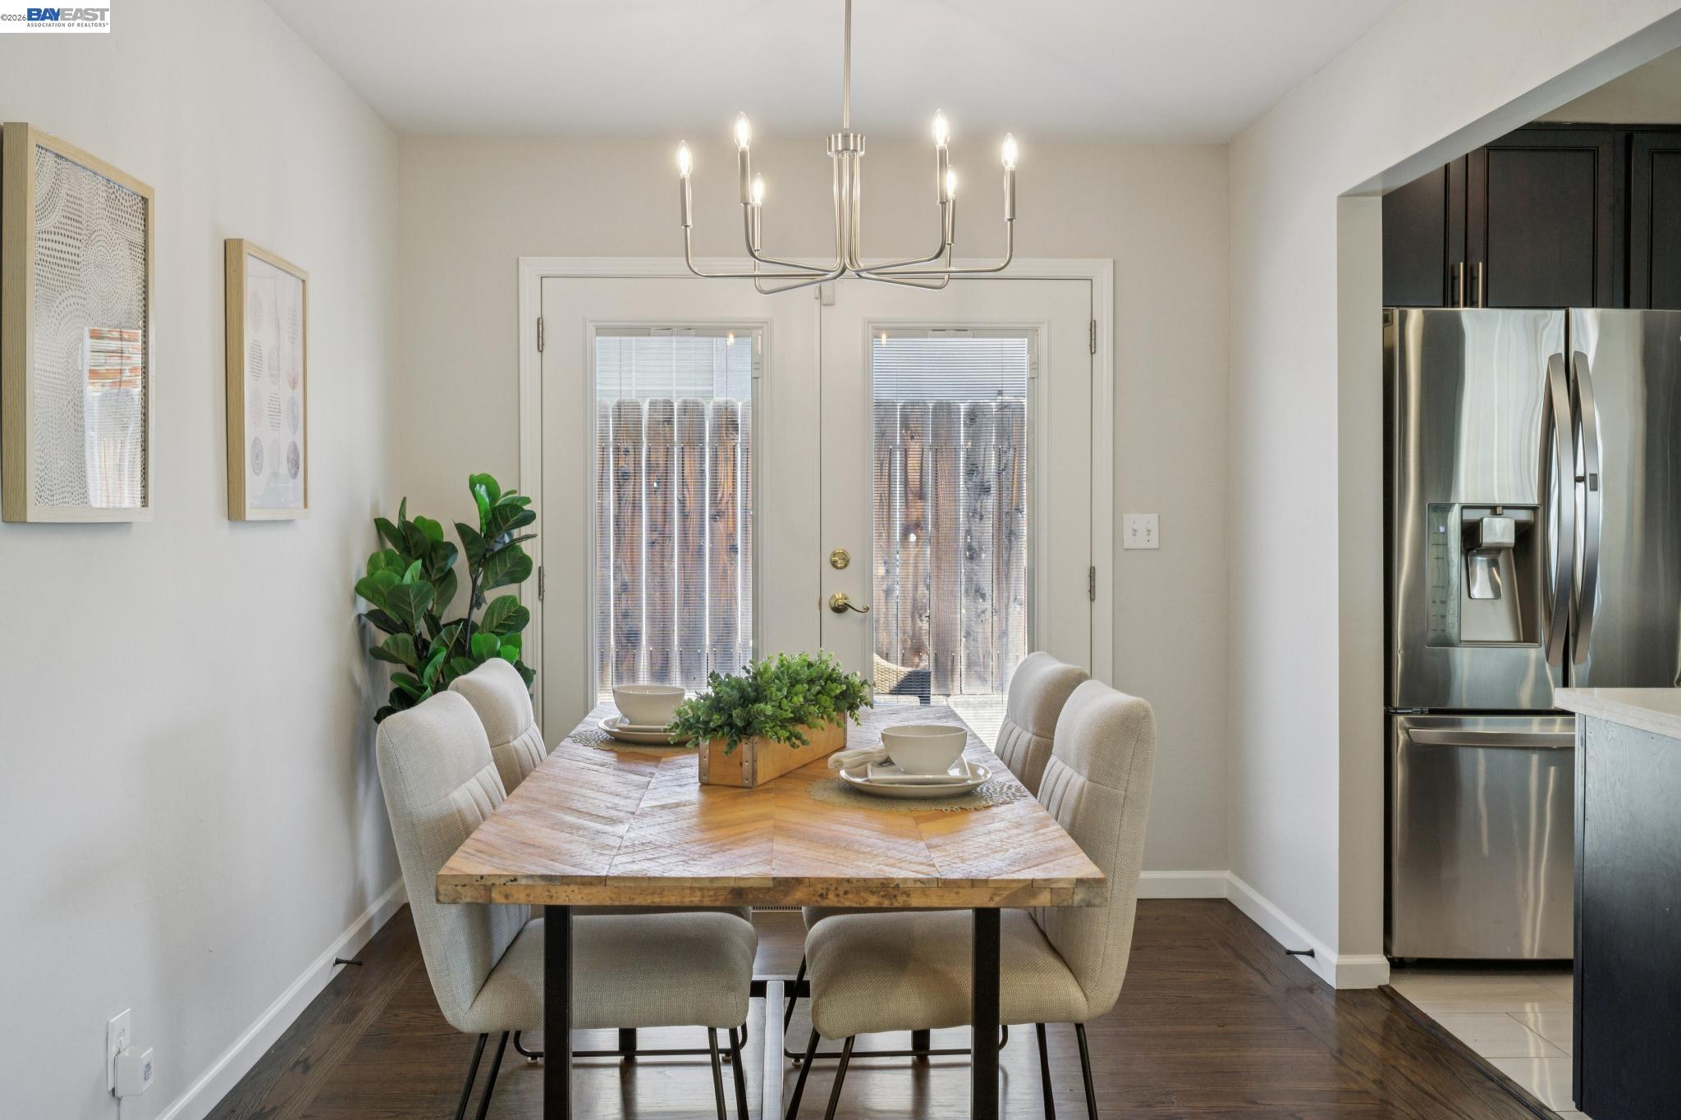
Dining area with a light wood table and upholstered chairs beside a modern kitchen.
Dining area with a wood table and chandelier beside double glass doors and a stainless steel refrigerator.
Open-plan dining room and kitchen with a geometric wood table and dark cabinetry.
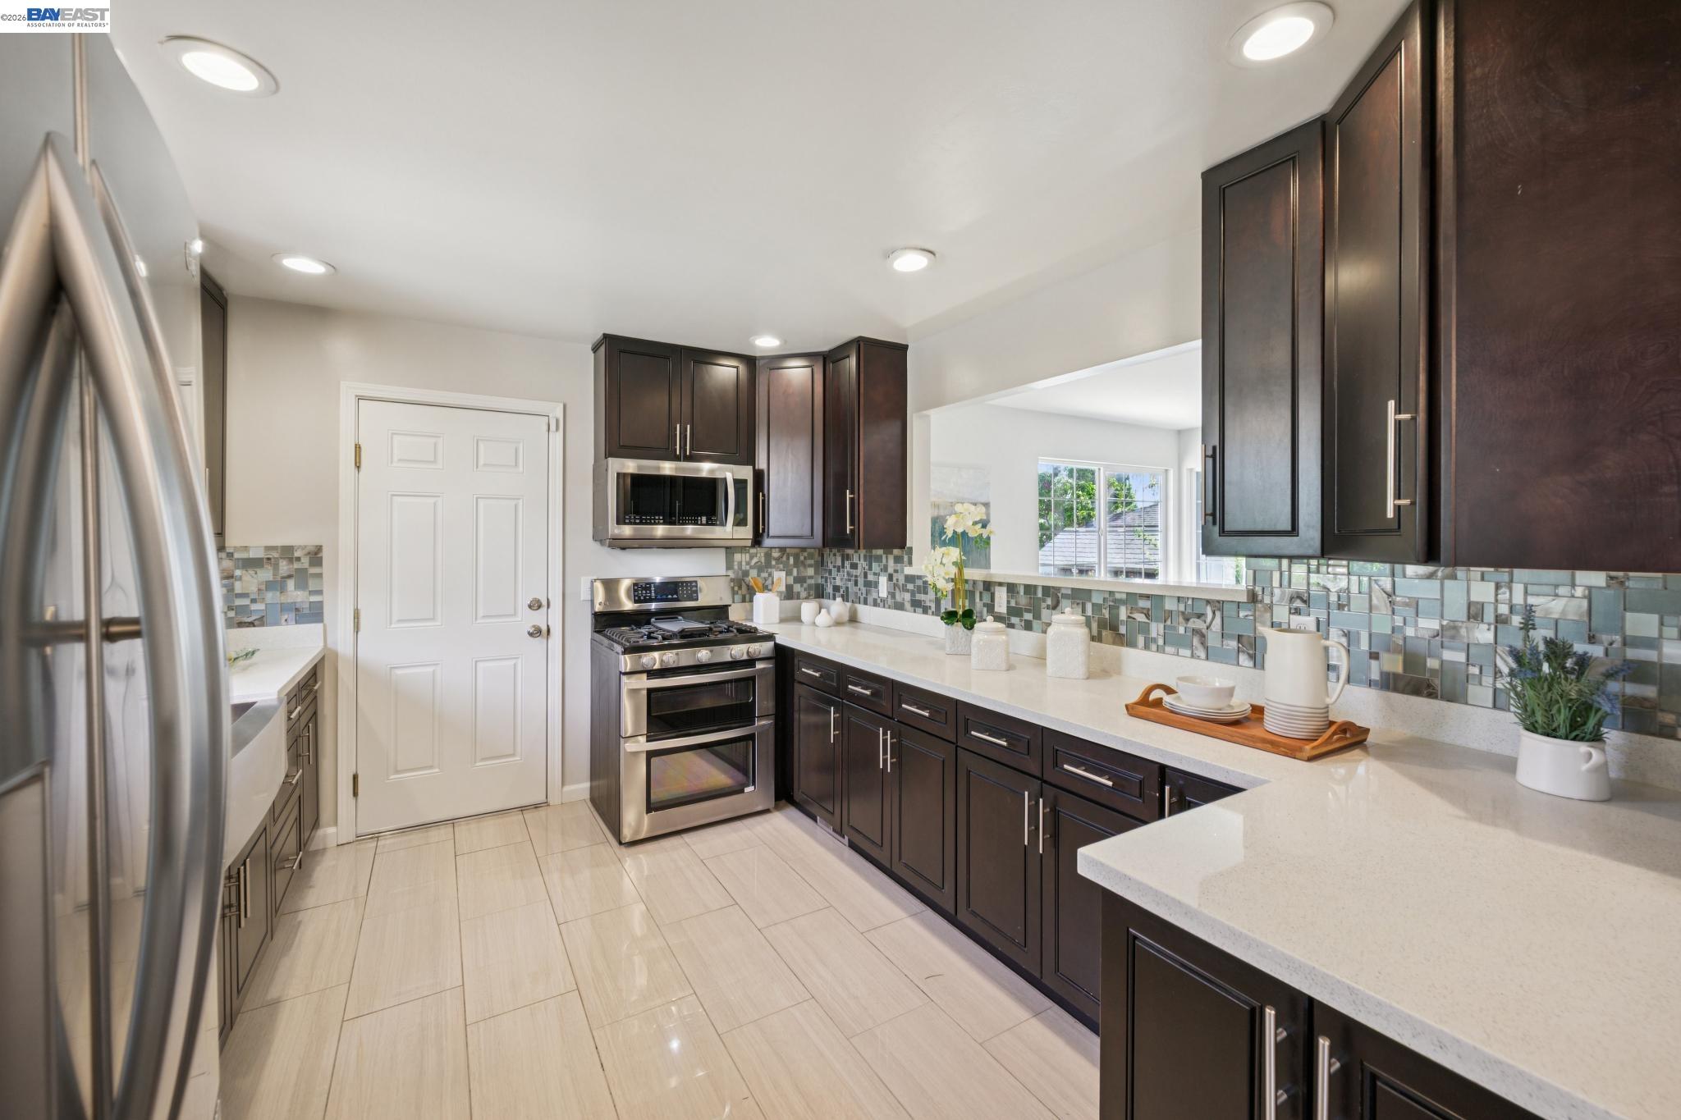
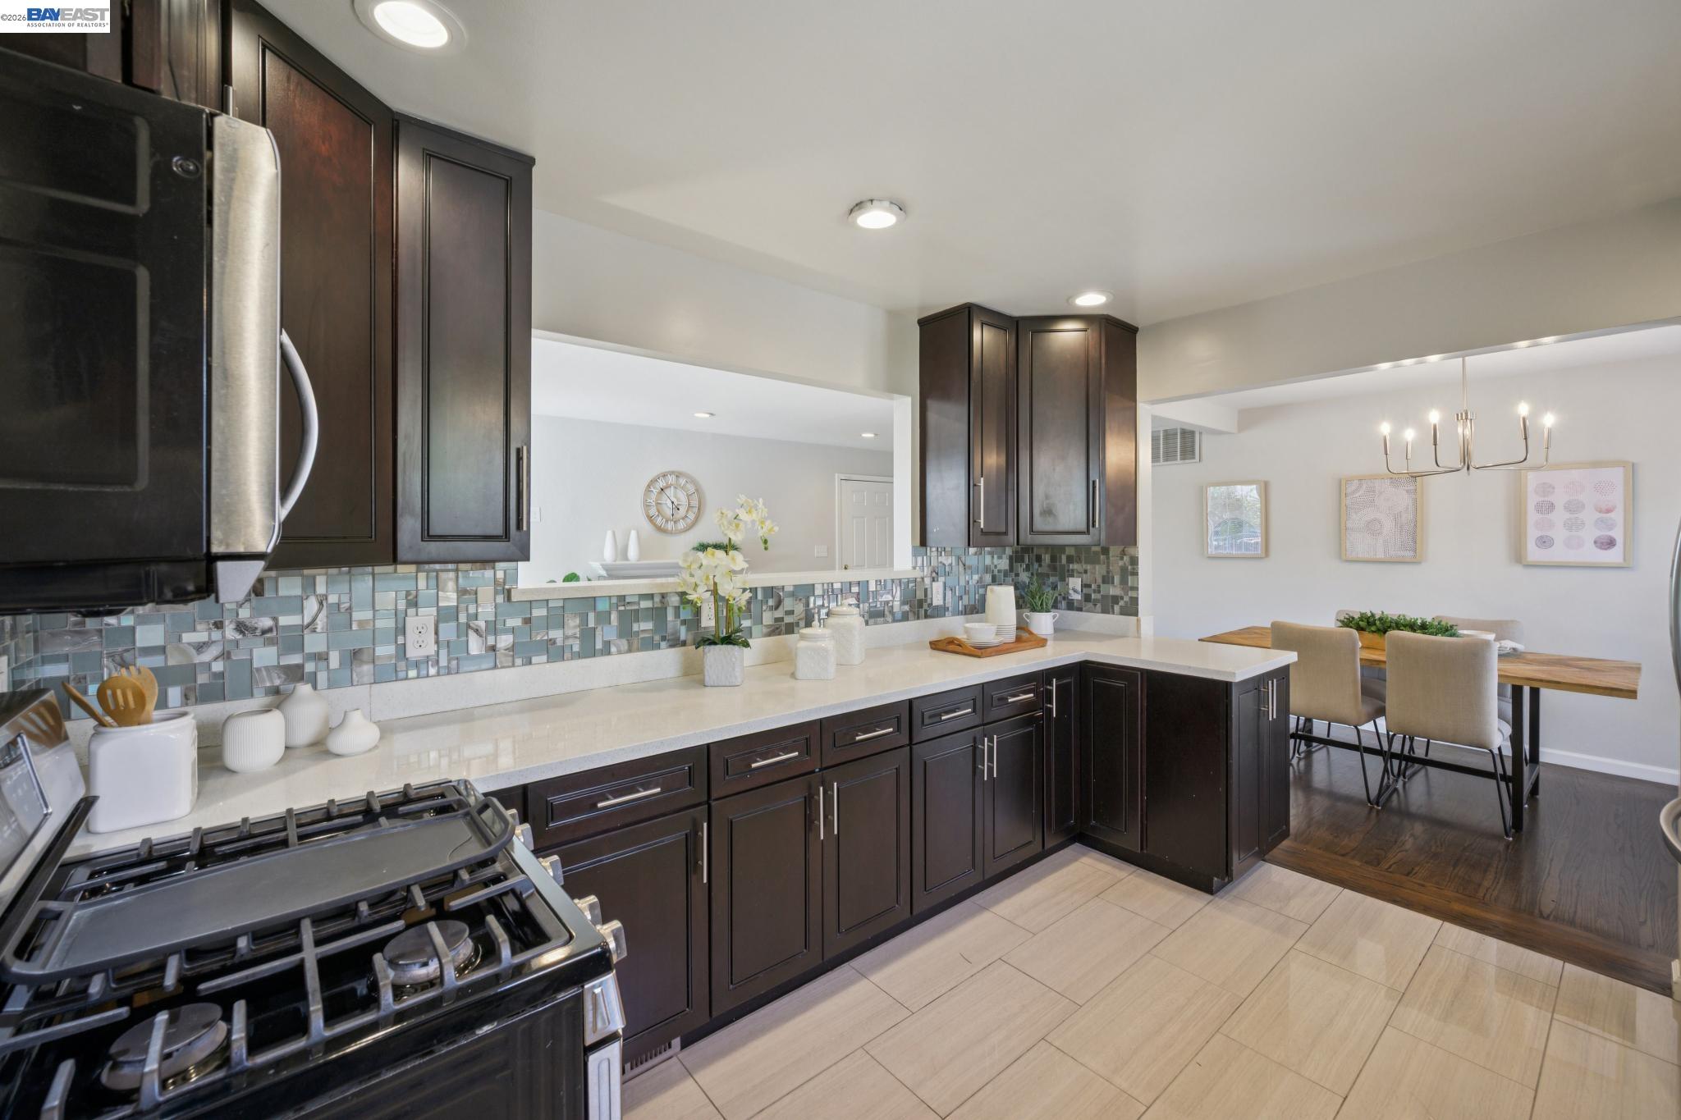
Kitchen with dark cabinets, stainless steel appliances, and a blue-gray mosaic tile backsplash.
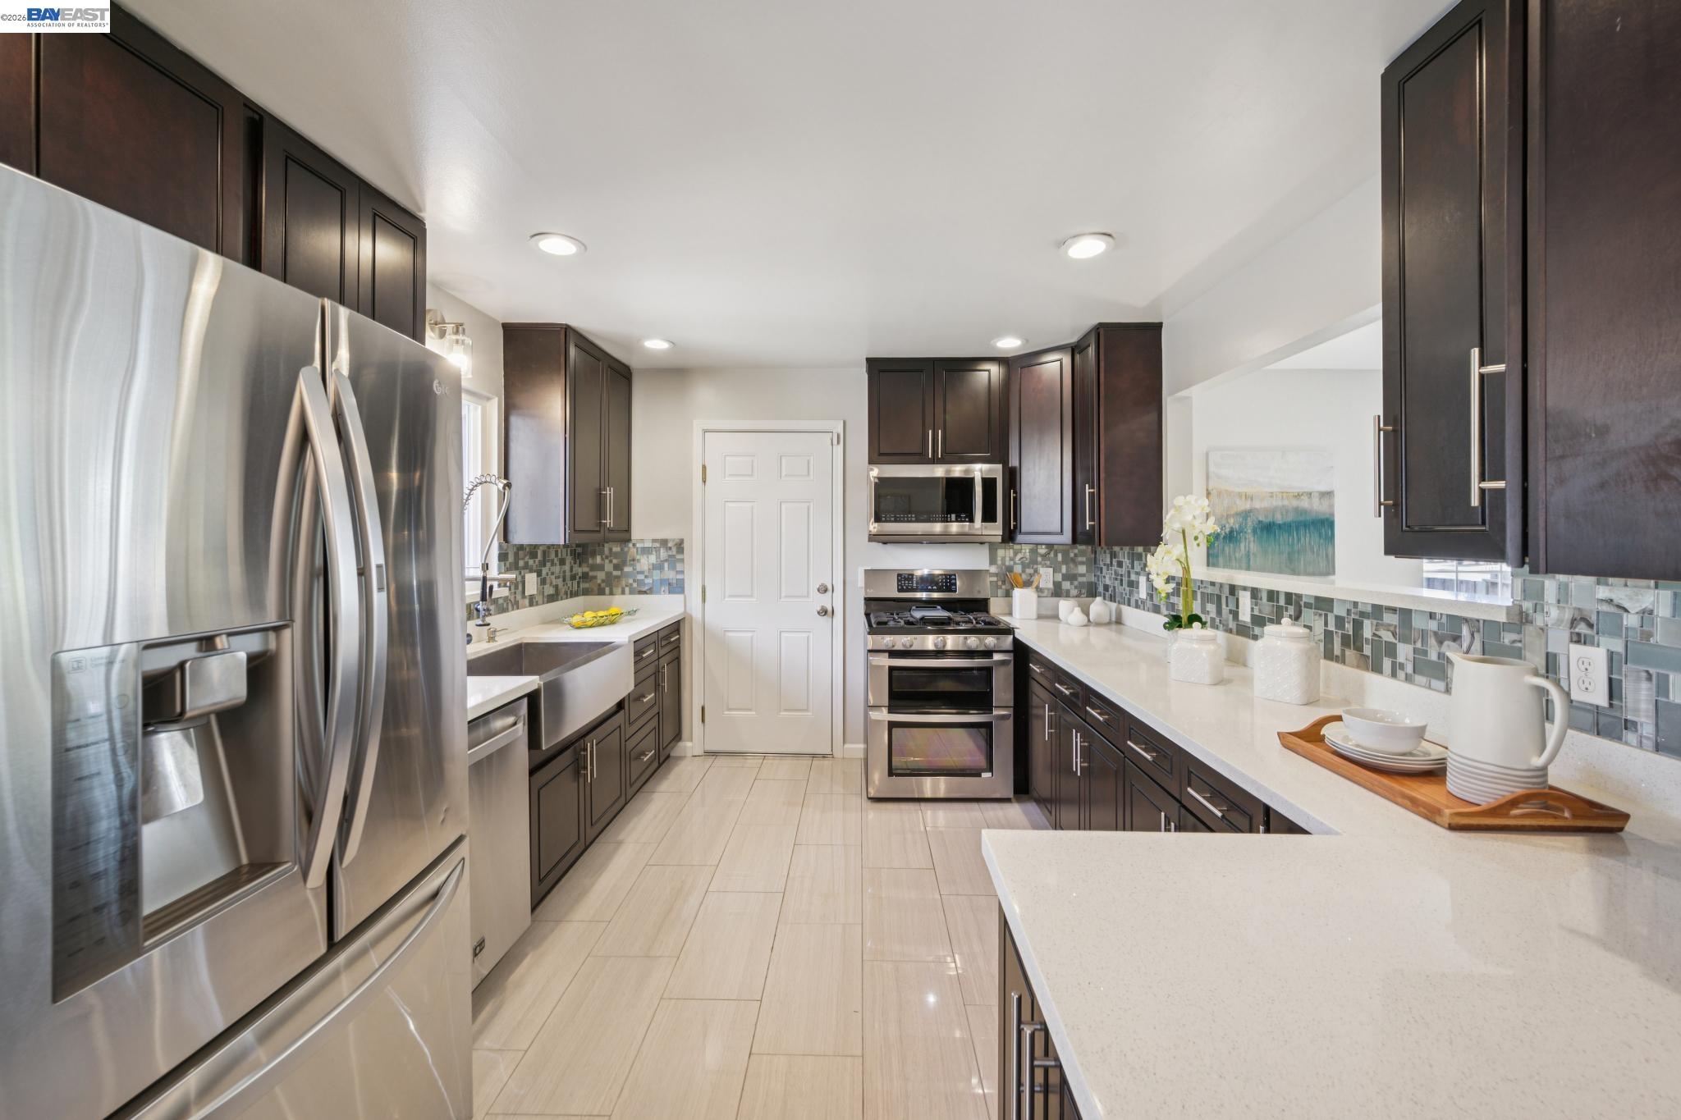
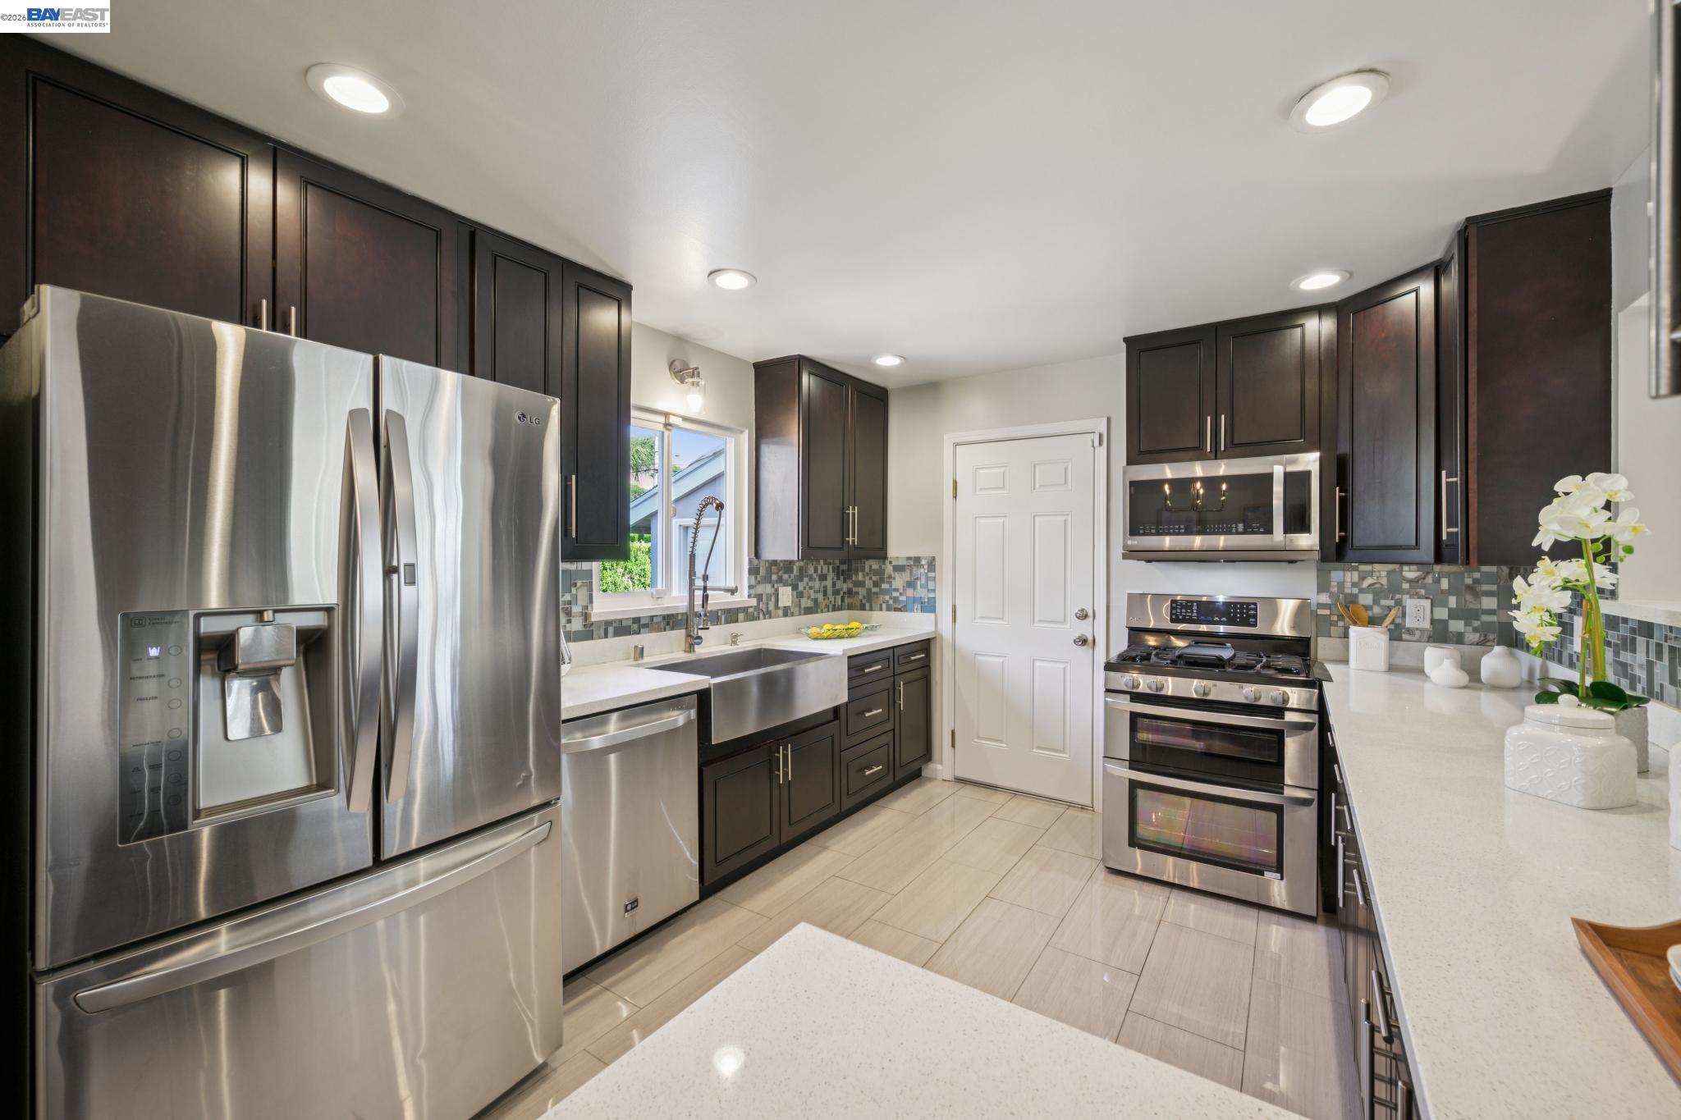
Kitchen with dark cabinets, stainless steel appliances, mosaic tile backsplash, and a white farmhouse sink.
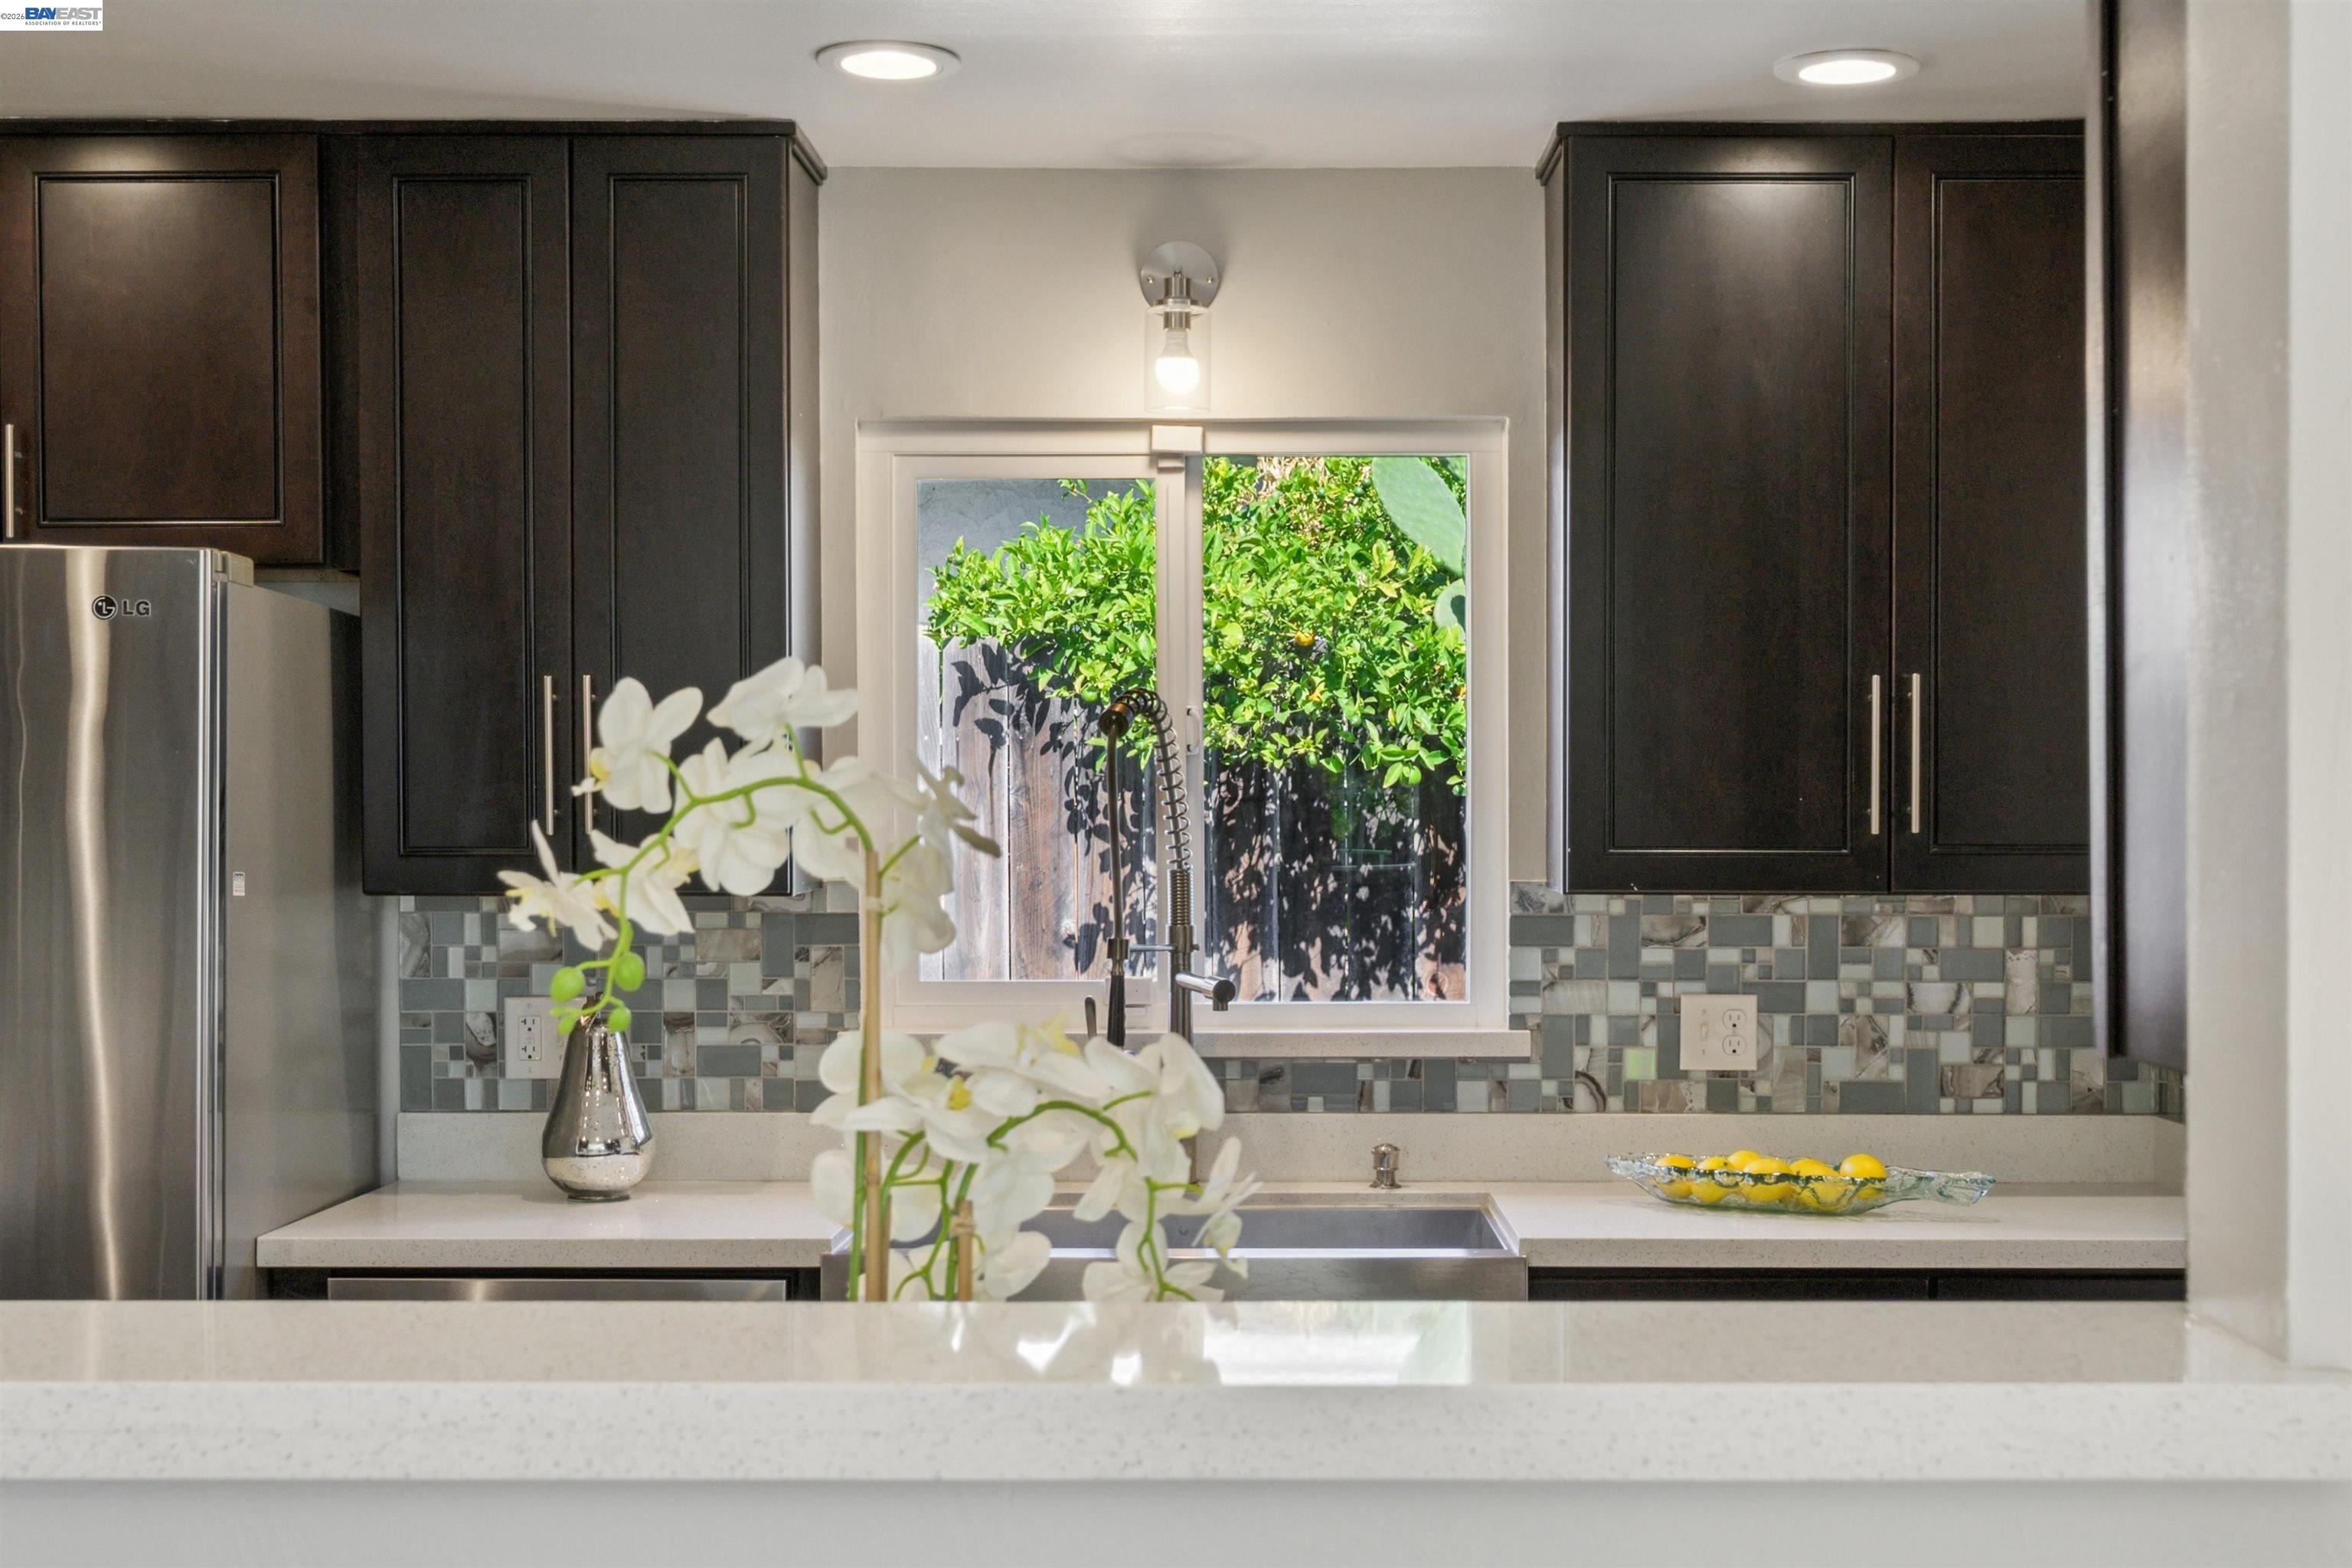
Kitchen with dark cabinets, mosaic tile backsplash, and a sink beneath a garden-facing window.
Kitchen with dark cabinets, white counters, stainless appliances, and a farmhouse sink beneath a window.
Kitchen with dark cabinets, mosaic tile backsplash, gas range, and an adjoining dining area.
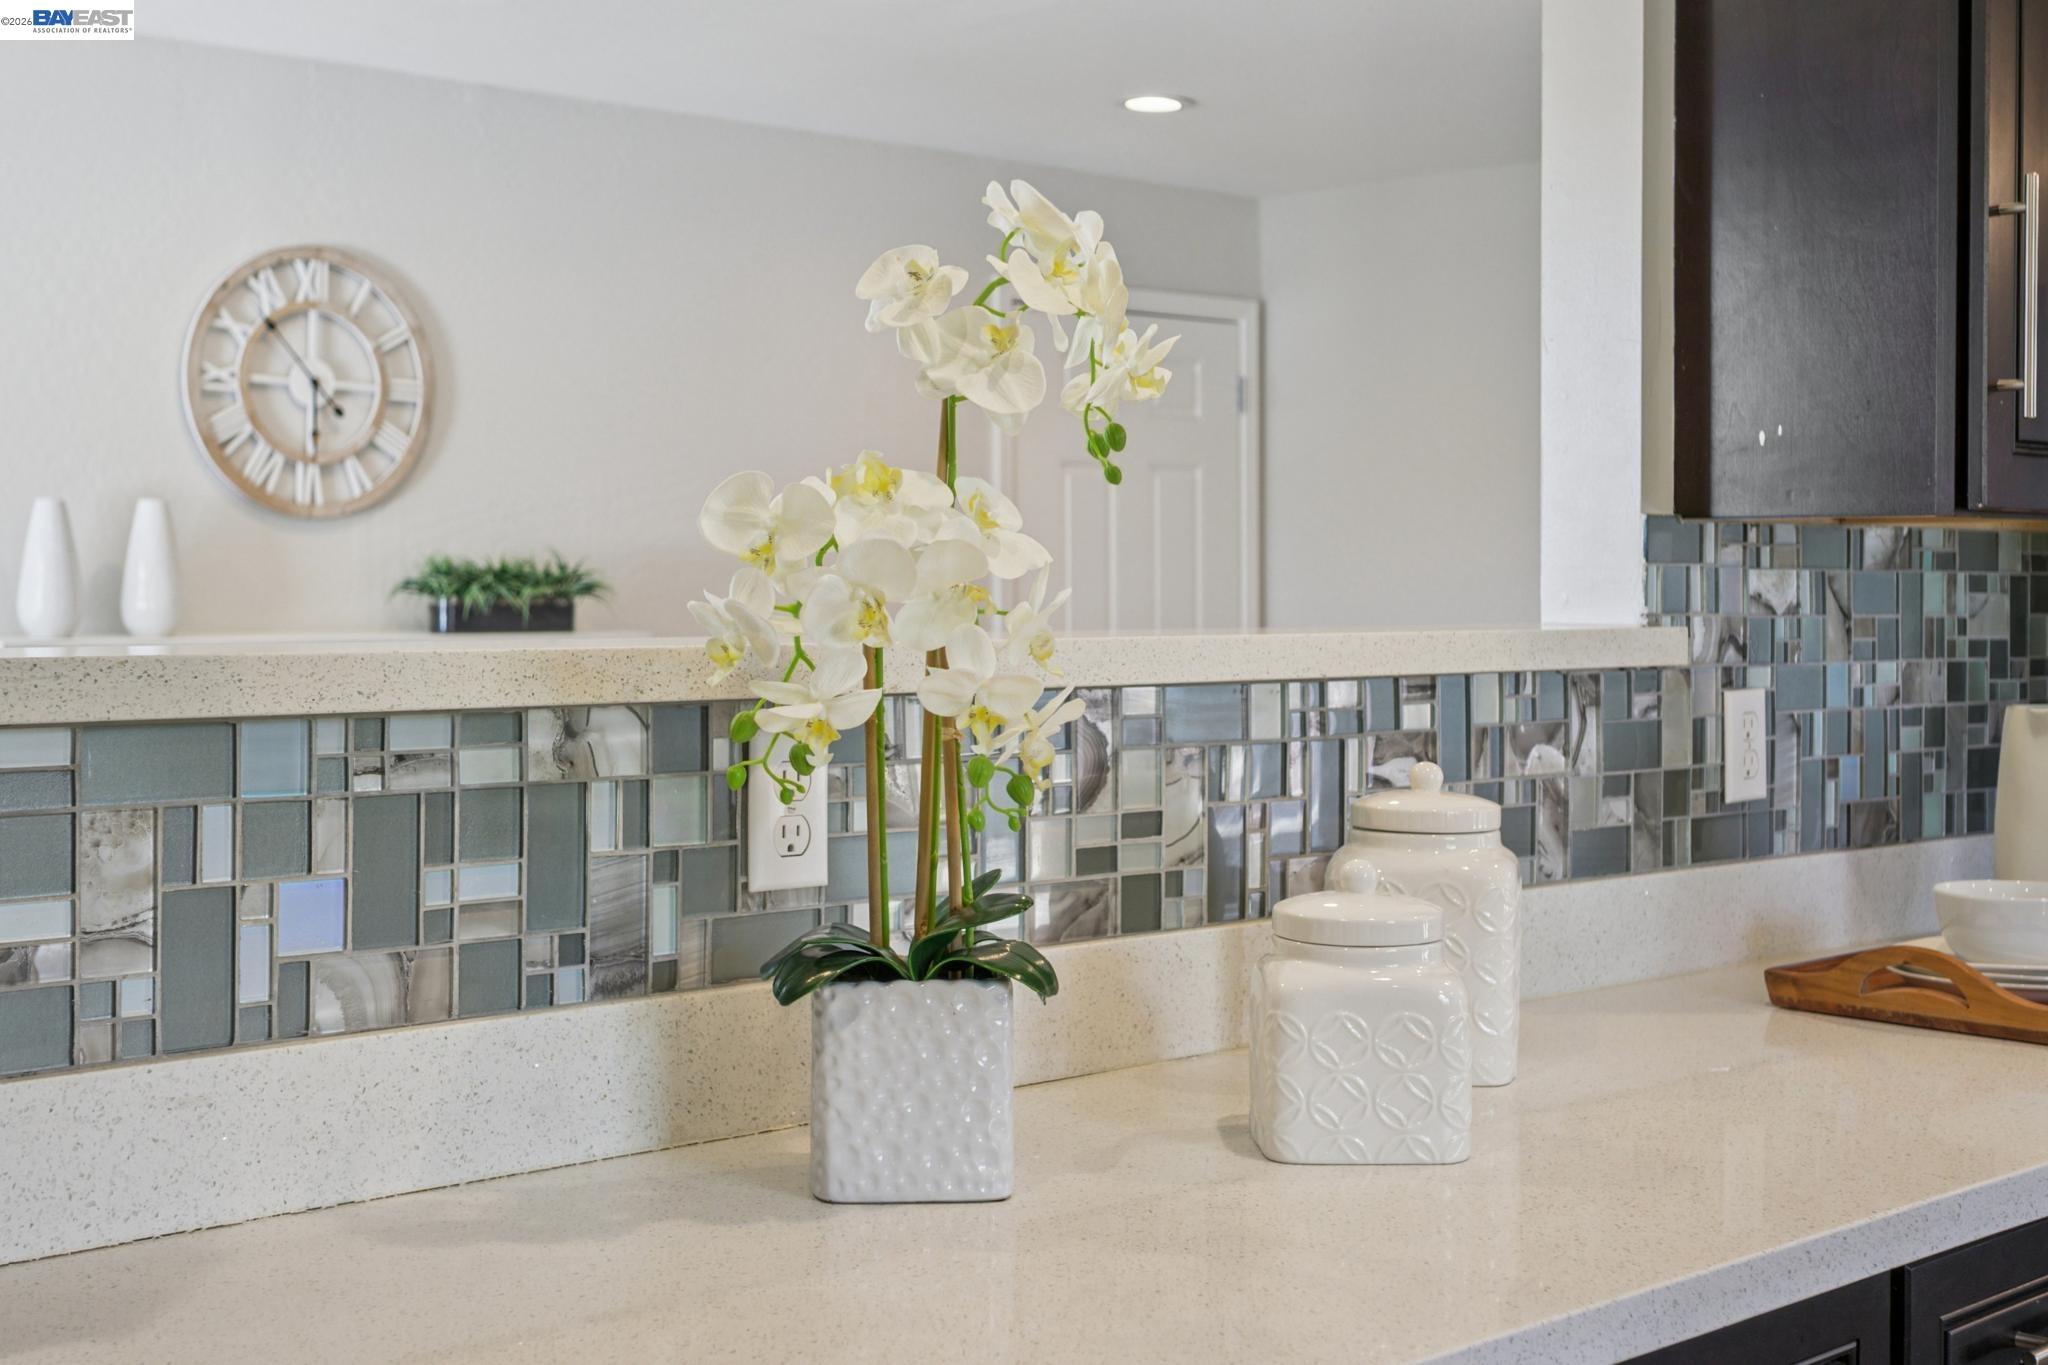
Kitchen counter with a blue-gray mosaic backsplash and white orchids.
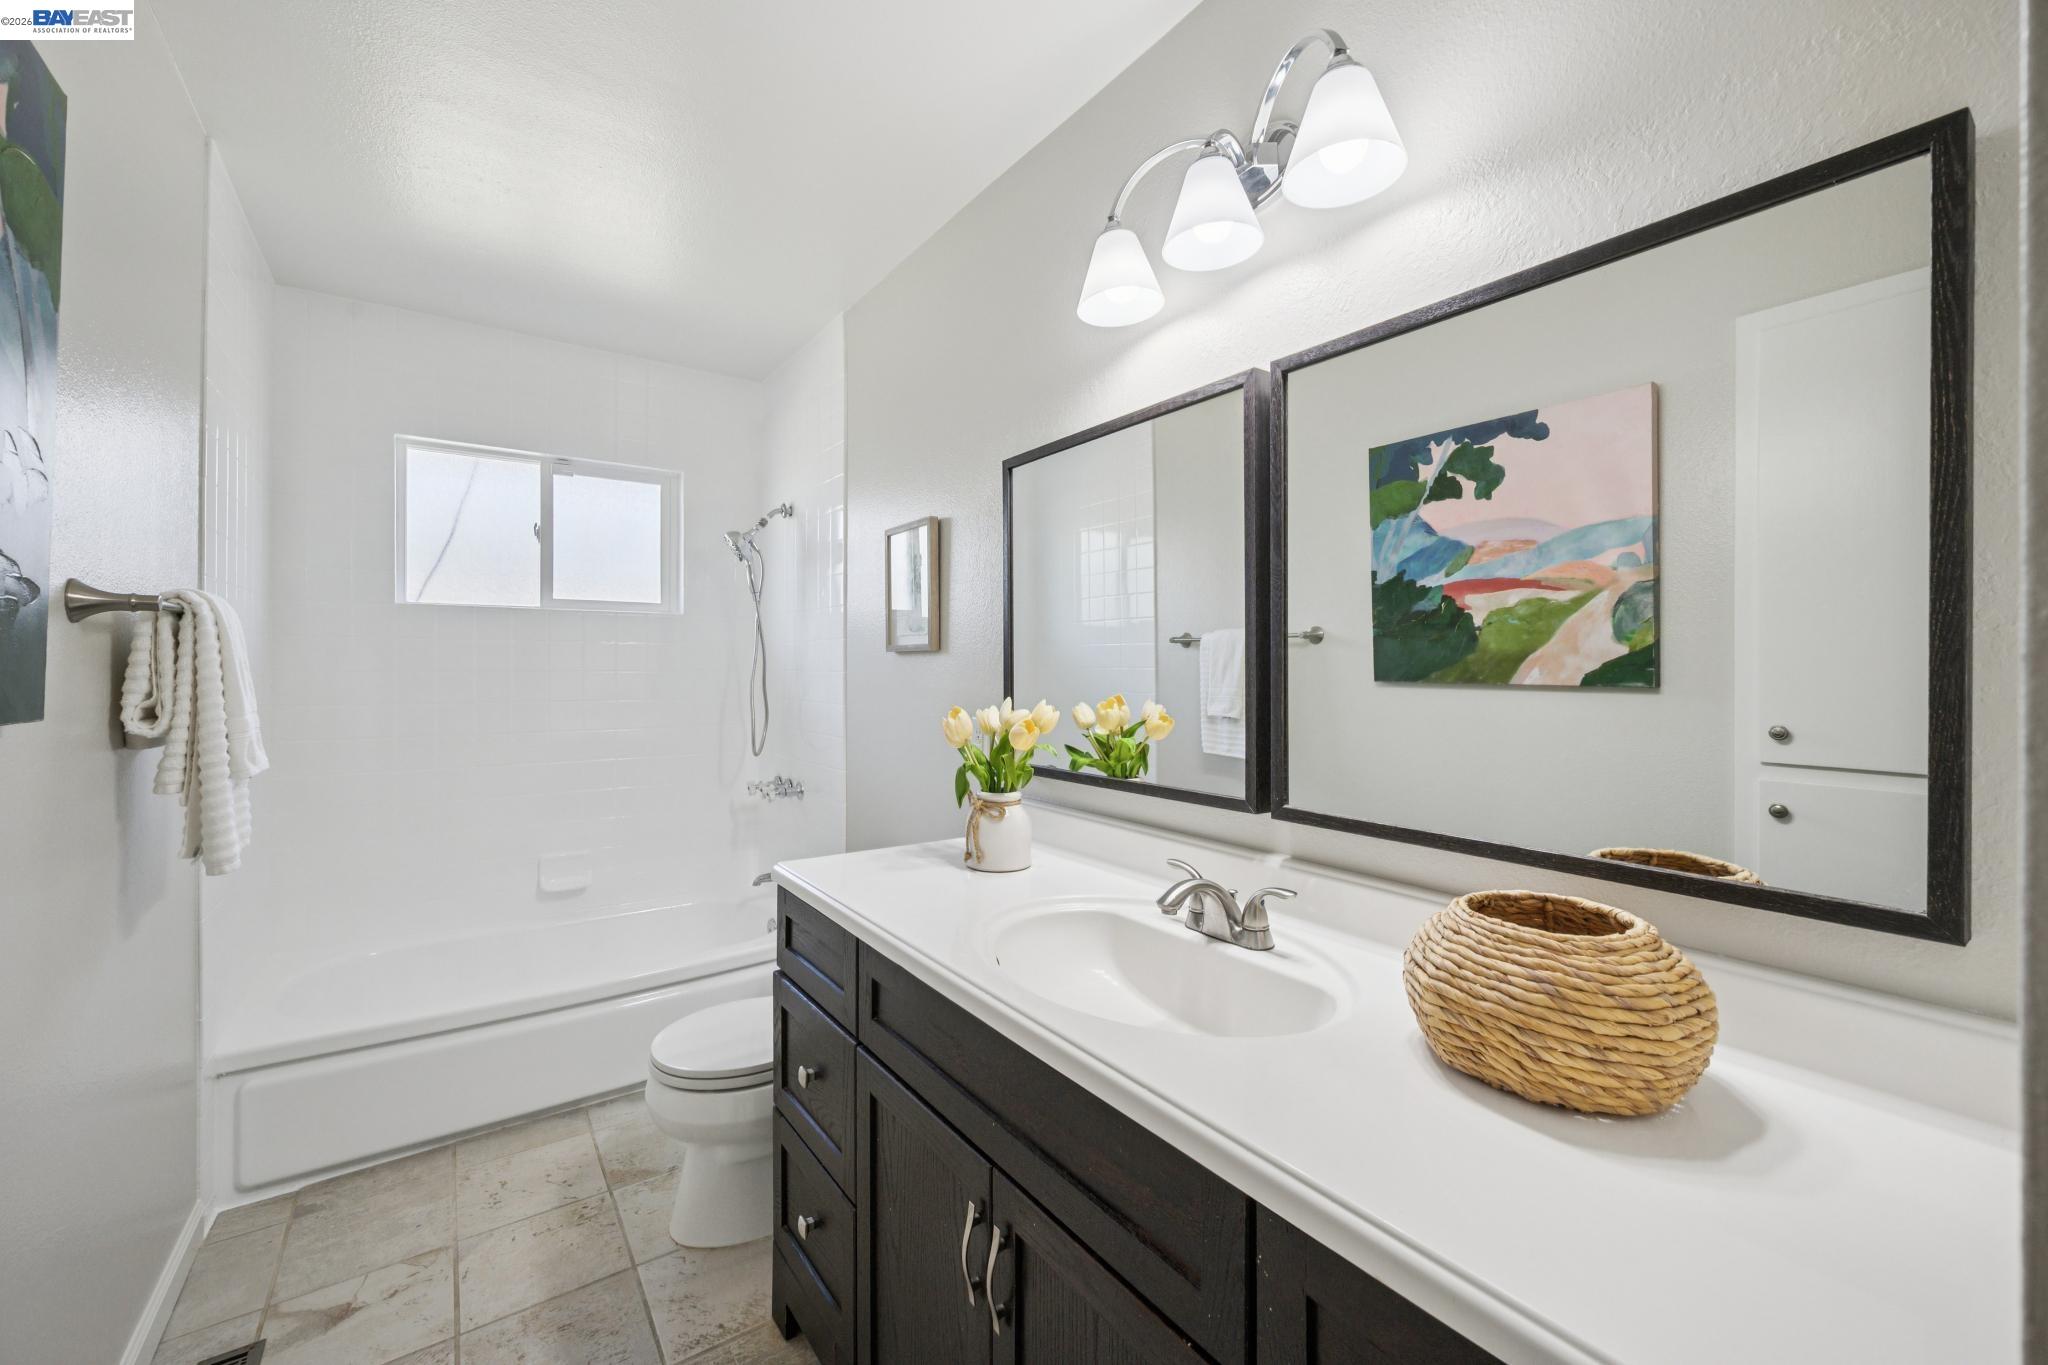
Bathroom with white tub and shower beside a dark vanity with large mirrors and yellow tulips.
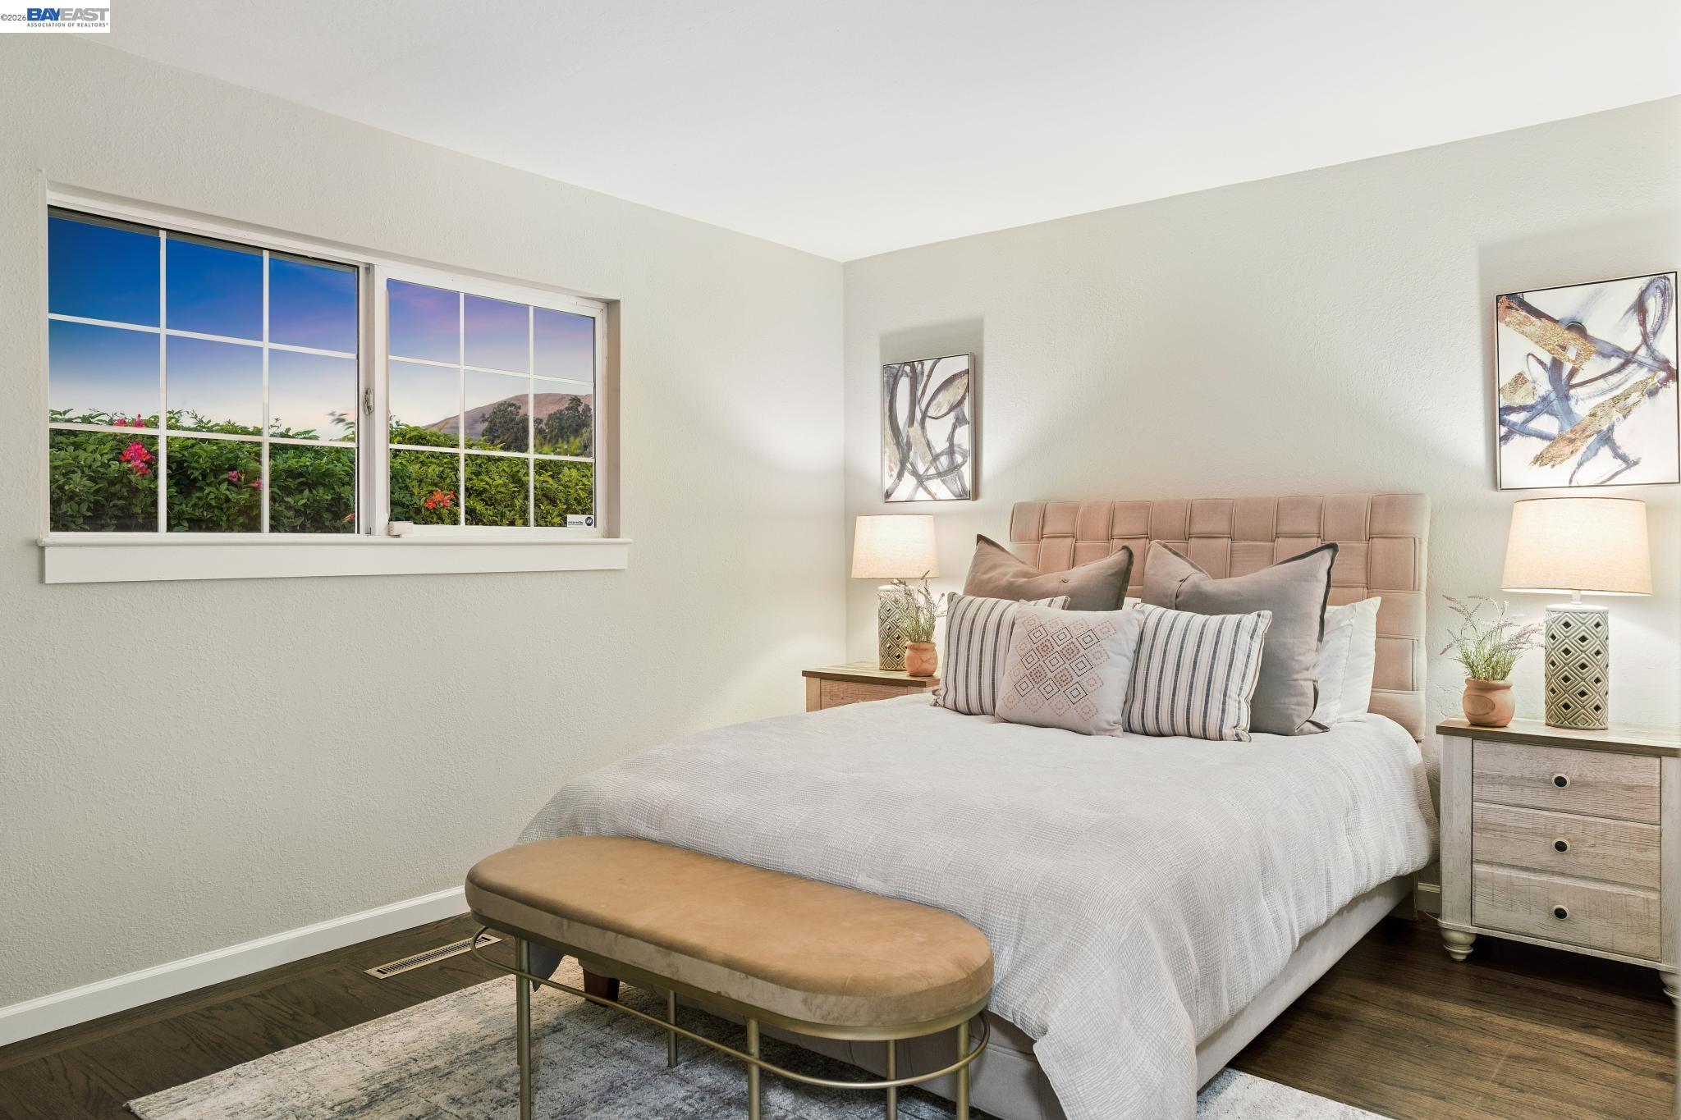
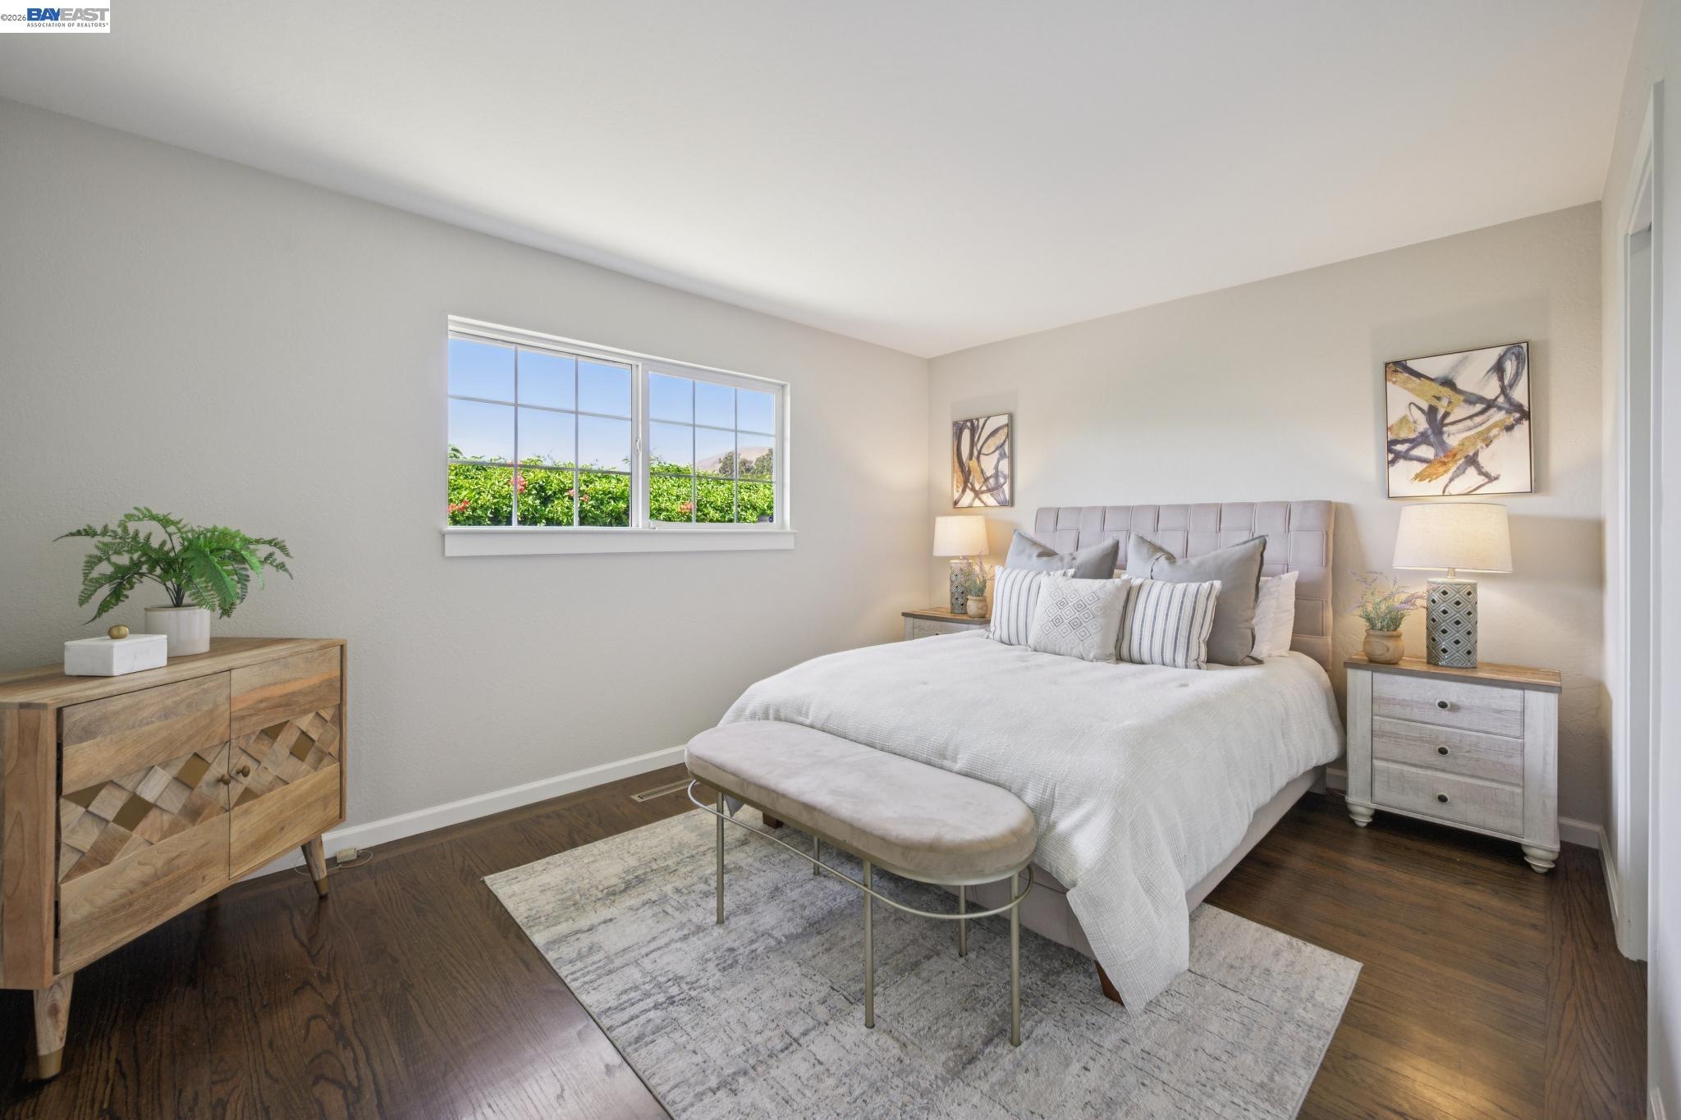
Staged bedroom with an upholstered bed, bench, and wide window overlooking flowering shrubs and a mountain.
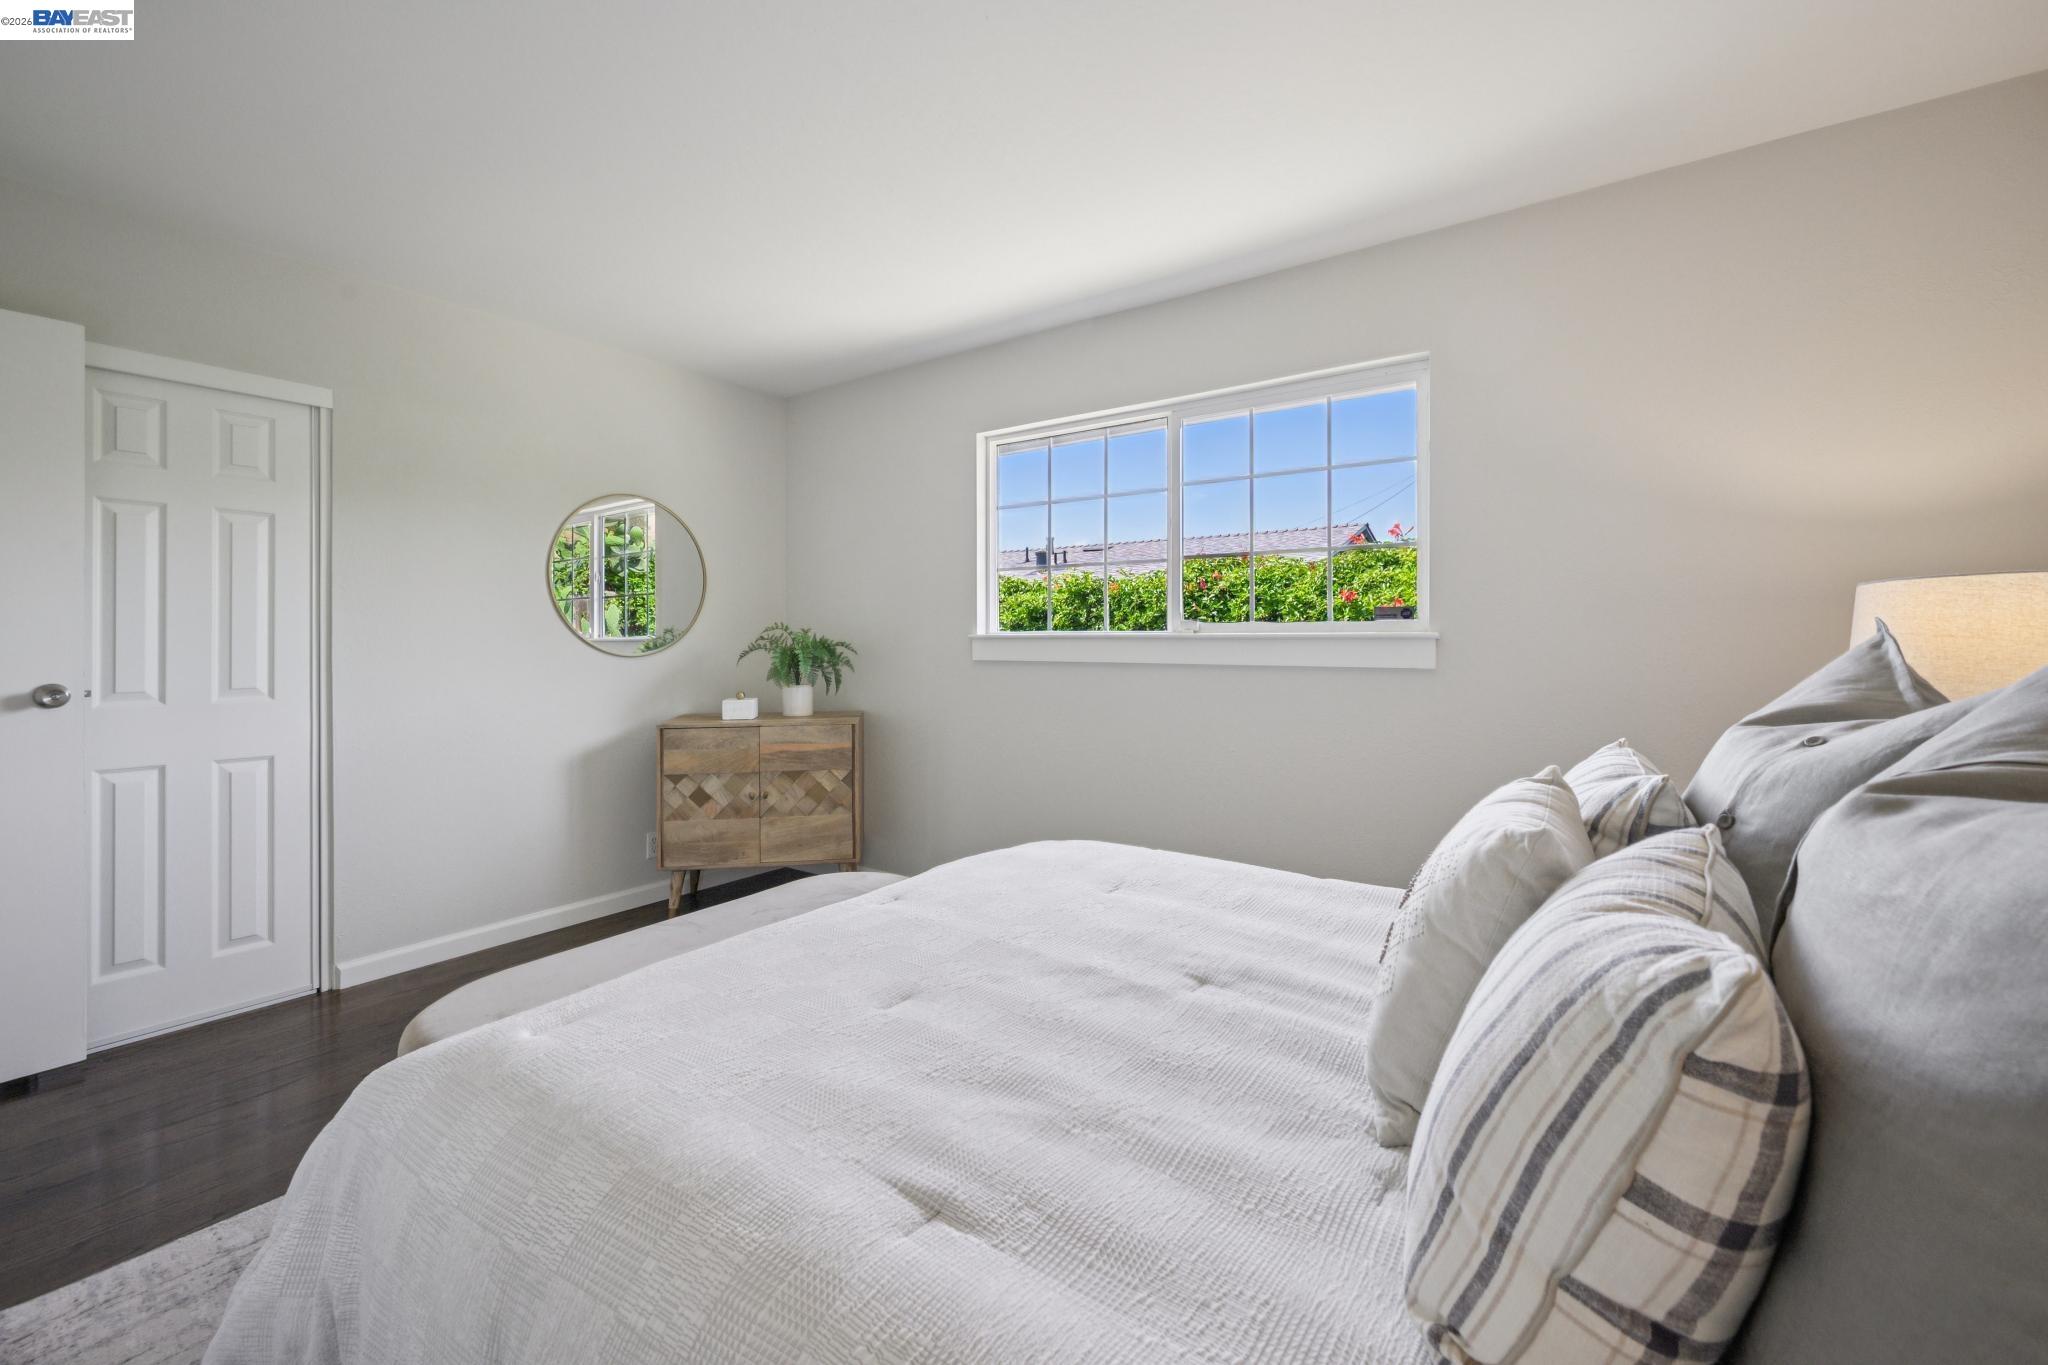
Bright bedroom with white bedding, a large window, and a small wooden cabinet.
Staged bedroom with a large bed, window overlooking greenery, and dark wood floors.
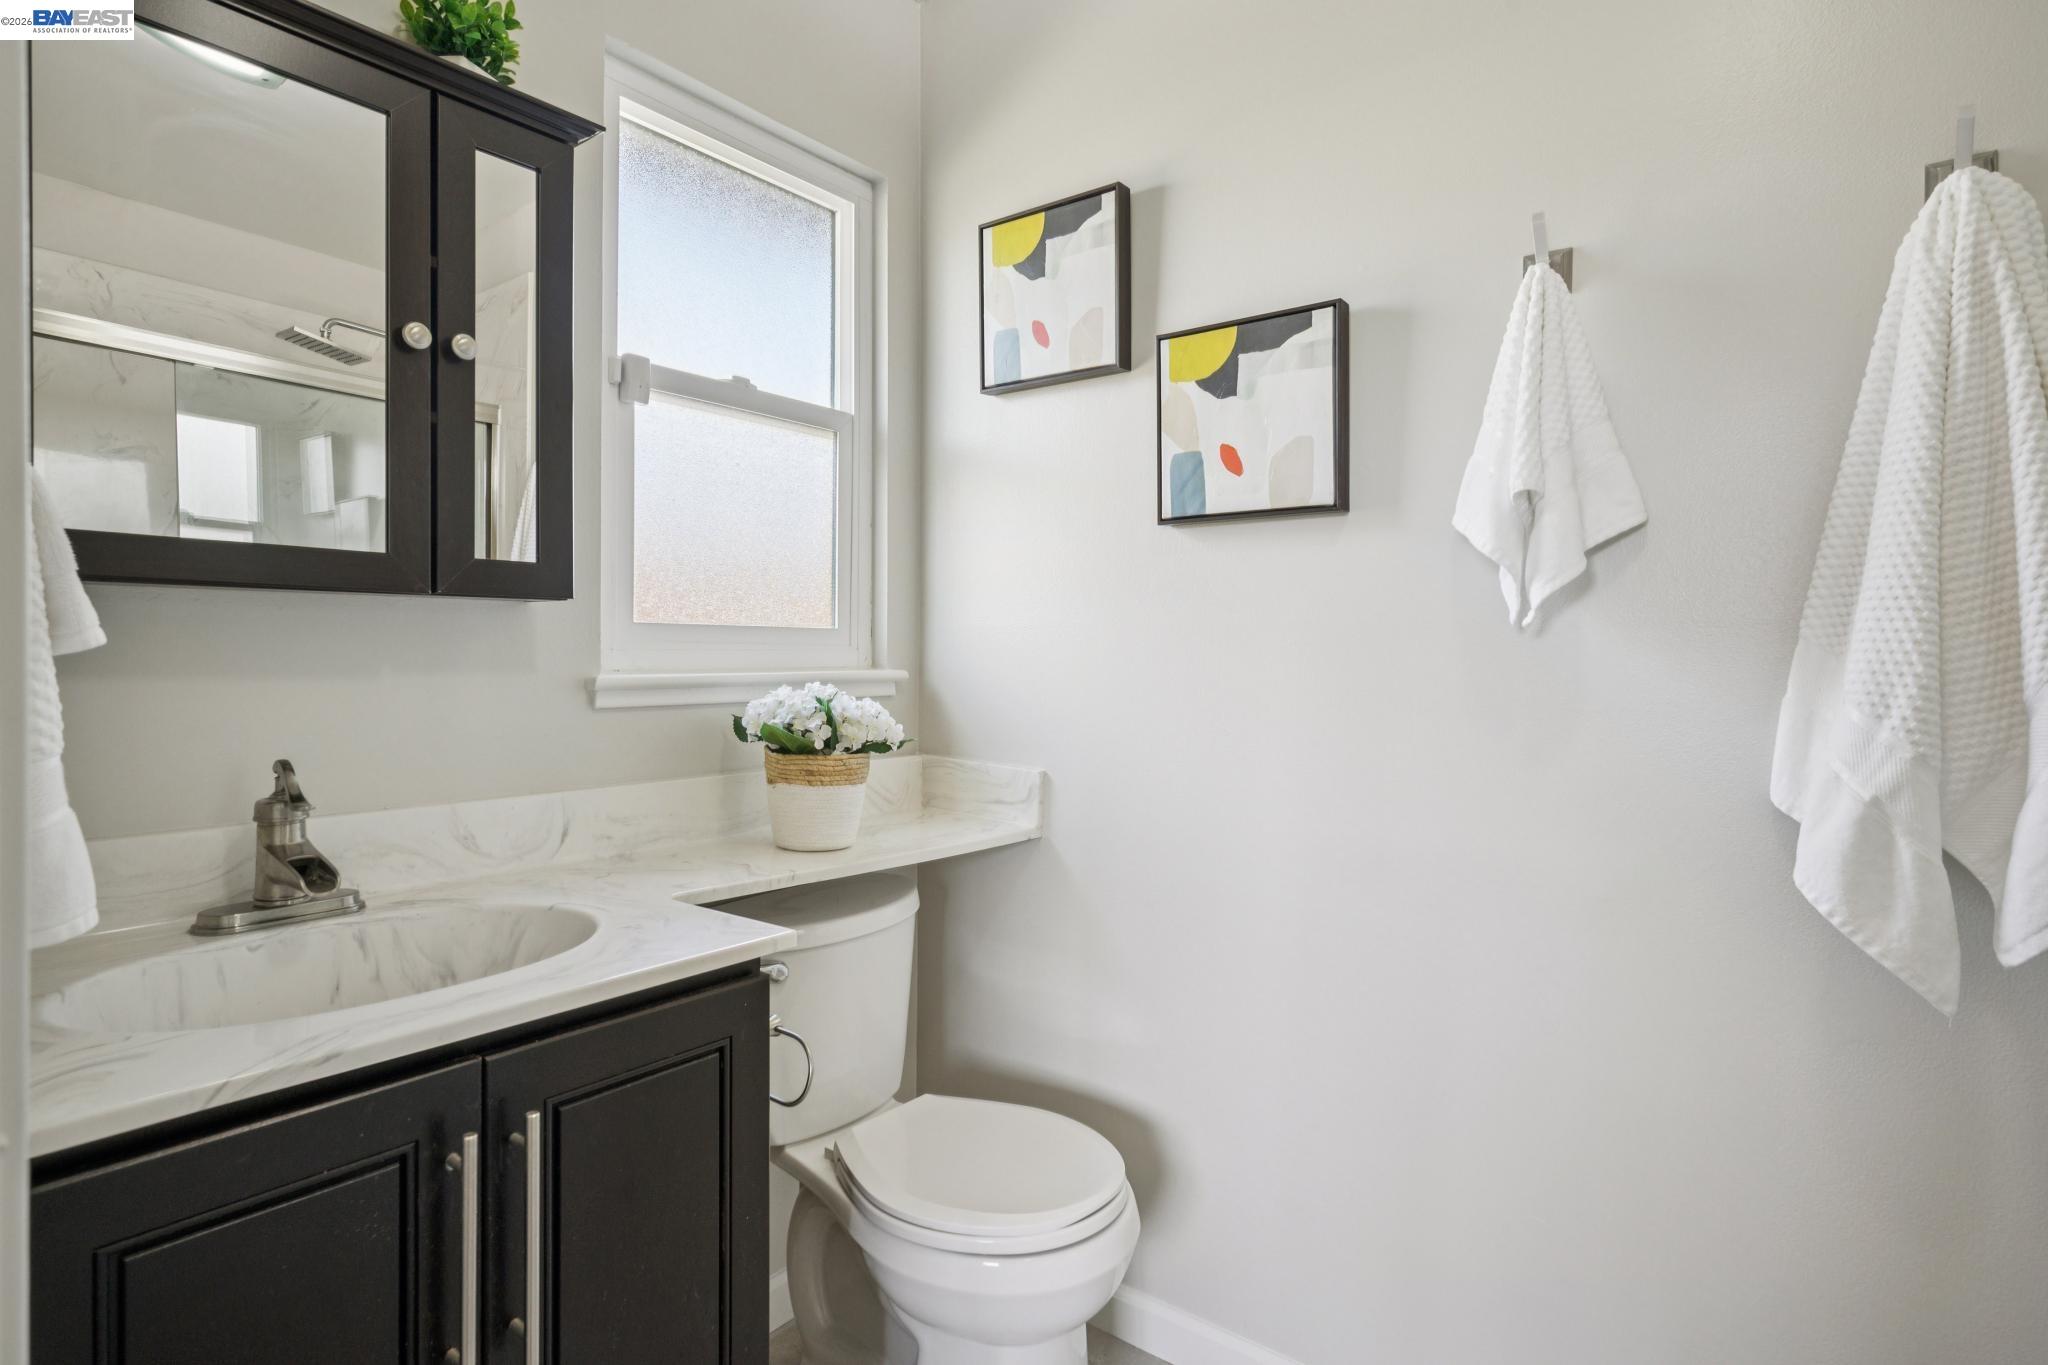
Bathroom with a marble-look vanity, dark cabinetry, frosted window, and white towels.
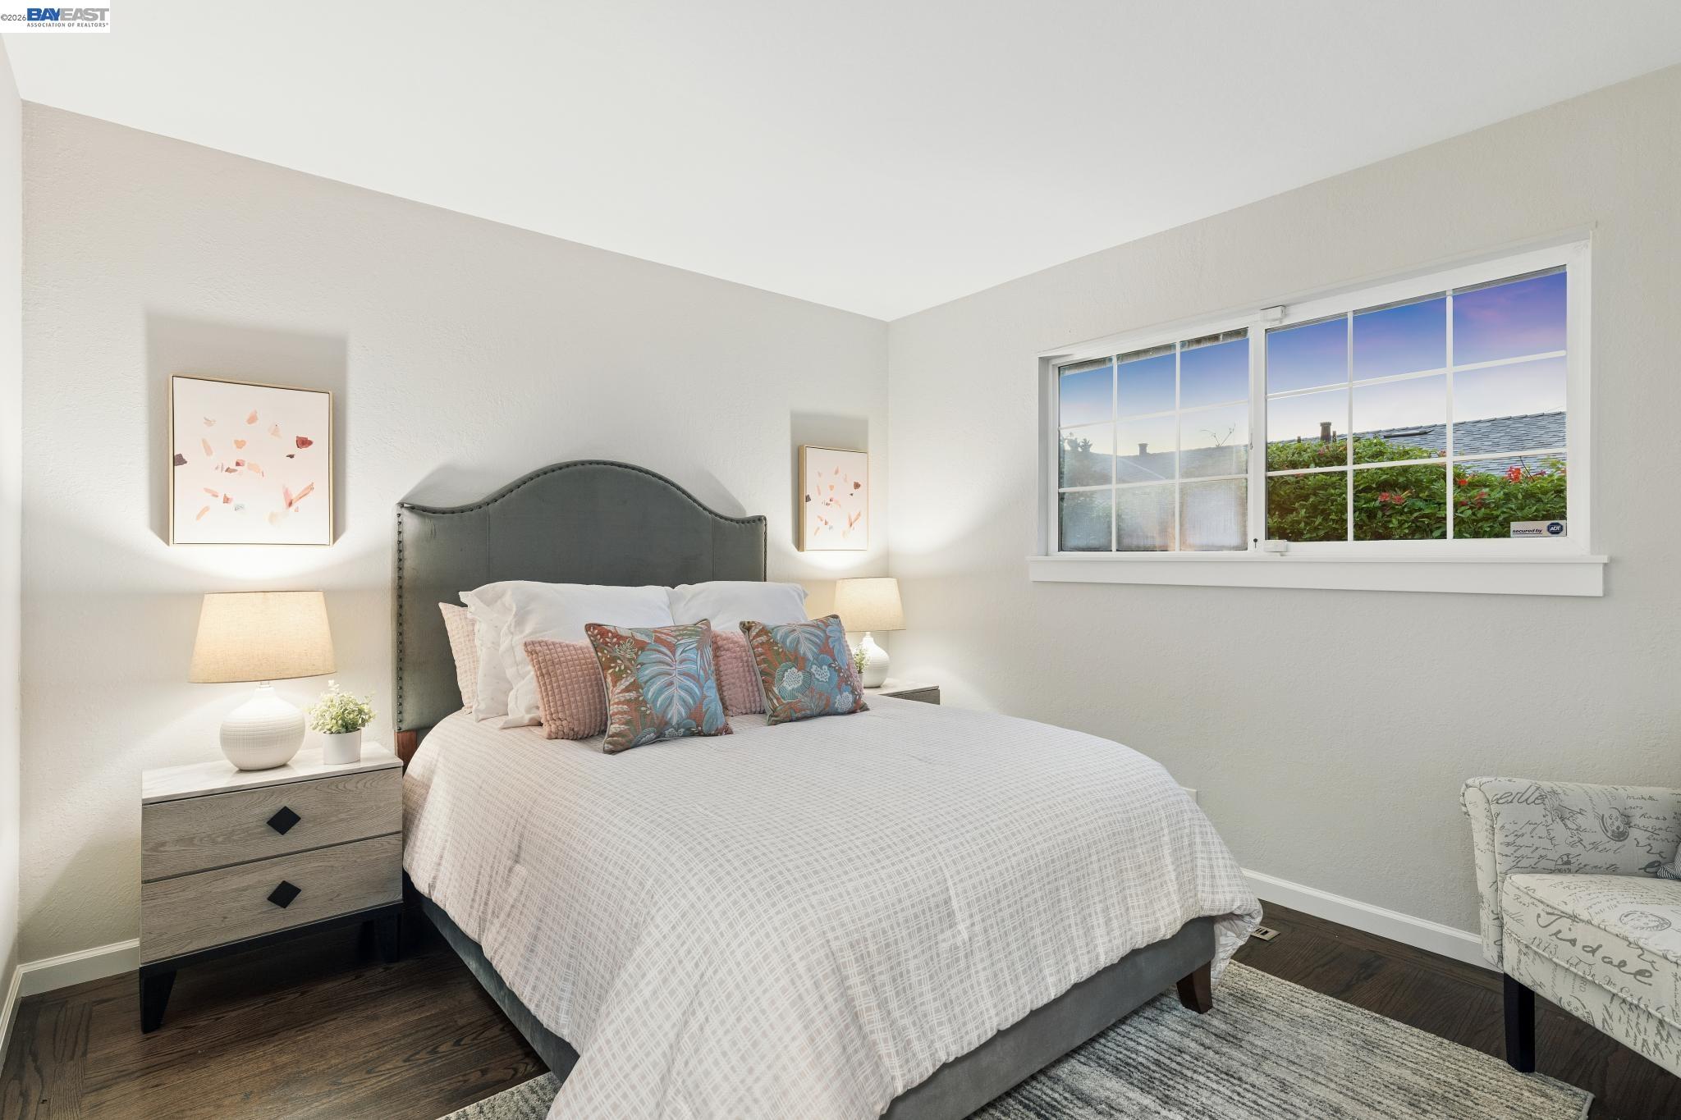
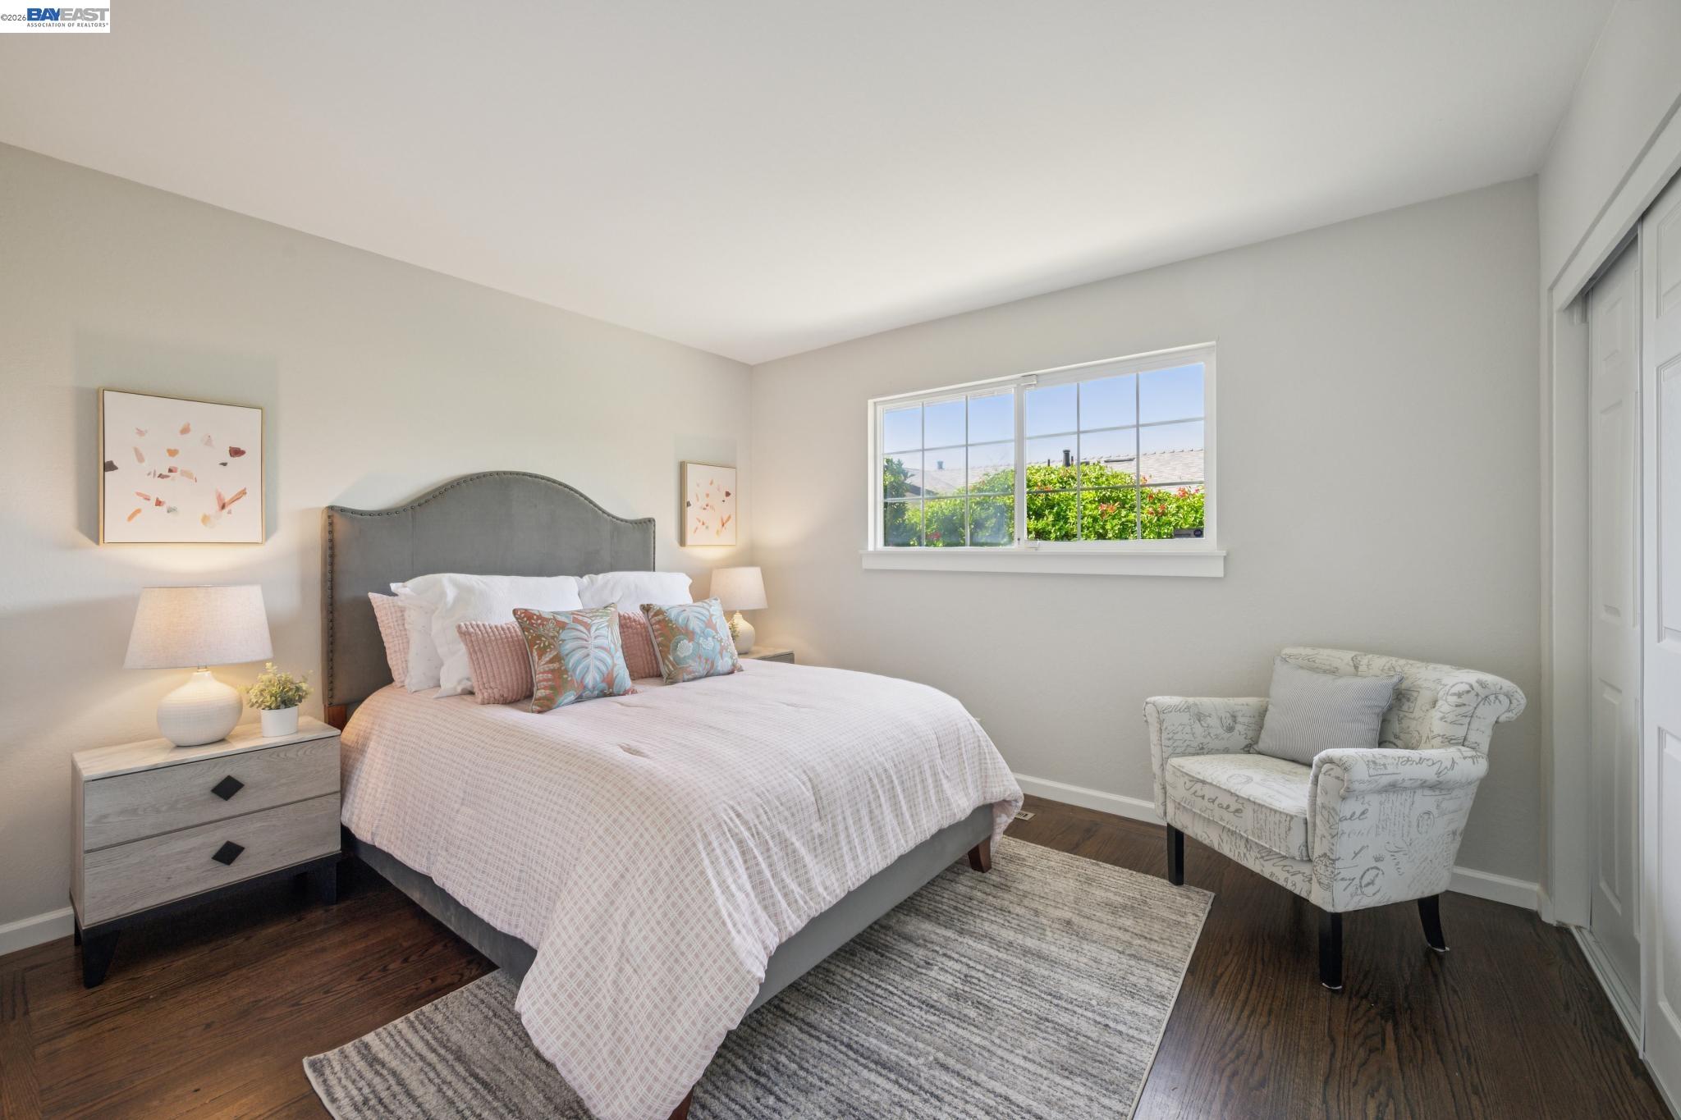
Furnished bedroom with a gray upholstered bed, colorful pillows, and a large window overlooking shrubs.
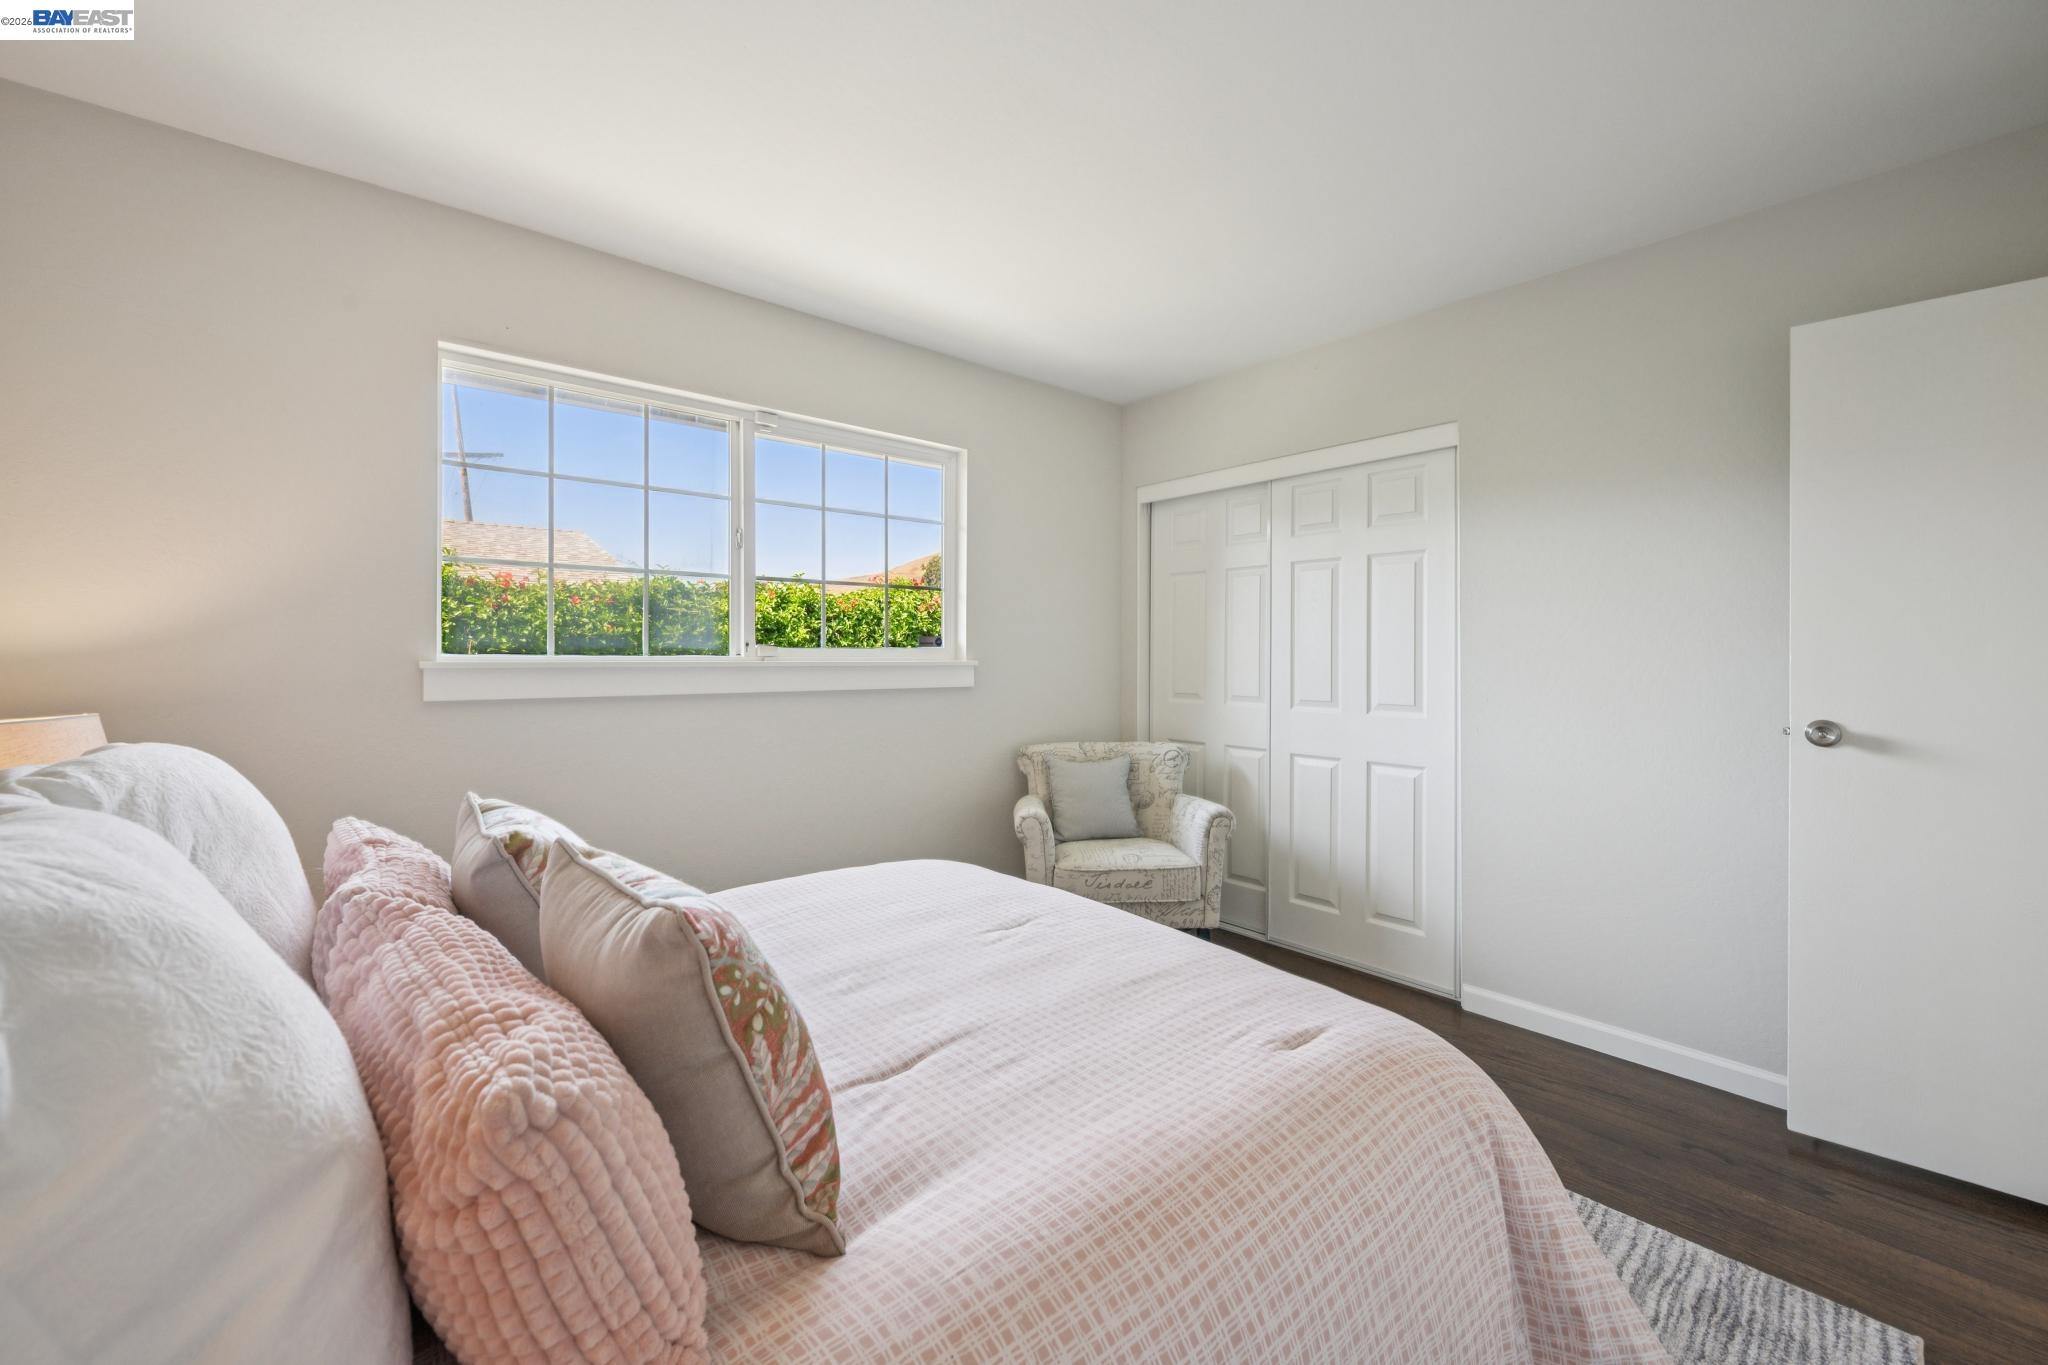
Bedroom with a pink-patterned bed, bright window, and white sliding closet doors.
Staged bedroom with a gray upholstered bed, patterned armchair, bright window, and dark wood flooring.
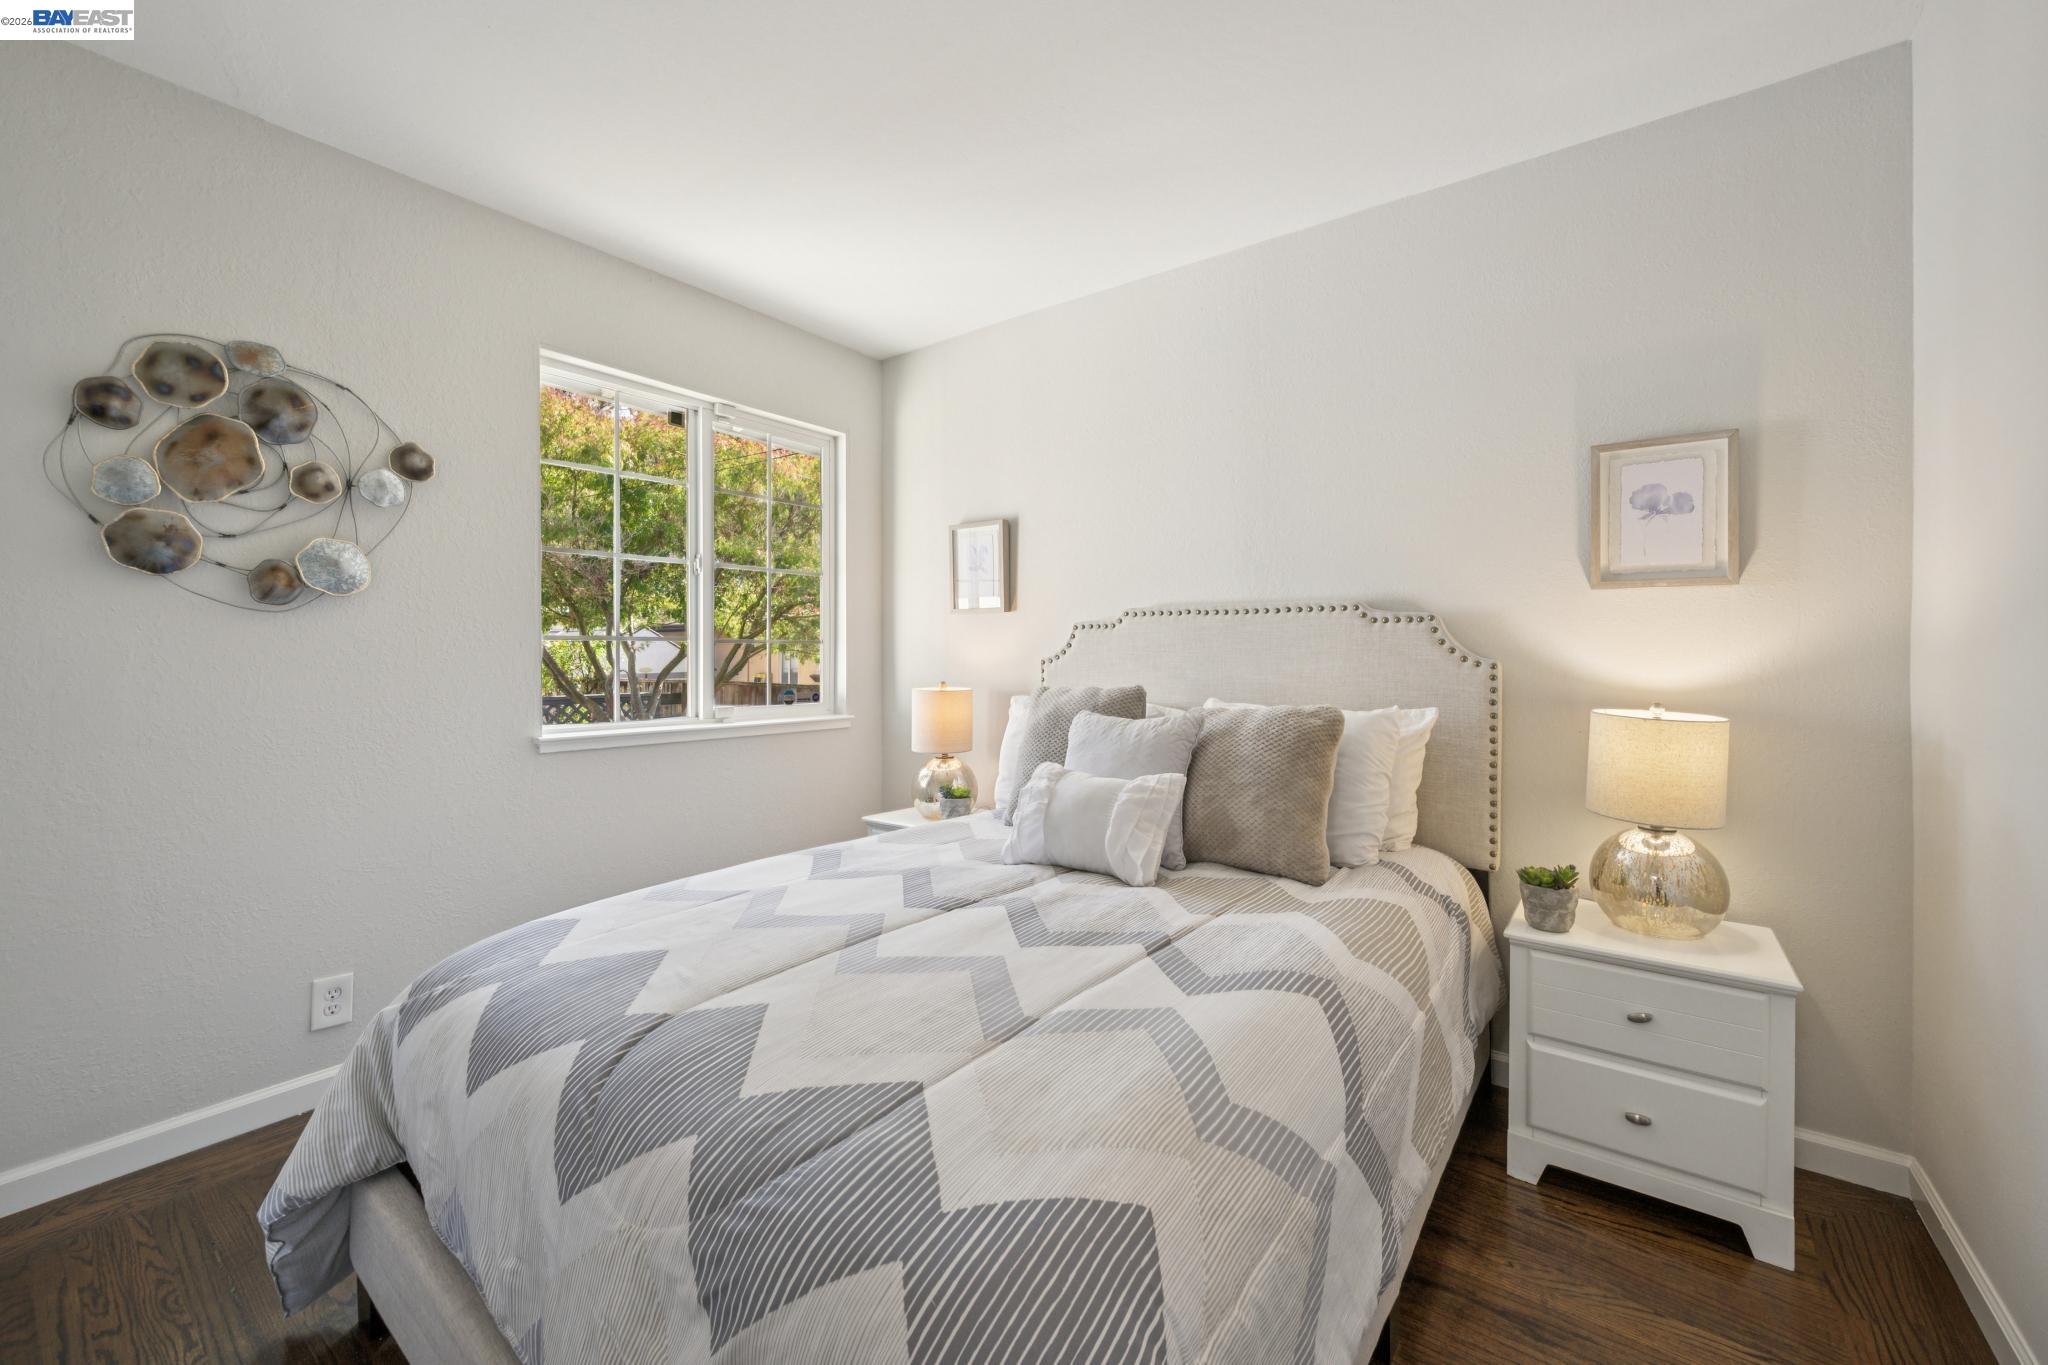
Staged bedroom with a gray-and-white geometric quilt and a window overlooking leafy trees.
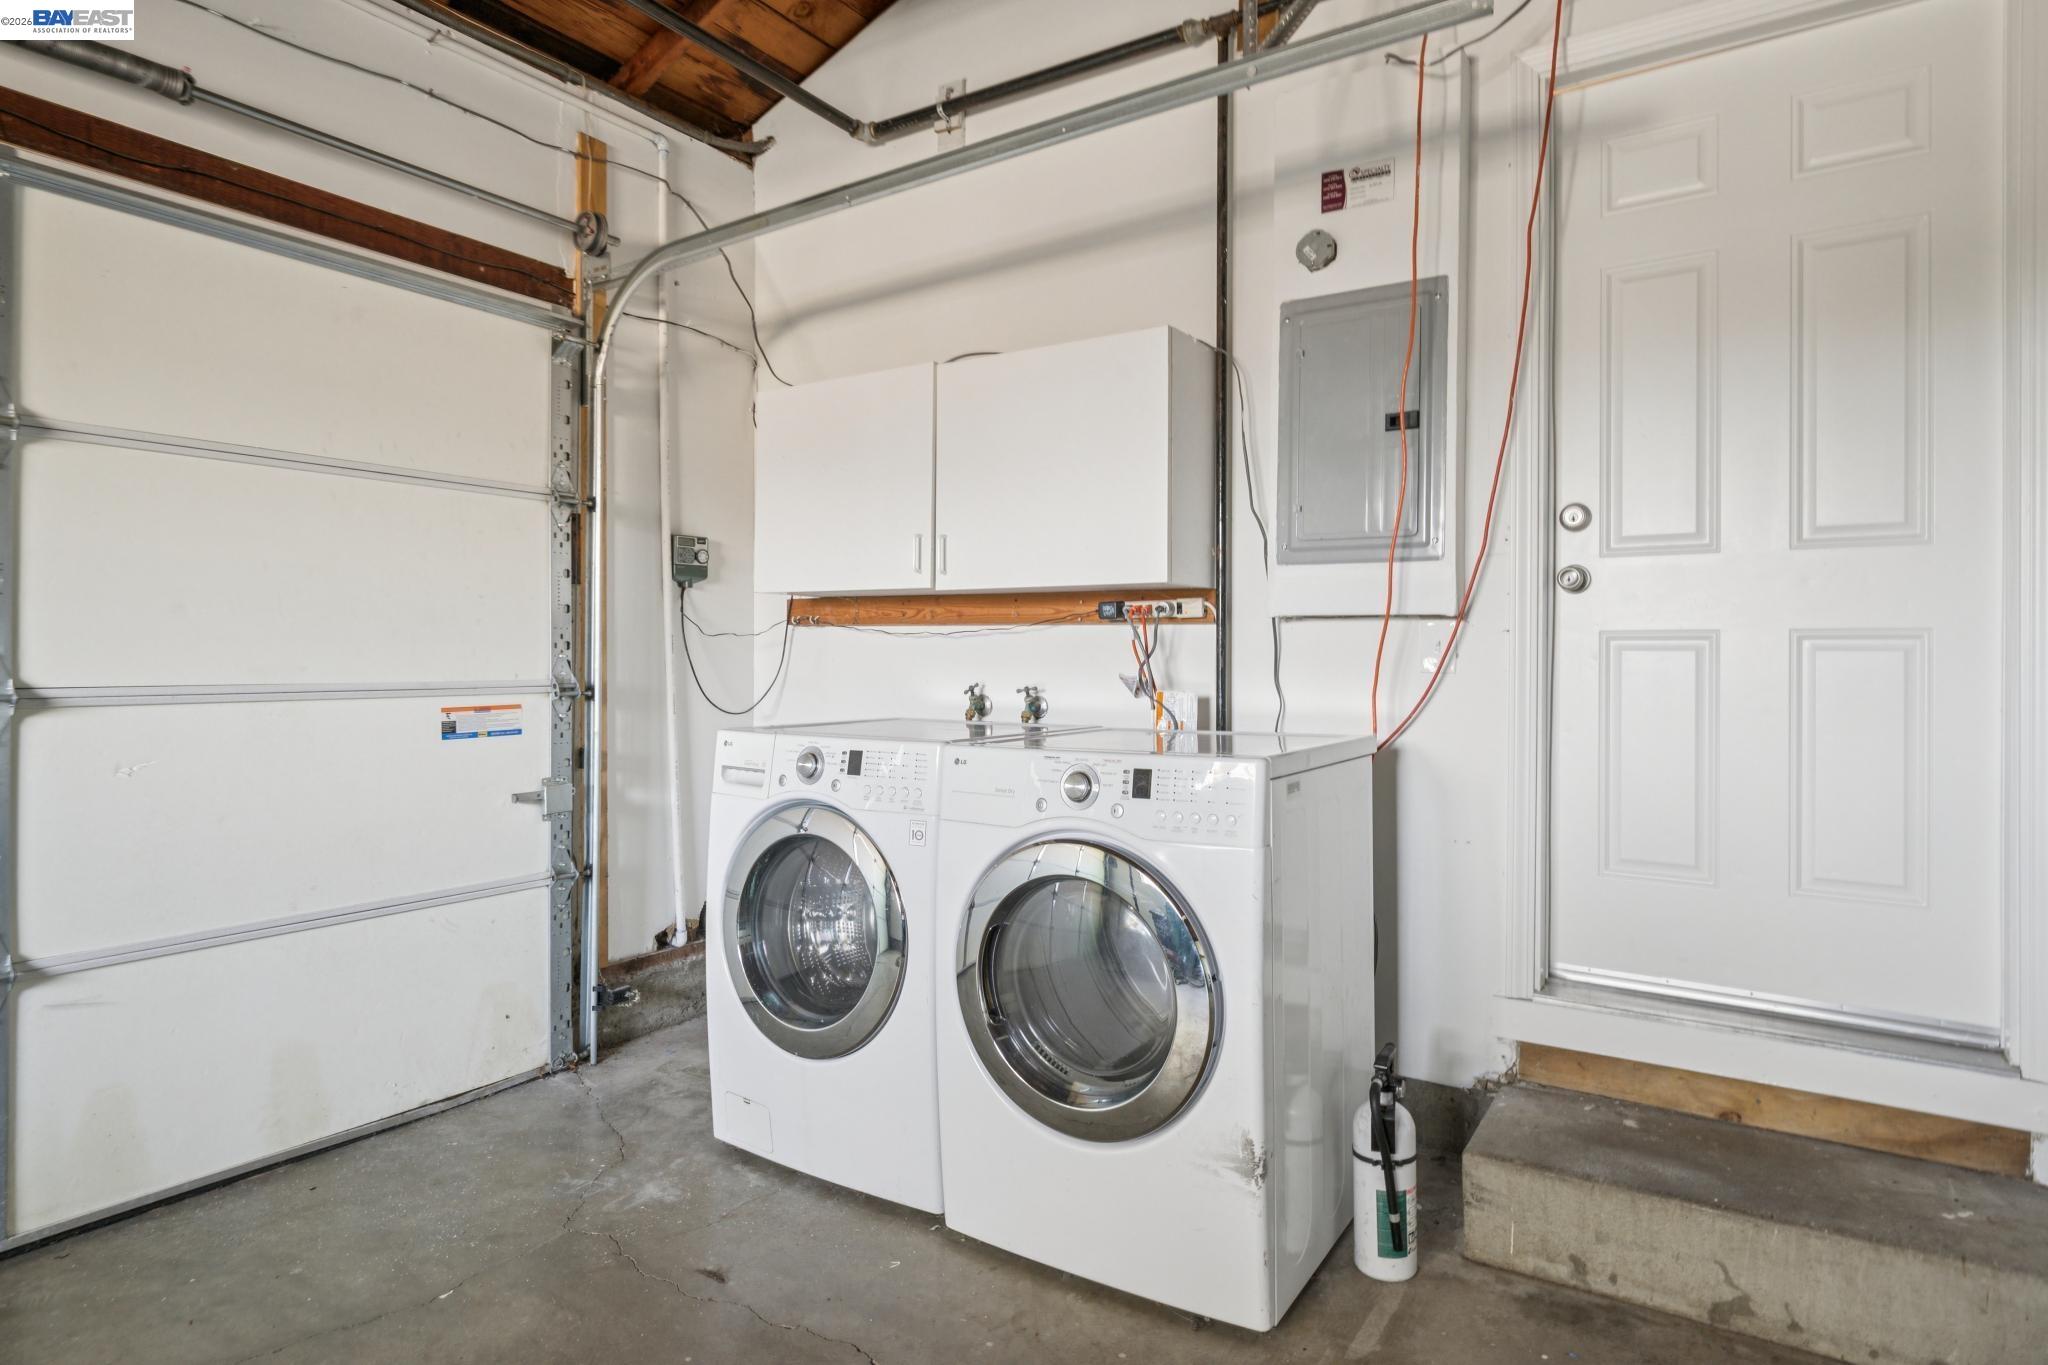
Garage laundry area with front-loading washer and dryer beneath white cabinets.
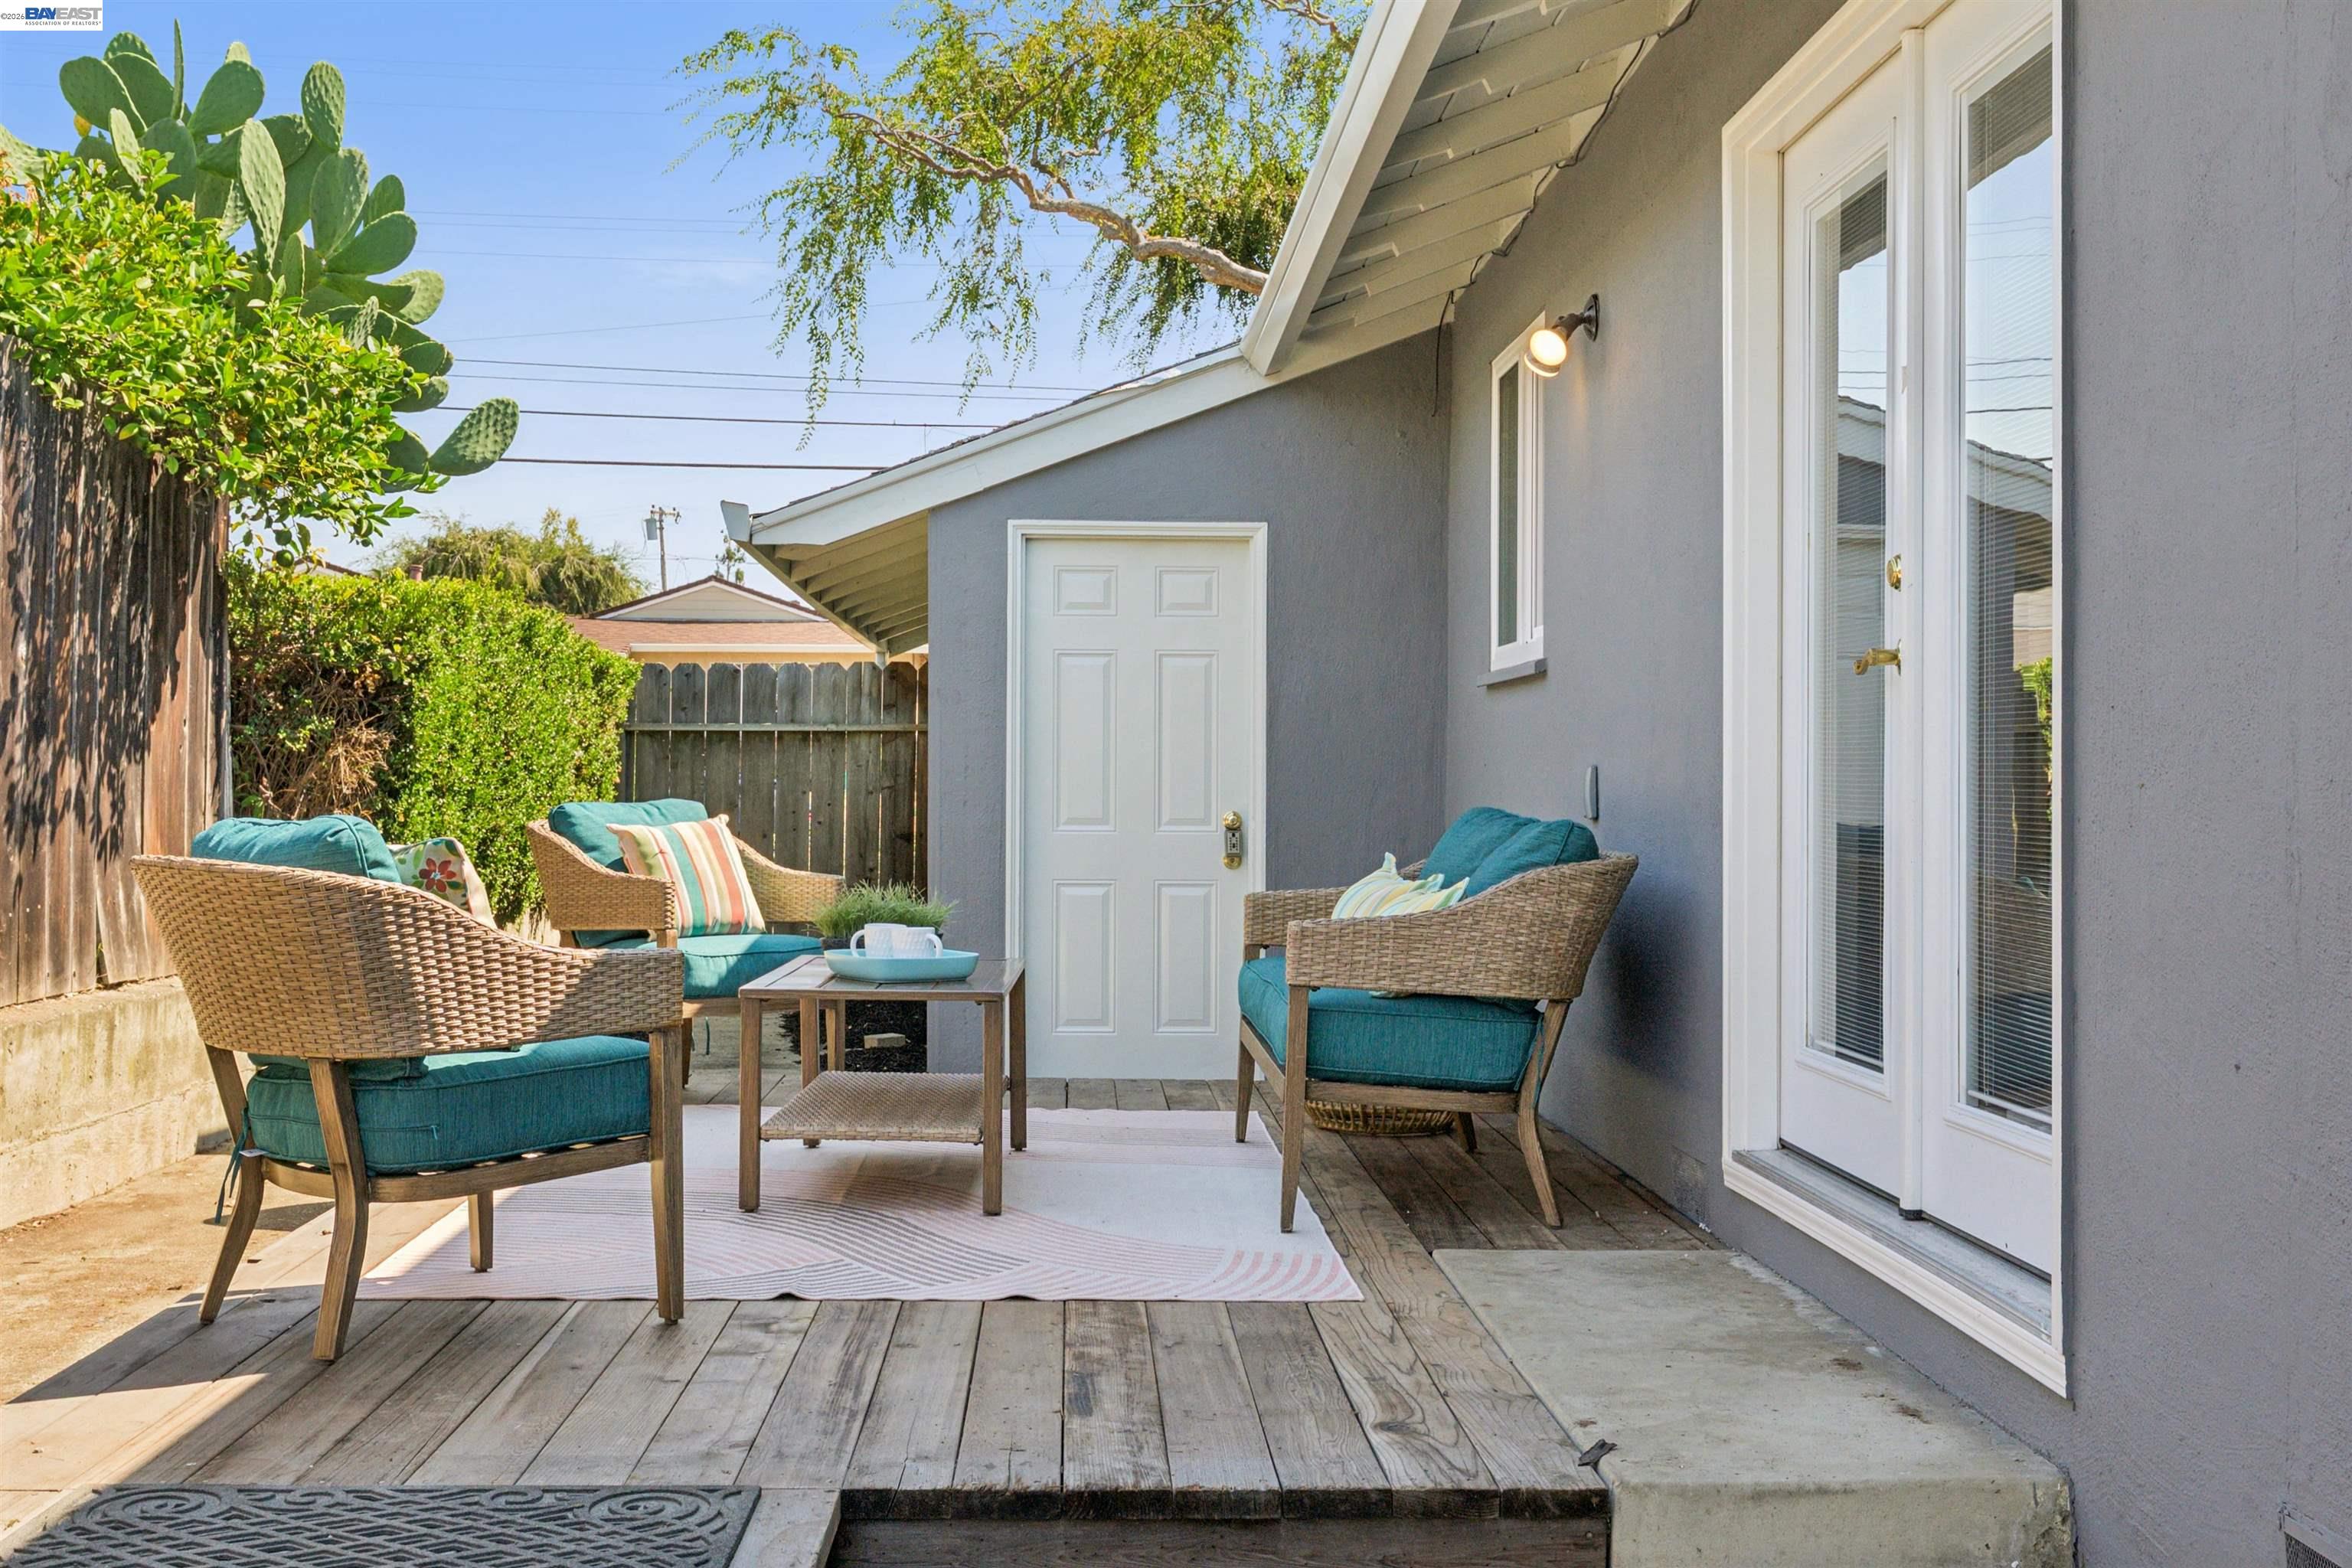
Furnished backyard patio with teal-cushioned wicker chairs, a wooden deck, and a large prickly pear cactus.
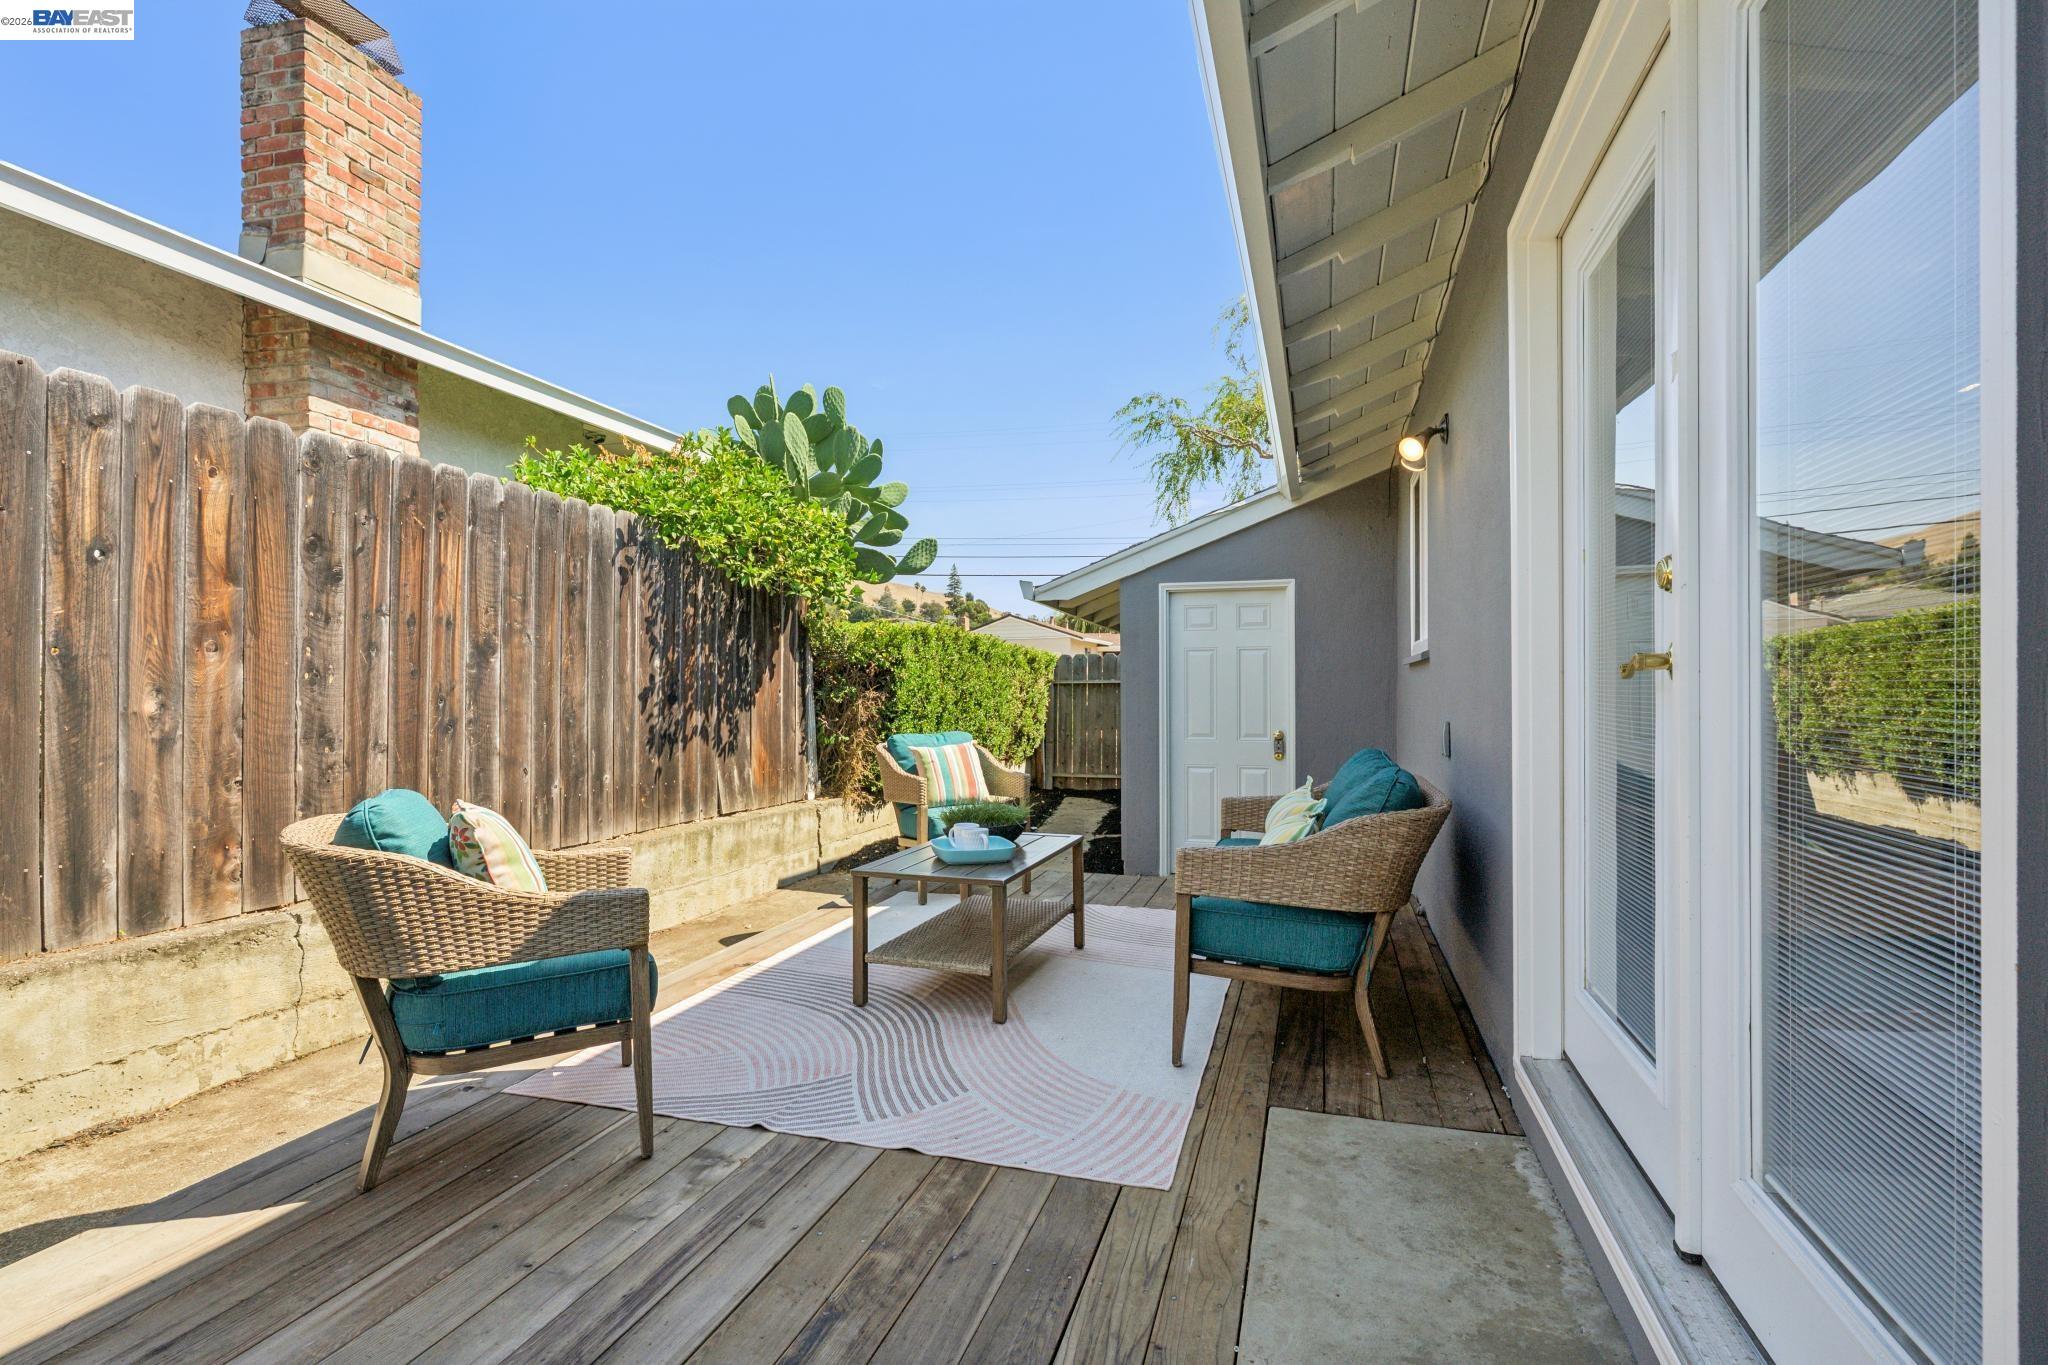
Furnished backyard patio with wicker seating, a striped rug and wooden deck beside sliding glass doors.
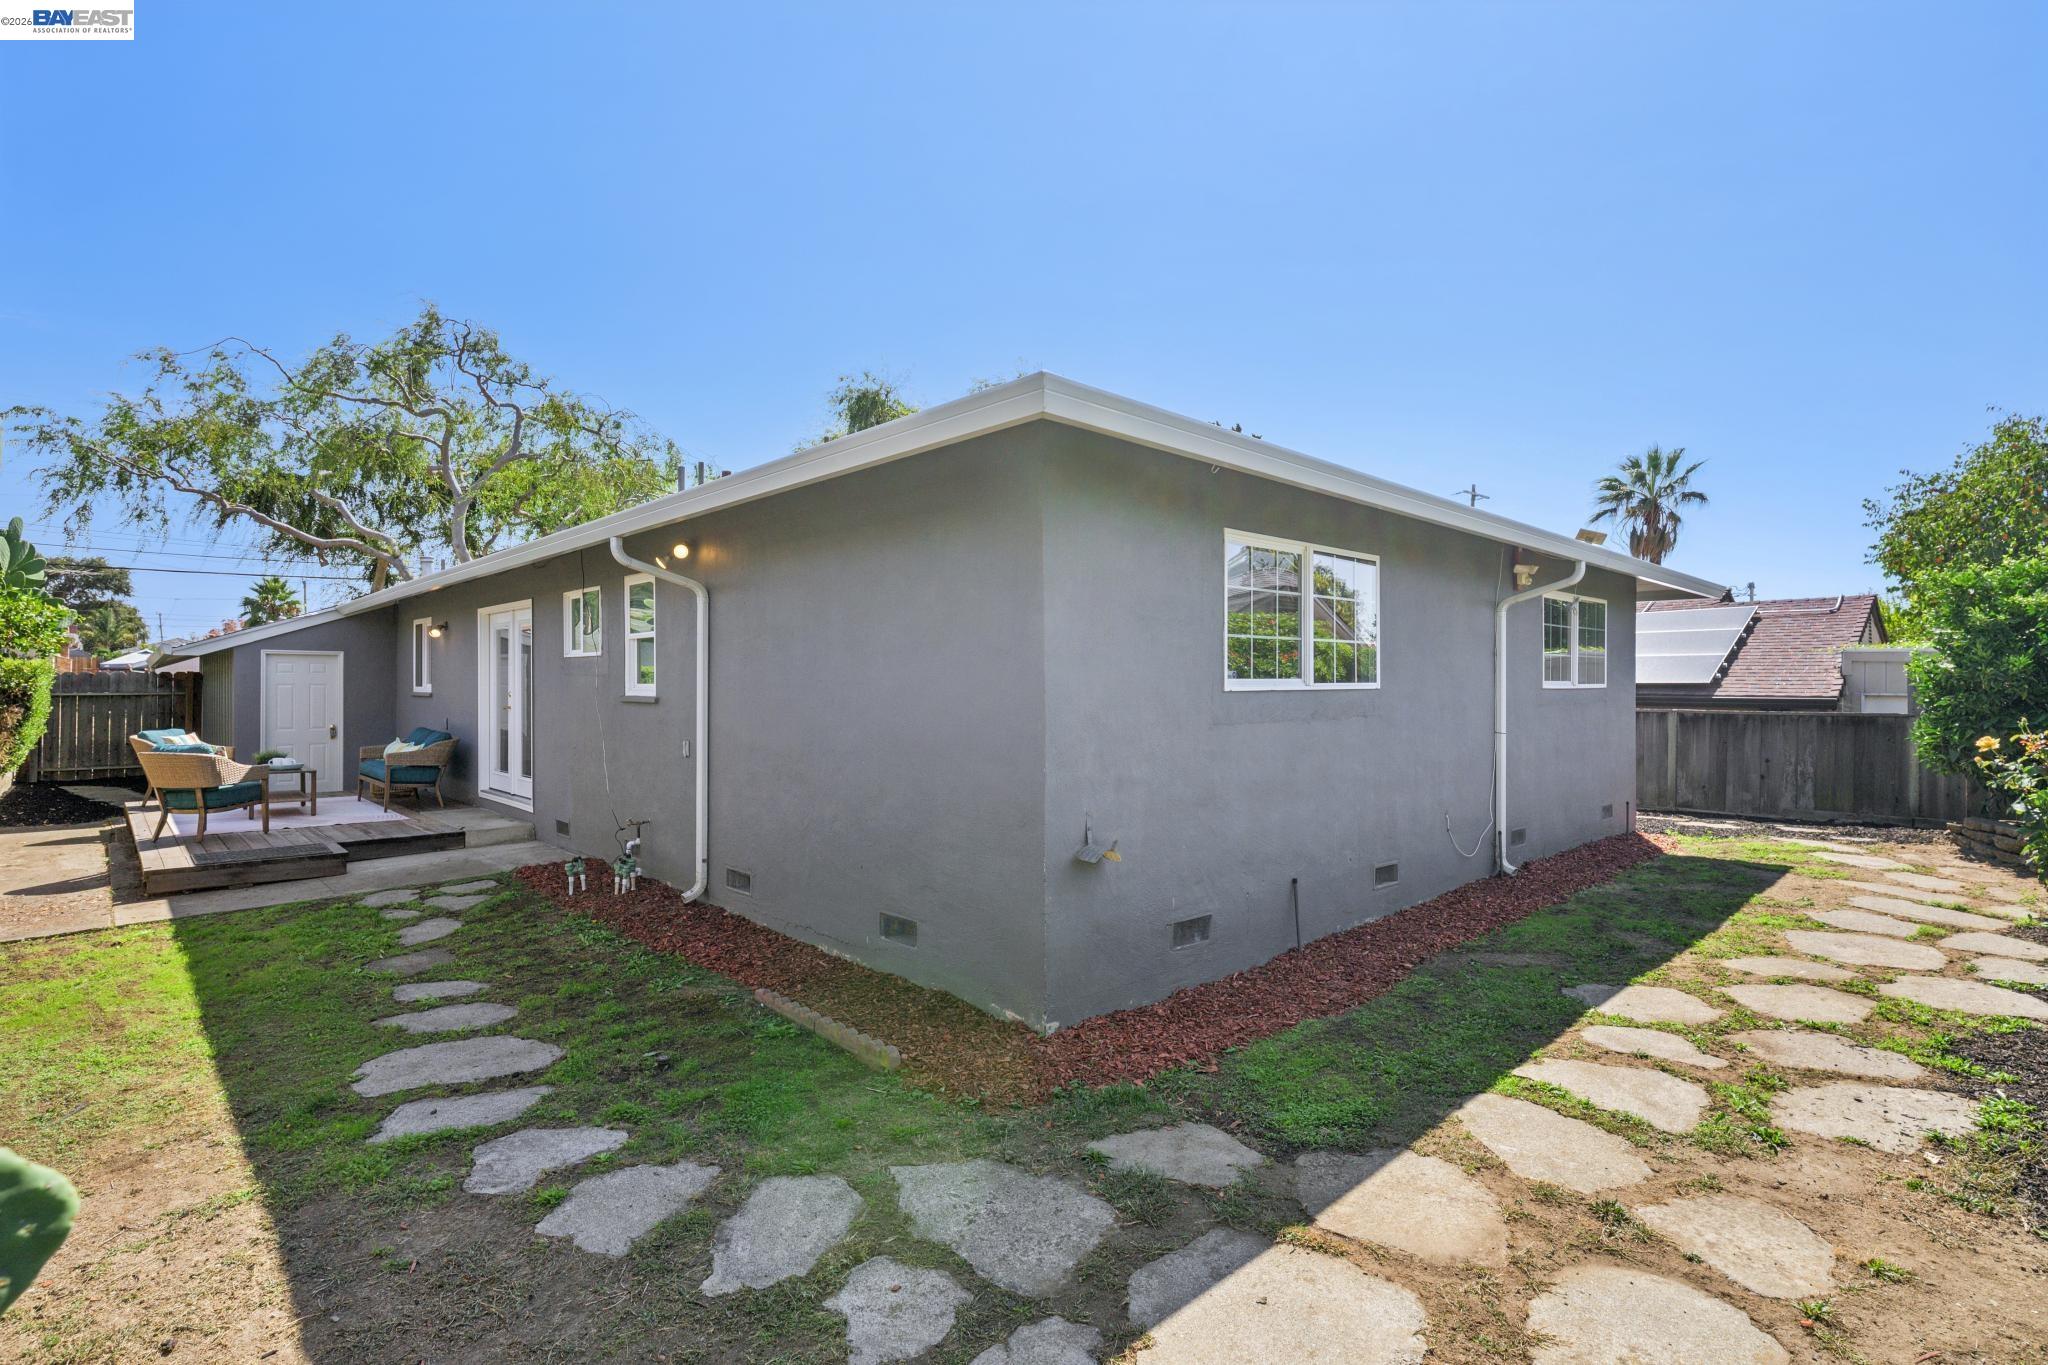
Gray single-story home's rear exterior, with a raised seating patio and stepping-stone paths across the backyard.
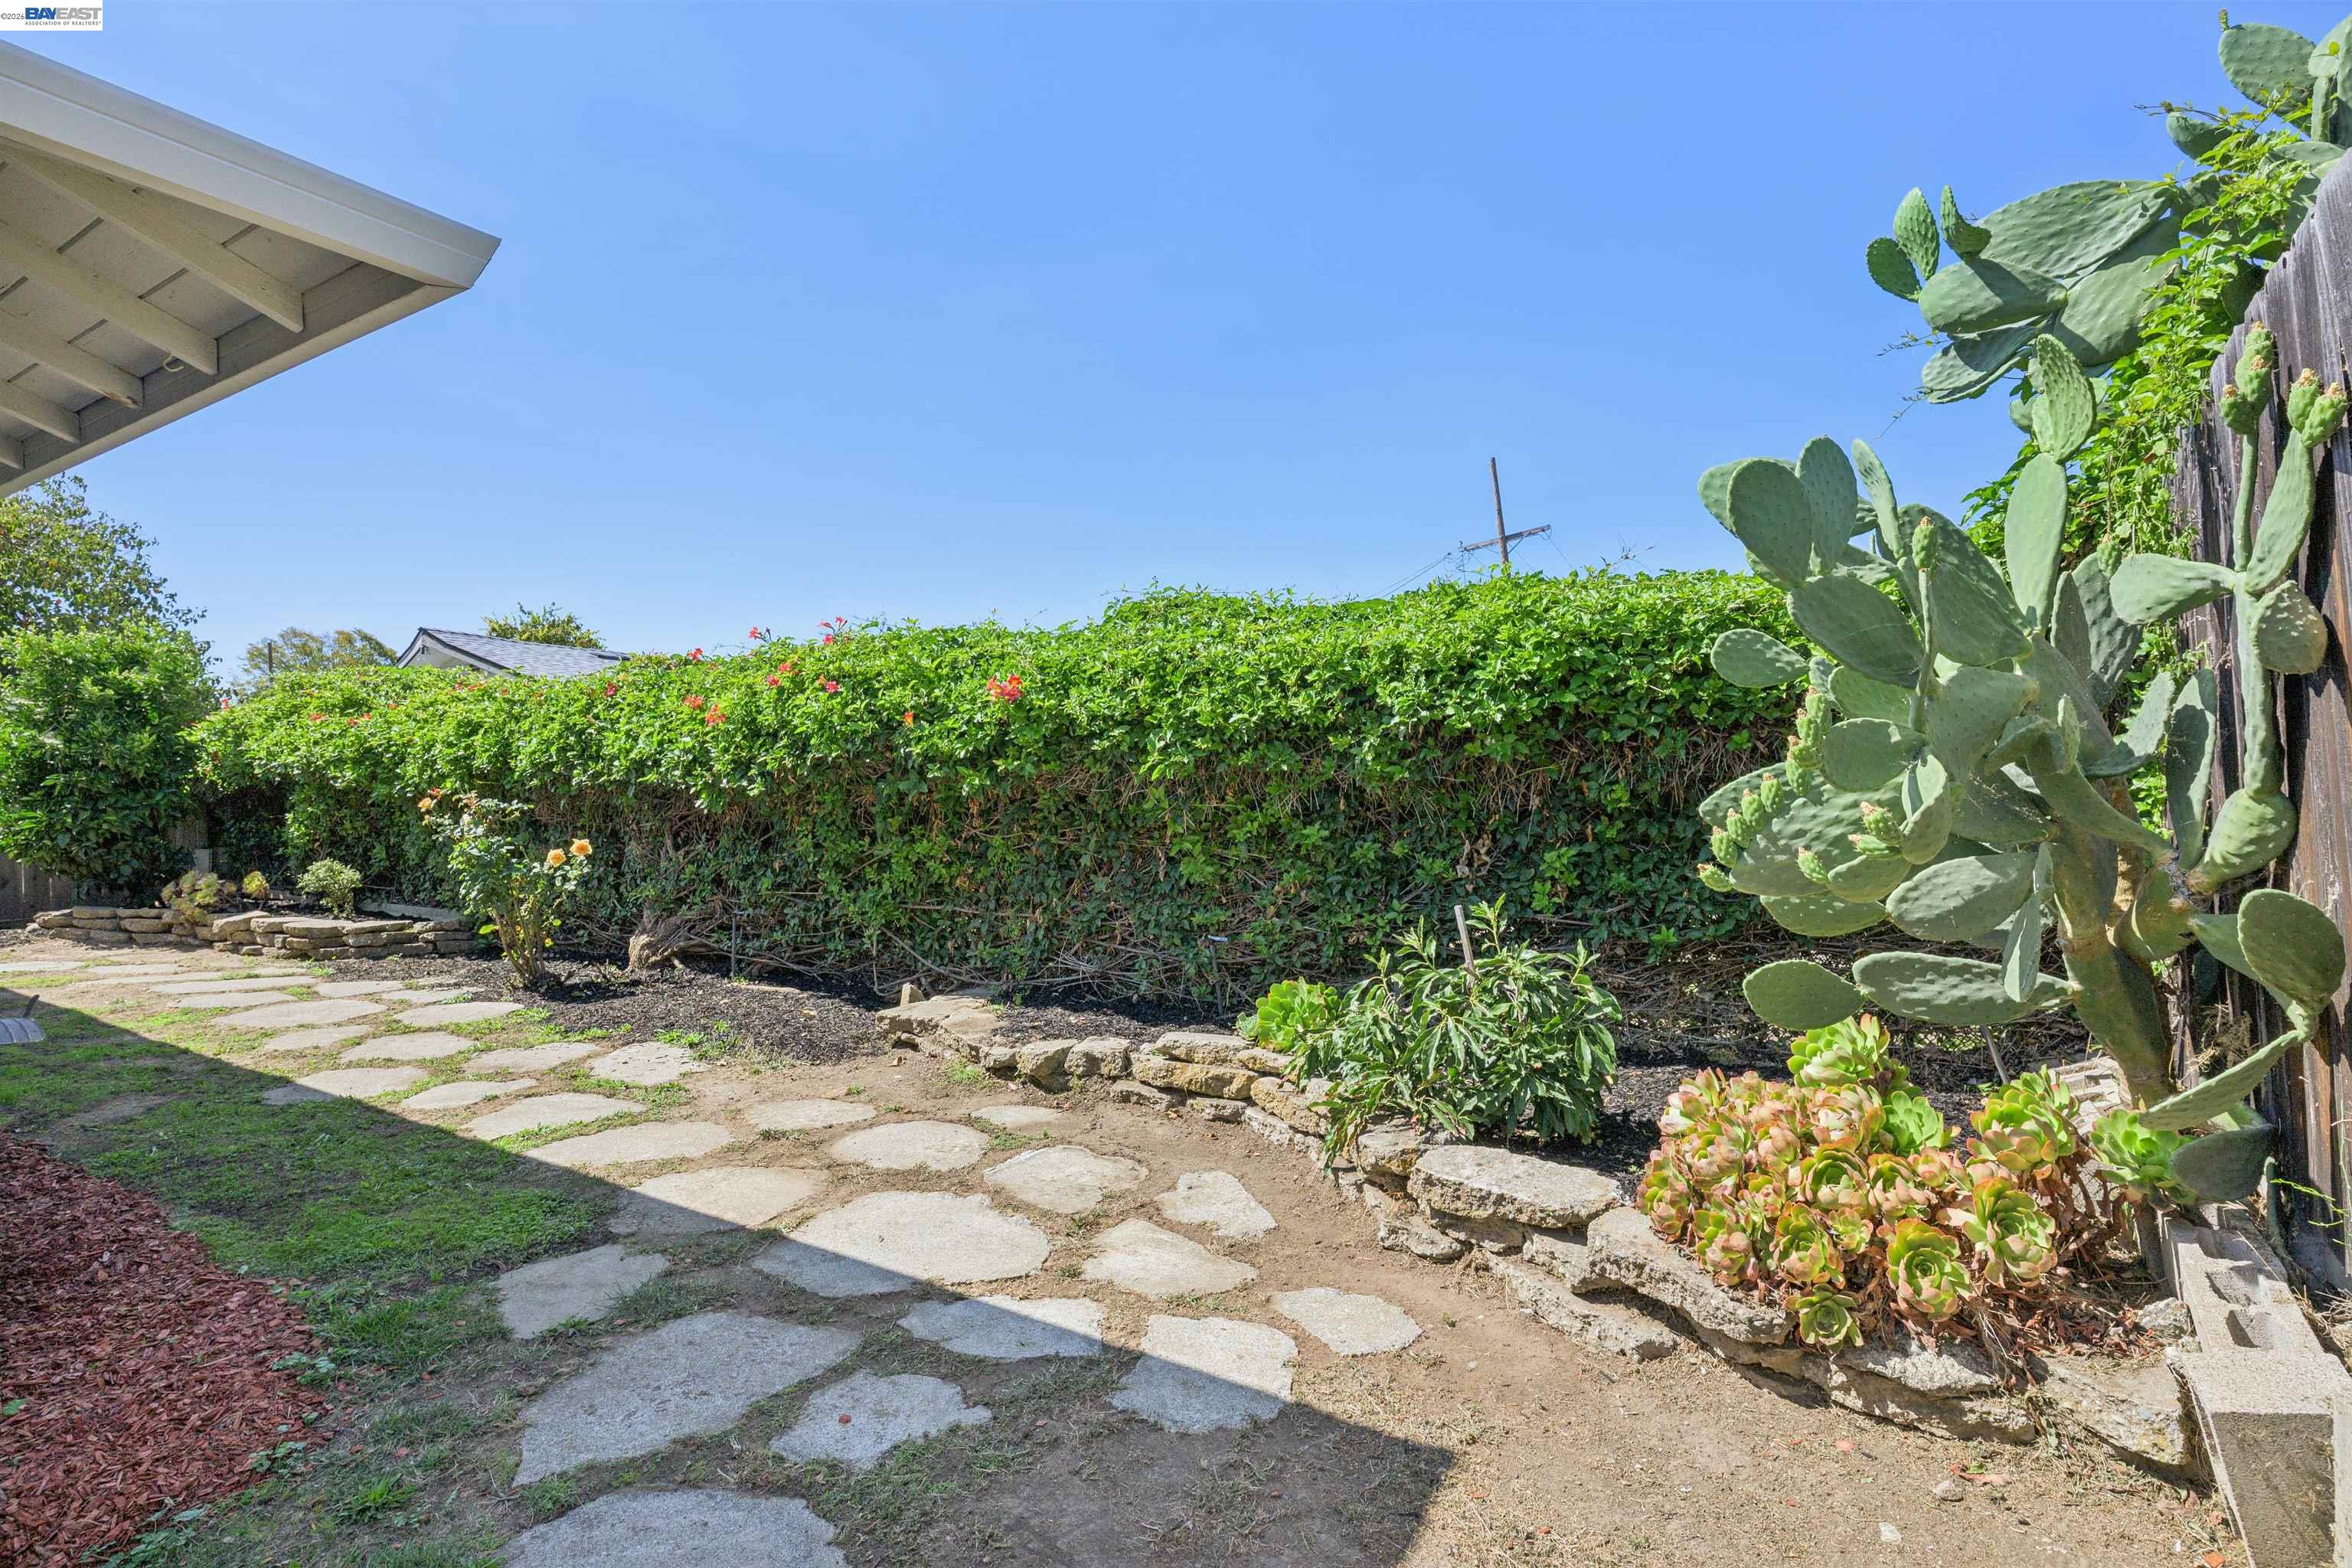
Landscaped yard with a stone path, flowering hedge, large prickly pear cactus, and succulents.
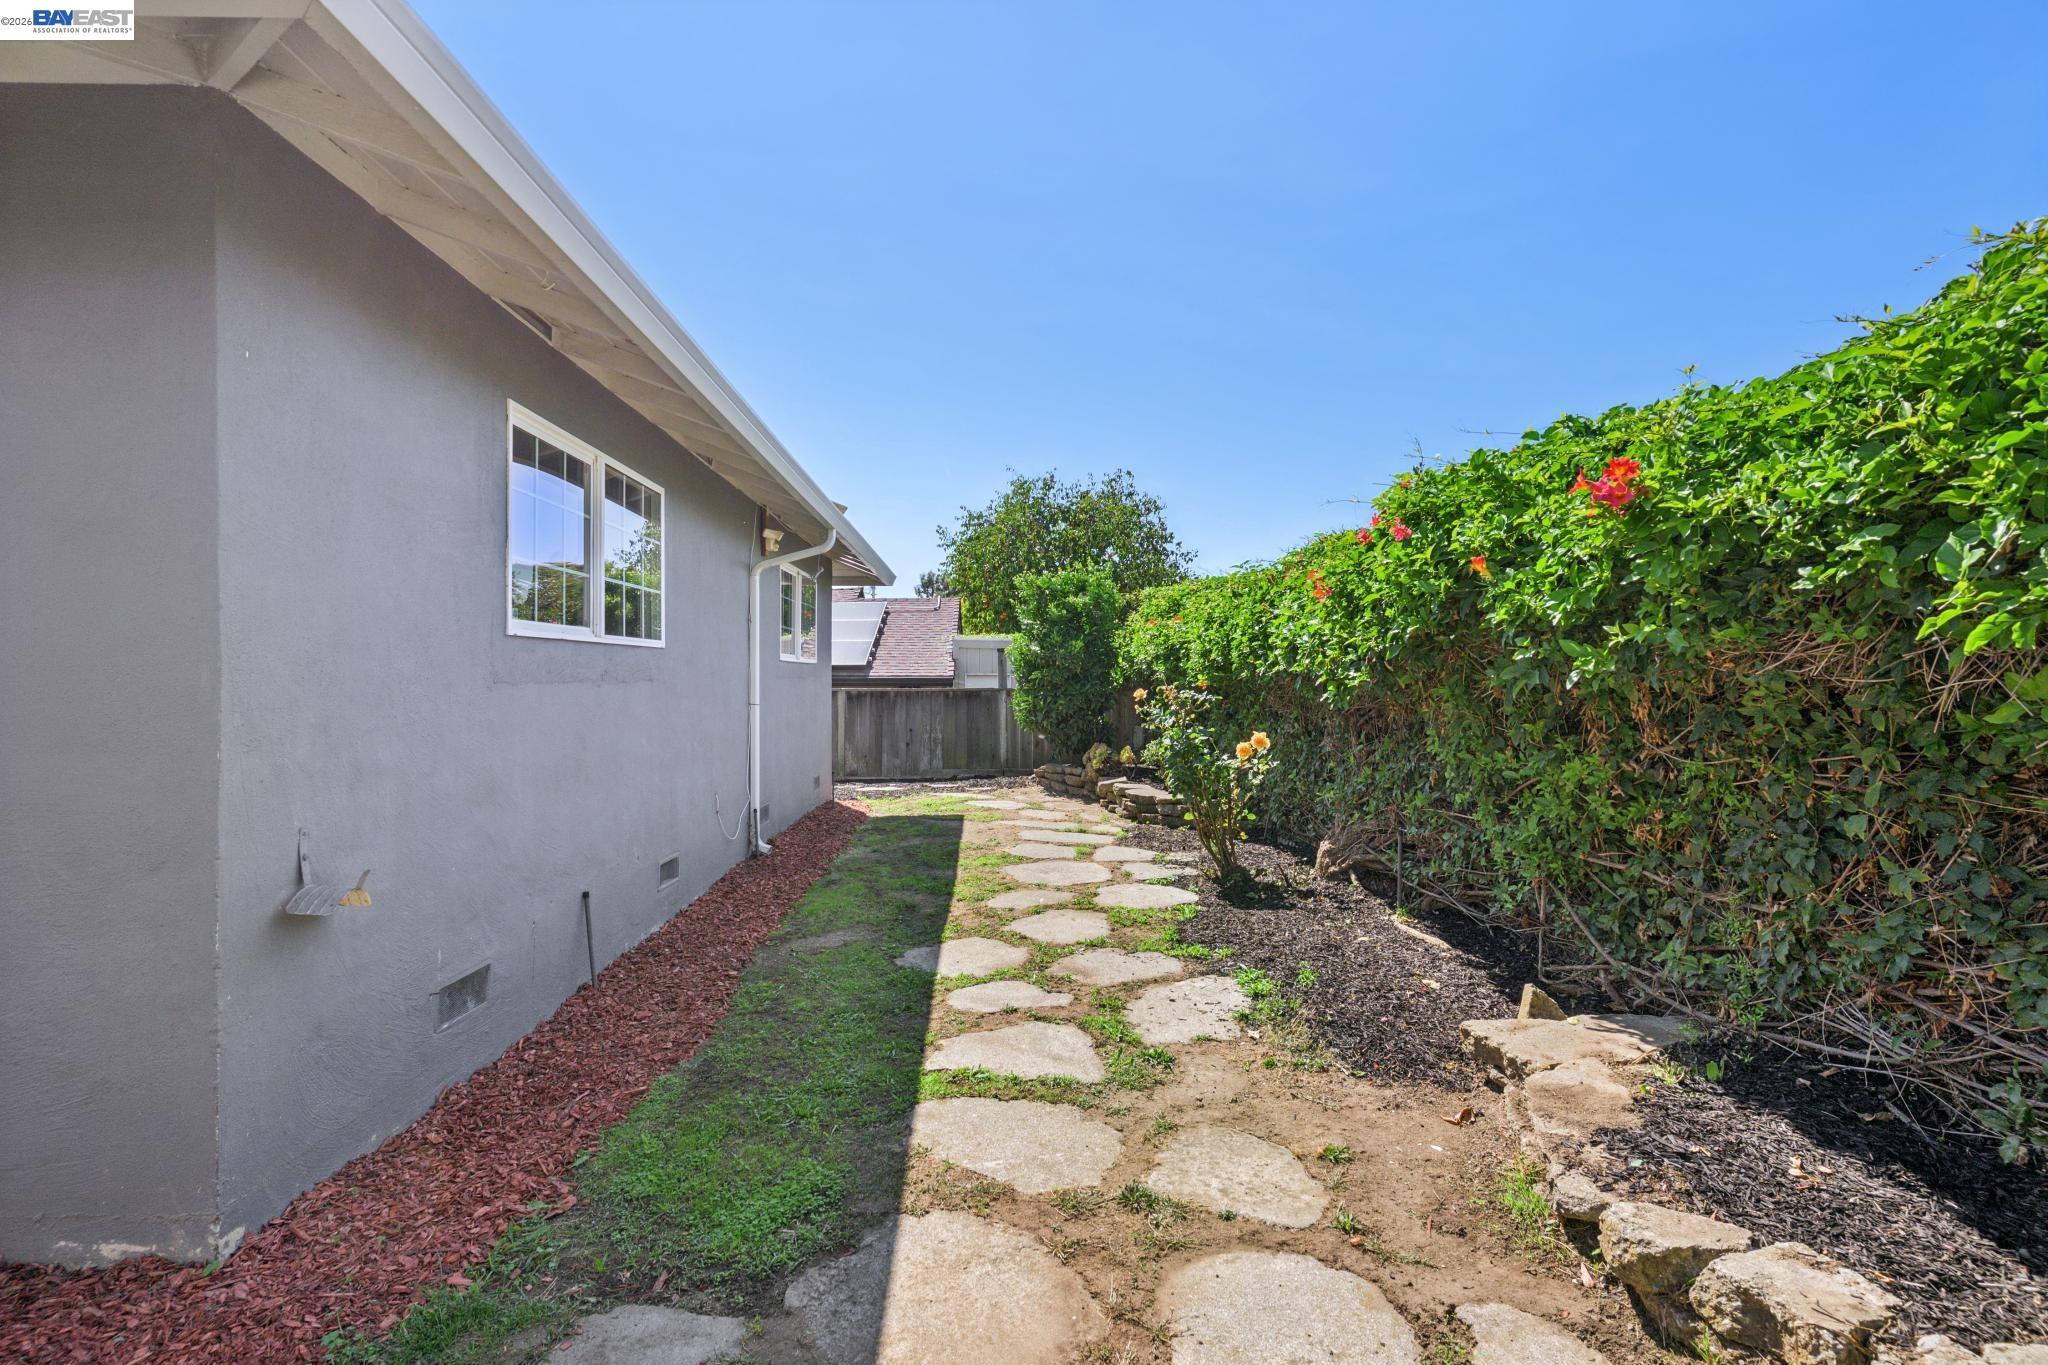
Side yard with a stone path beside a gray stucco house and tall flowering hedge.
SEE ALL PHOTOS
Gray single-story home with a white garage door and warmly lit windows at dusk.
528 Fairway St
Gray single-story home at dusk, with glowing windows, a wide driveway, and a large tree in front.
Gray house entrance with a brick column, covered porch, and stepping-stone path beneath a leafy tree.
Gray house with a brick chimney, warmly lit windows, lattice fence, and concrete driveway at dusk.
Aerial view of a gray-roofed home with a landscaped yard and neighboring residences.
Aerial view of a gray single-story home with a curved landscaped front yard among neighboring houses.
Floor plan of 528 Fairway Street showing three bedrooms, two bathrooms, living areas, kitchen, laundry, and garage.
Staged living room with large bright windows, a taupe sofa, patterned armchairs, and a fireplace.
Staged living room with a beige sectional and corner windows overlooking a residential street.
Staged living room with large leafy-window views, patterned armchairs, and a fireplace.
Staged living room with a white fireplace, gray sofa, patterned armchair, and corner windows.
Open-plan living and dining room with dark hardwood floors, staged seating, and a kitchen with stainless steel appliances.
Dining area with a light wood table and upholstered chairs beside a modern kitchen.
Dining area with a wood table and chandelier beside double glass doors and a stainless steel refrigerator.
Open-plan dining room and kitchen with a geometric wood table and dark cabinetry.
Kitchen with dark cabinets, stainless steel appliances, and a blue-gray mosaic tile backsplash.
Kitchen with dark cabinets, stainless steel appliances, mosaic tile backsplash, and a white farmhouse sink.
Kitchen with dark cabinets, mosaic tile backsplash, and a sink beneath a garden-facing window.
Kitchen with dark cabinets, white counters, stainless appliances, and a farmhouse sink beneath a window.
Kitchen with dark cabinets, mosaic tile backsplash, gas range, and an adjoining dining area.
Kitchen counter with a blue-gray mosaic backsplash and white orchids.
Bathroom with white tub and shower beside a dark vanity with large mirrors and yellow tulips.
Staged bedroom with an upholstered bed, bench, and wide window overlooking flowering shrubs and a mountain.
Bright bedroom with white bedding, a large window, and a small wooden cabinet.
Staged bedroom with a large bed, window overlooking greenery, and dark wood floors.
Bathroom with a marble-look vanity, dark cabinetry, frosted window, and white towels.
Furnished bedroom with a gray upholstered bed, colorful pillows, and a large window overlooking shrubs.
Bedroom with a pink-patterned bed, bright window, and white sliding closet doors.
Staged bedroom with a gray upholstered bed, patterned armchair, bright window, and dark wood flooring.
Staged bedroom with a gray-and-white geometric quilt and a window overlooking leafy trees.
Garage laundry area with front-loading washer and dryer beneath white cabinets.
Furnished backyard patio with teal-cushioned wicker chairs, a wooden deck, and a large prickly pear cactus.
Furnished backyard patio with wicker seating, a striped rug and wooden deck beside sliding glass doors.
Gray single-story home's rear exterior, with a raised seating patio and stepping-stone paths across the backyard.
Landscaped yard with a stone path, flowering hedge, large prickly pear cactus, and succulents.
Side yard with a stone path beside a gray stucco house and tall flowering hedge.
Pending

528 Fairway St

528 Fairway St, Hayward, CA 94544

$895,000
All this 3-bedroom 2-bath home is in need of, is you! From the inviting open floor plan, including kitchen peek-a-boo opening, to the primary suite, this home has what the discerning buyer is looking for! The updated kitchen is loaded with cabinetry, ample counterspace, stainless steel appliances, and perfectly situated between the garage, making bringing home the shopping easy, and the formal dining room. Having a casual gathering in the living room? There's even a pass through from the kitchen making serving and clean up a breeze! The home boasts wood flooring, dual pane windows, french doors to the back deck, updated lighting and so much more. The location won't disappoint either! Just off Mission Blvd, providing easy accessibility to parks, shopping, dining and commuter routes, but far enough to be away from the hustle and bustle of the road.

3
beds

2
baths

1,192 Sq.Ft. LIVING AREA

5,035 Sq.Ft. lot

Anne McKereghan

Anne McKereghan

Features & Amenities

Interior

  • total bedrooms3
  • Total bathrooms2
  • full bathrooms2
  • Laundry room Dryer, In Garage, Washer
  • Flooring Tile, Wood
  • Fireplace Living Room
  • APPLIANCES Dishwasher, Gas Range, Microwave, Refrigerator, Dryer, Washer
  • other interior Features Dining Area, Counter - Solid Surface

Area & Lot

  • Status Pending
  • Living Area1,192 Sq.Ft.
  • Lot Area5,035 Sq.Ft.
  • MLS® ID41149424
  • TypeResidential
  • YEAR BUILT1955
  • Architecture StylesTraditional

Exterior

  • STORIES1
  • Garage Space2.0
  • water SourcePublic
  • PoolNone
  • roofComposition
  • lot featuresLevel, Sprinklers In Rear
  • parkingAttached
  • HEAT TYPEForced Air
  • AIR CONDITIONINGNone
  • sewerPublic Sewer
  • other exterior FeaturesBack Yard, Front Yard, Sprinklers Automatic, Sprinklers Front, Sprinklers Side

Financial

  • Sales Price$895,000
View Virtual Tour
image

Schedule a Showing

I would love to show you my beautiful property. Please select your preferred date and time below. I will be in touch shortly to confirm your appointment.

Schedule a Showing

I would love to show you my beautiful property. Please select your preferred date and time below. I will be in touch shortly to confirm your appointment.

Thank you for your interest in 528 Fairway St, Hayward, CA 94544. We are reviewing your request and will be in touch shortly!

Mortgage Calculator

Estimate your monthly mortgage payment, including the principal and interest, property taxes, and HOA. Adjust the values to generate a more accurate rate.

All estimates are provided for informational purposes only. Actual amounts may vary.
$0,000 Your Payment 20 15 65
$0,000 Your Payment

Let’s Find Your Dream Home

I’m dedicated not only to my clients but to my East Bay community as well. I’m very appreciative of the opportunities to serve, learn more about my community, and meet remarkable people.

Follow Me on Instagram