Leave a Message

Thank you for your message. I will be in touch with you shortly.

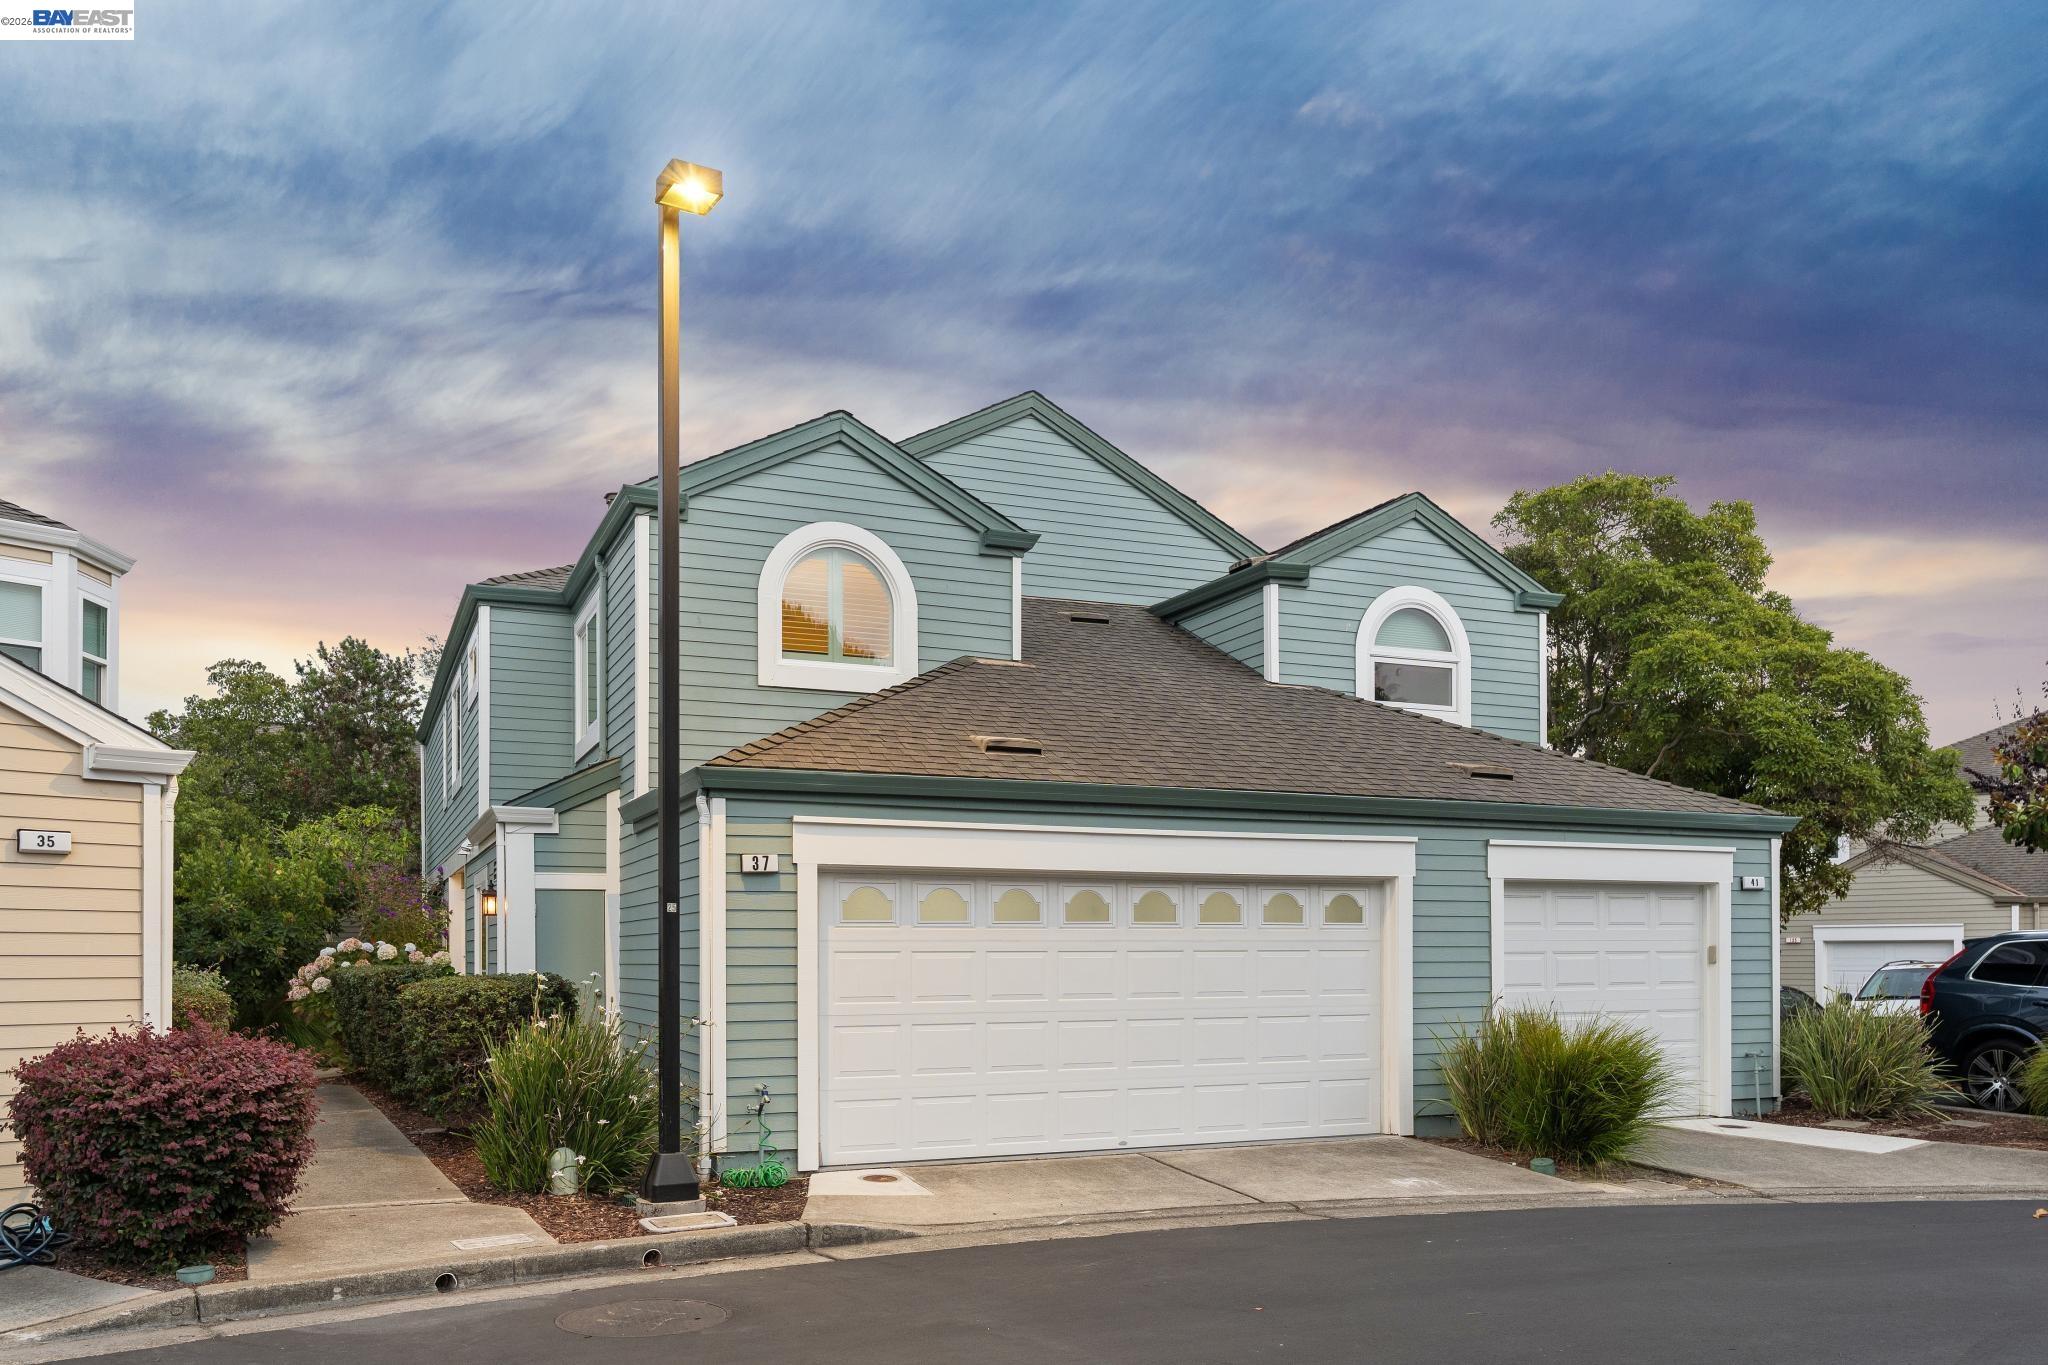
Two-story blue-gray house with arched windows, white trim, and two garage doors at dusk.
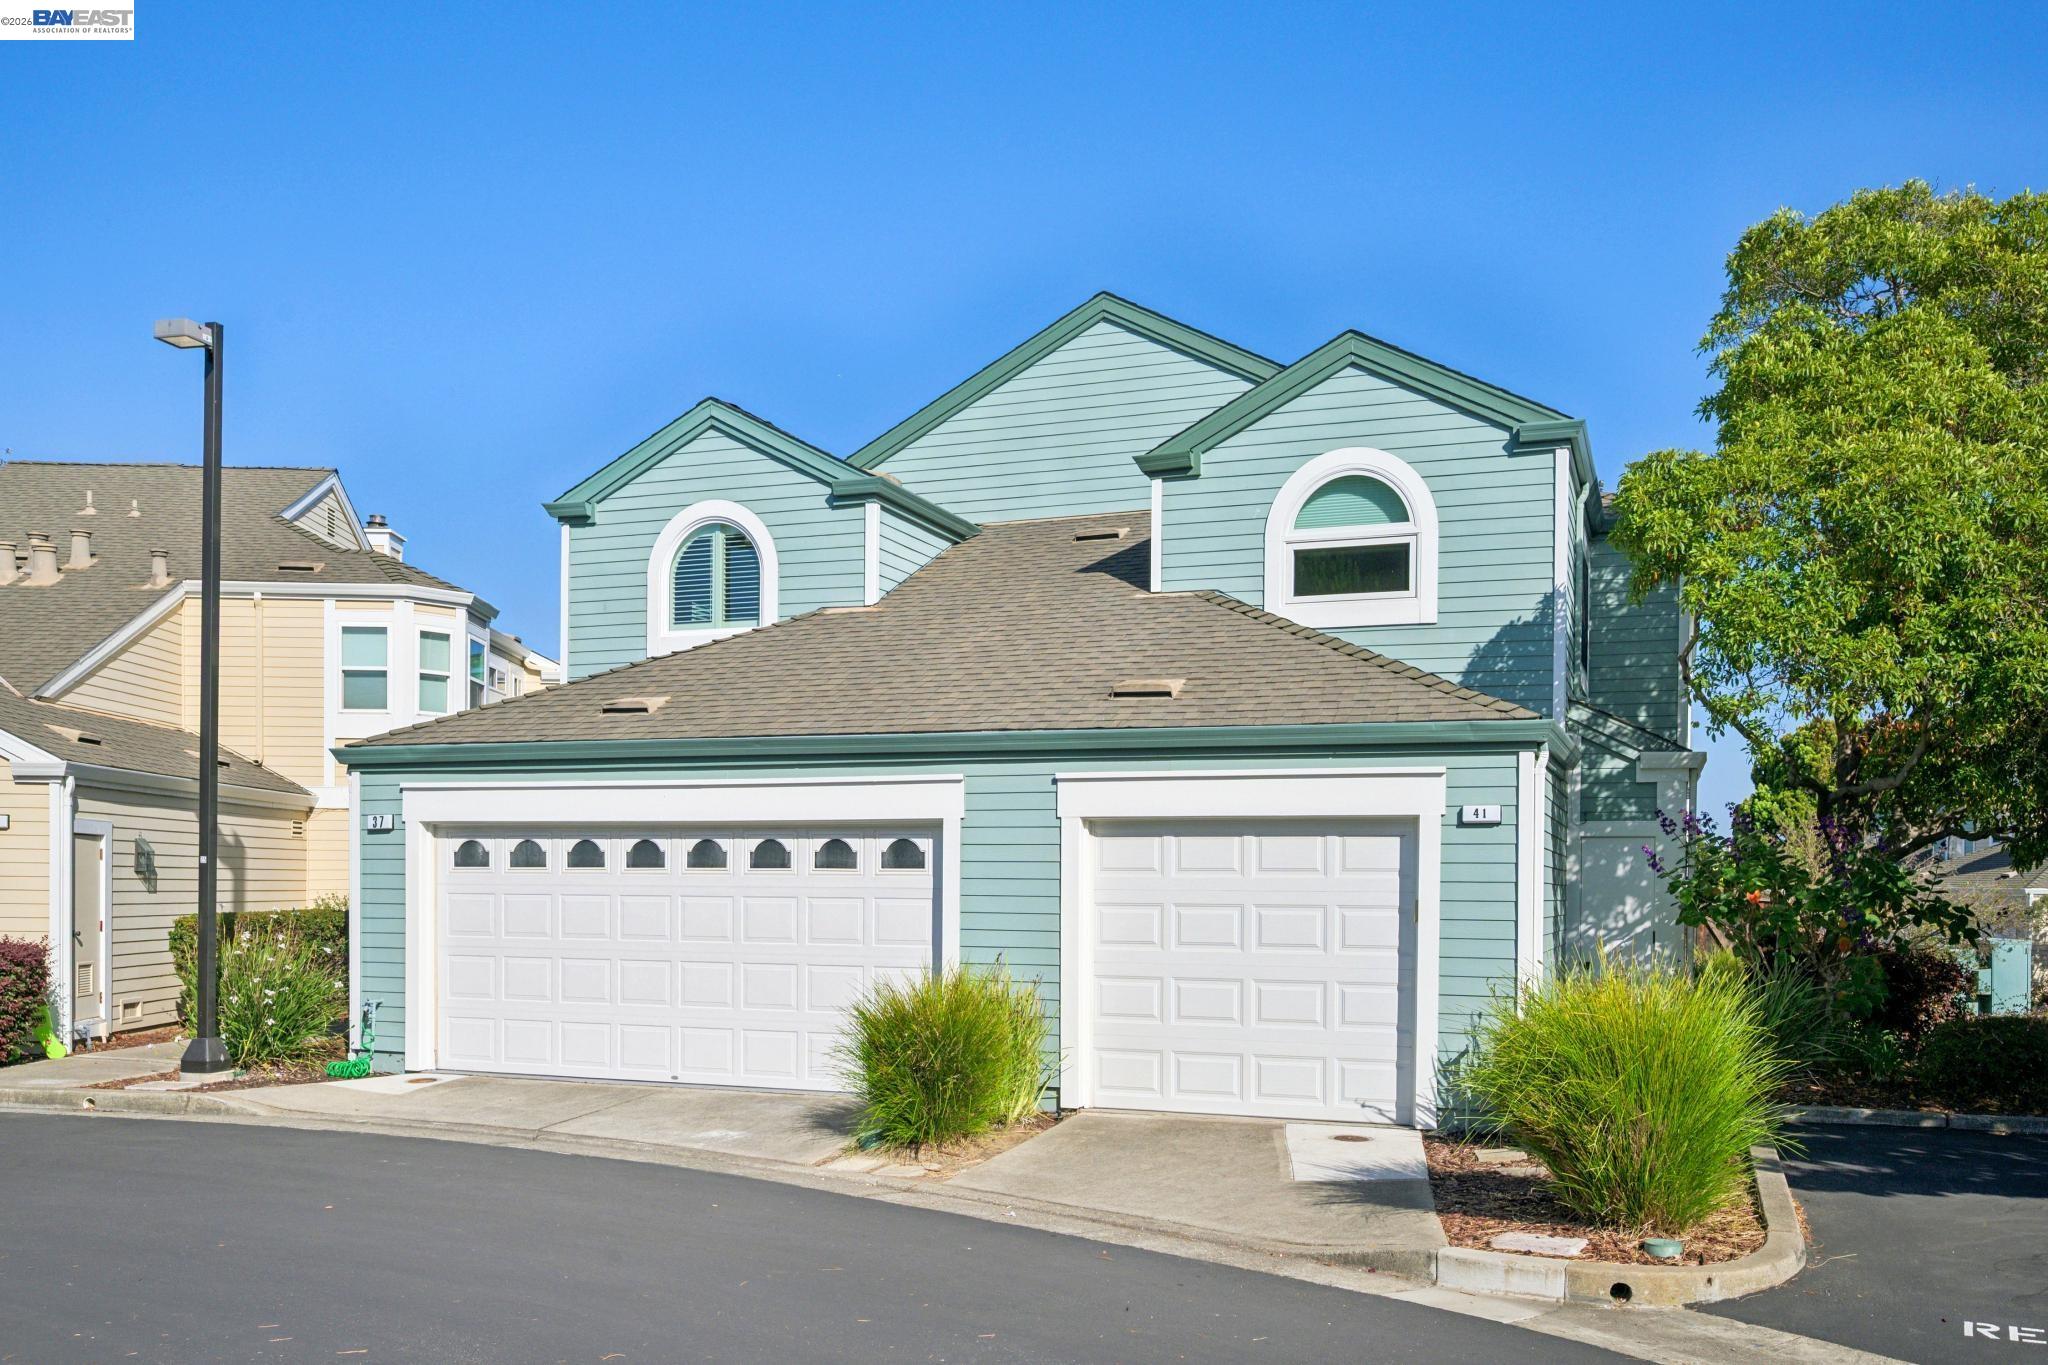
Blue-green two-story home with white double garage doors and arched windows.
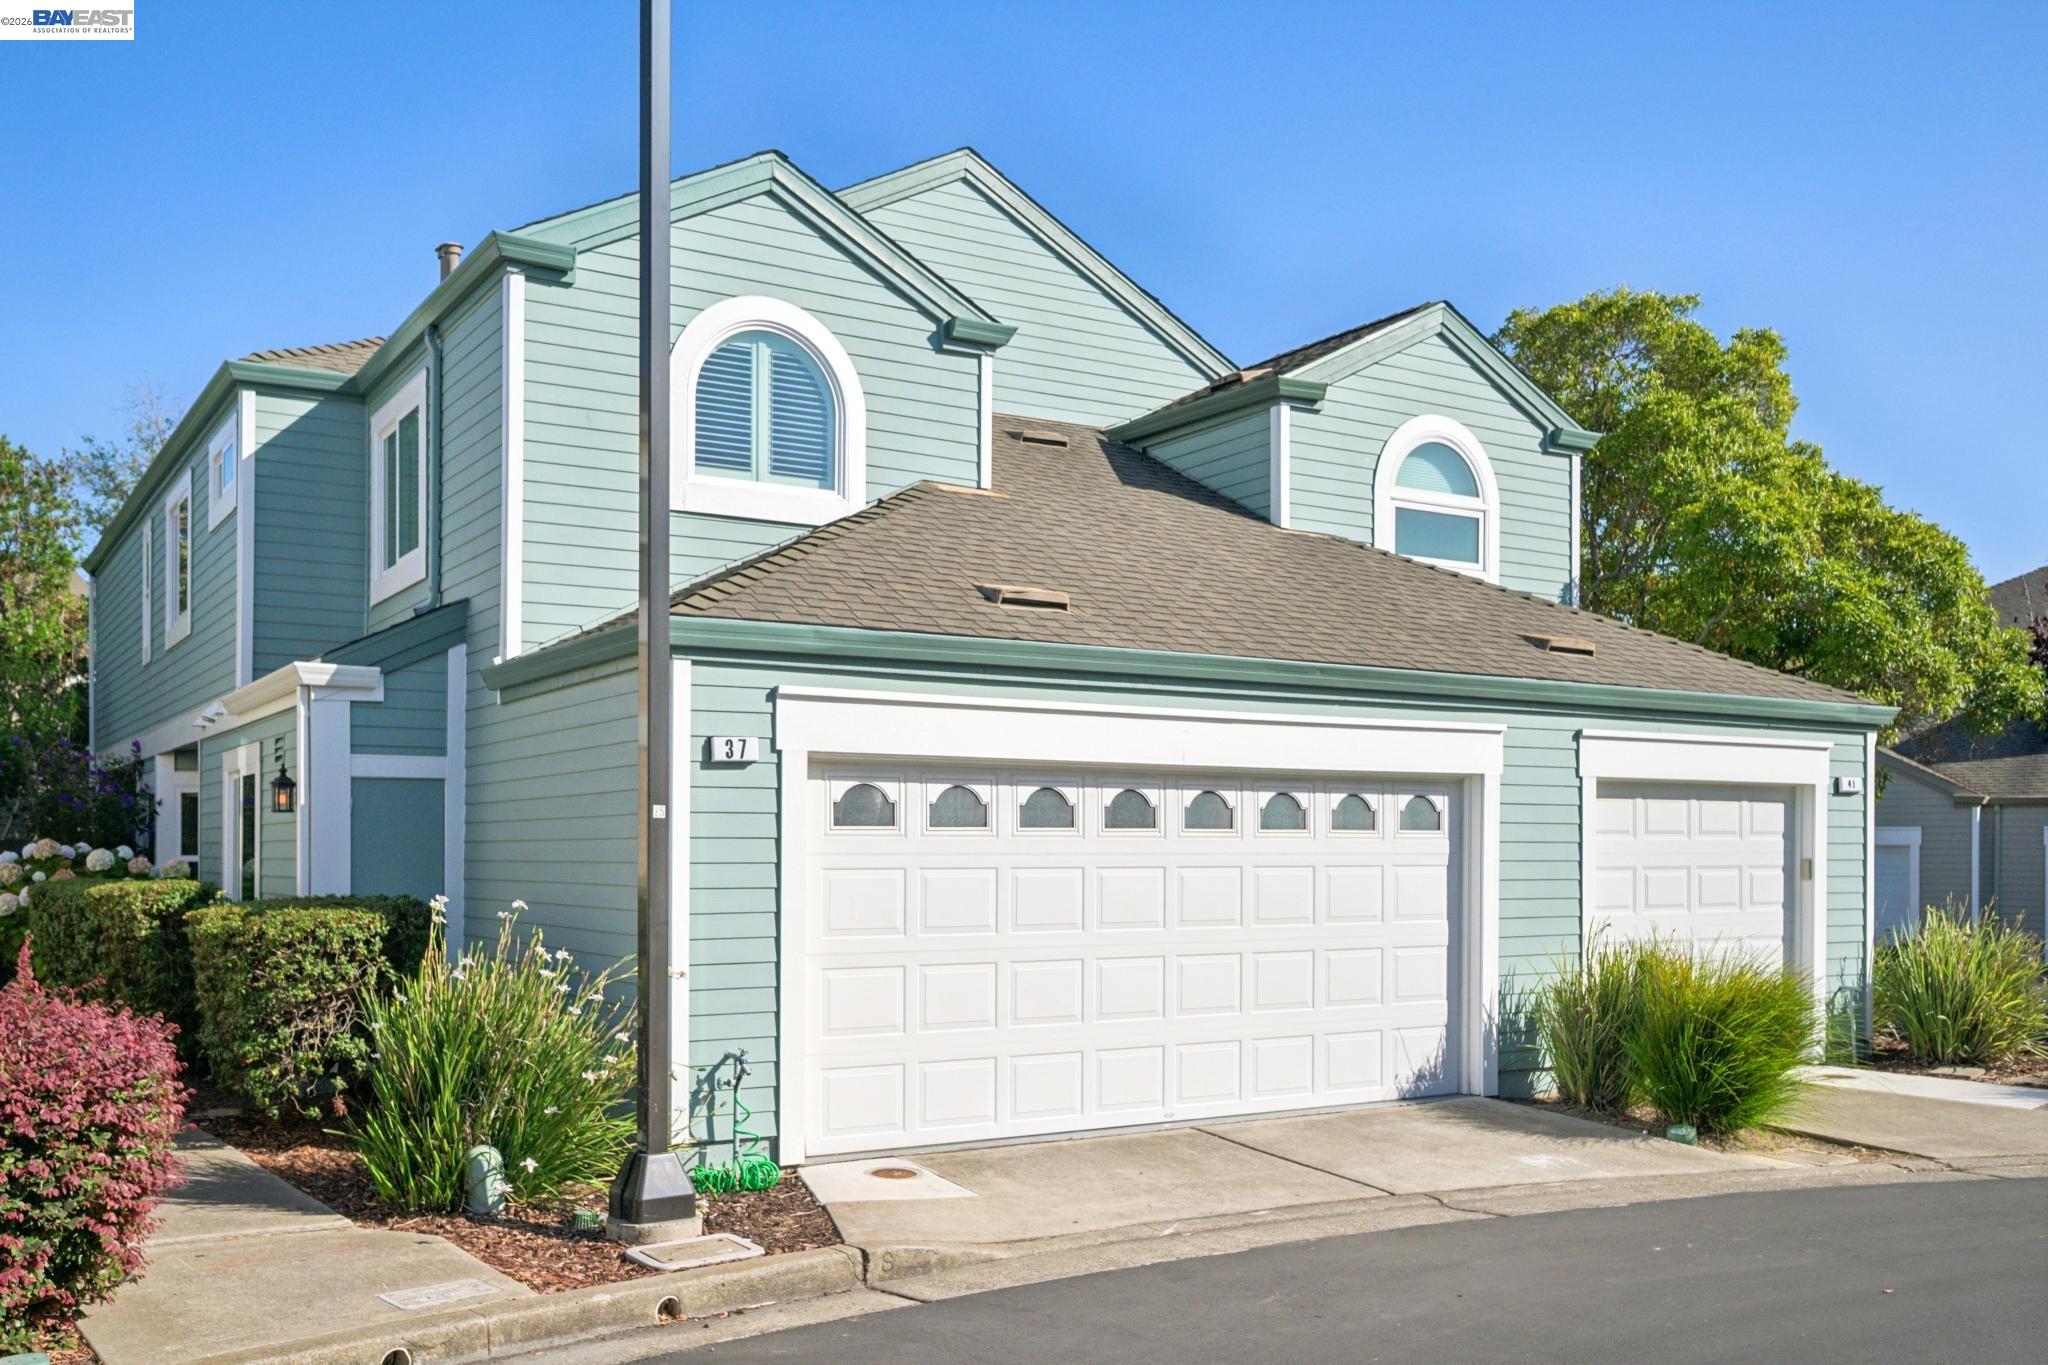
Seafoam-green two-story home with white trim, arched windows, and two garage doors.
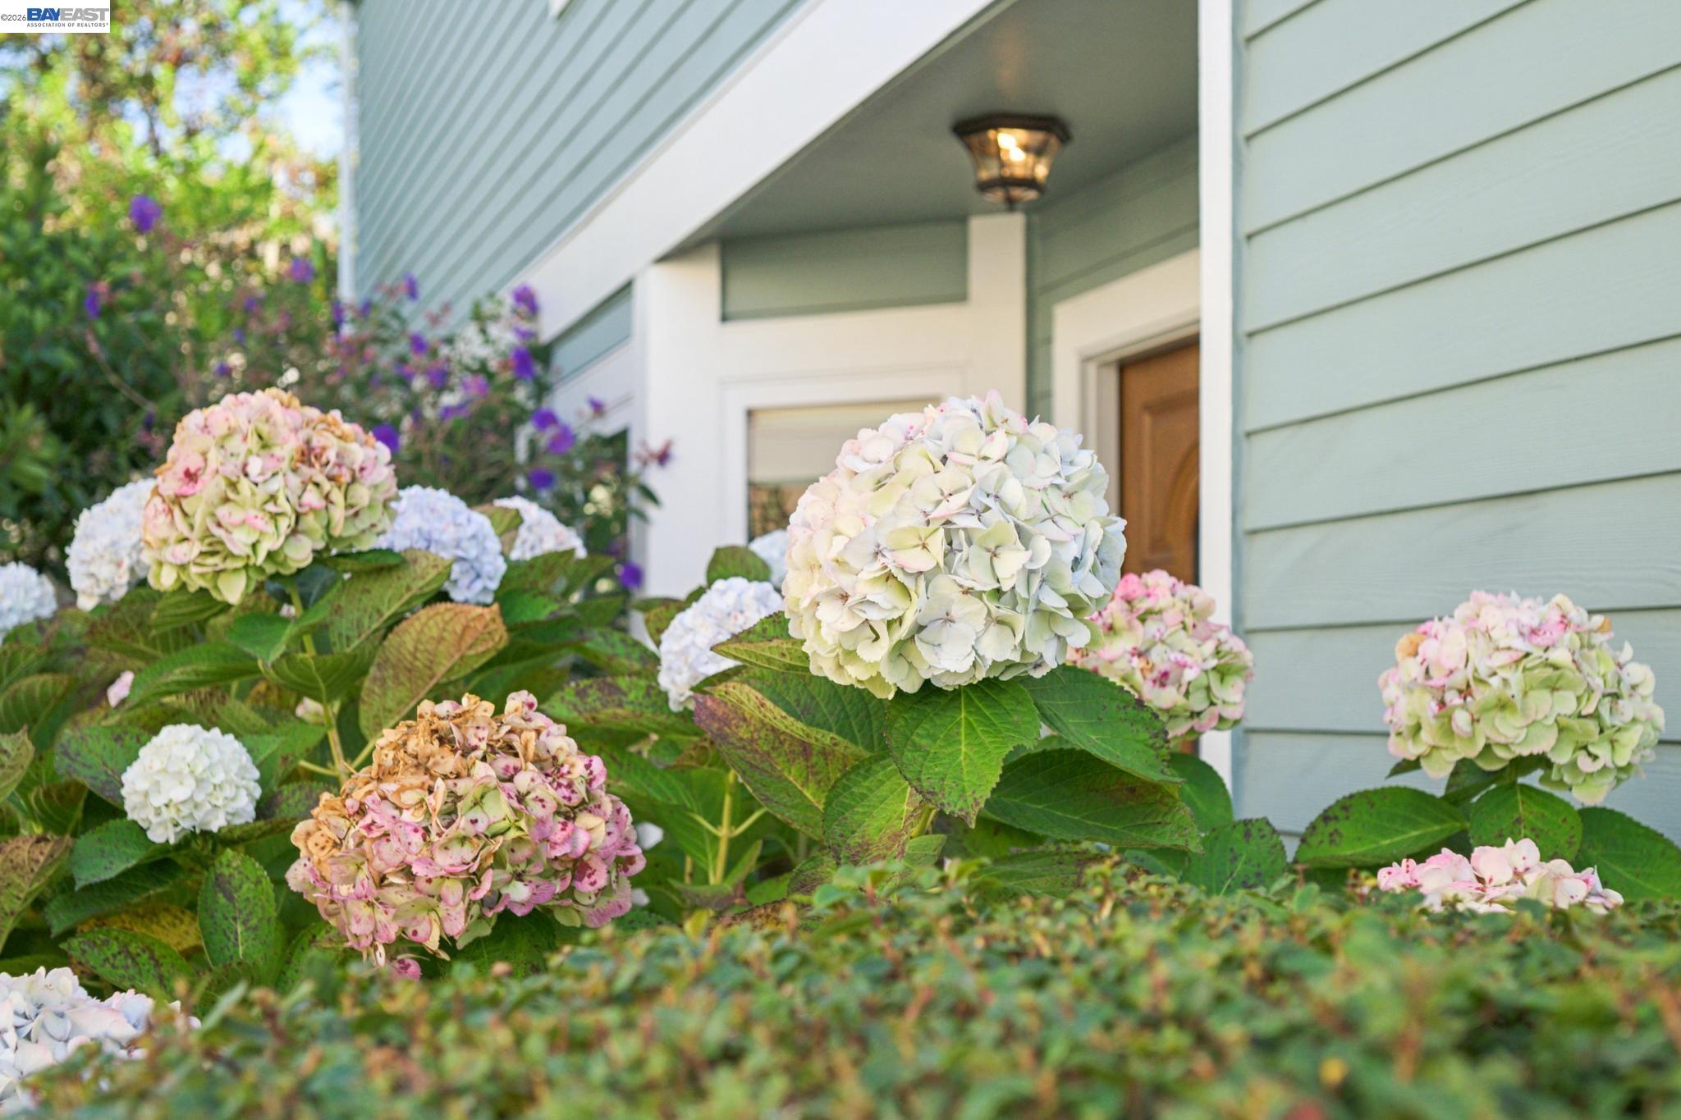
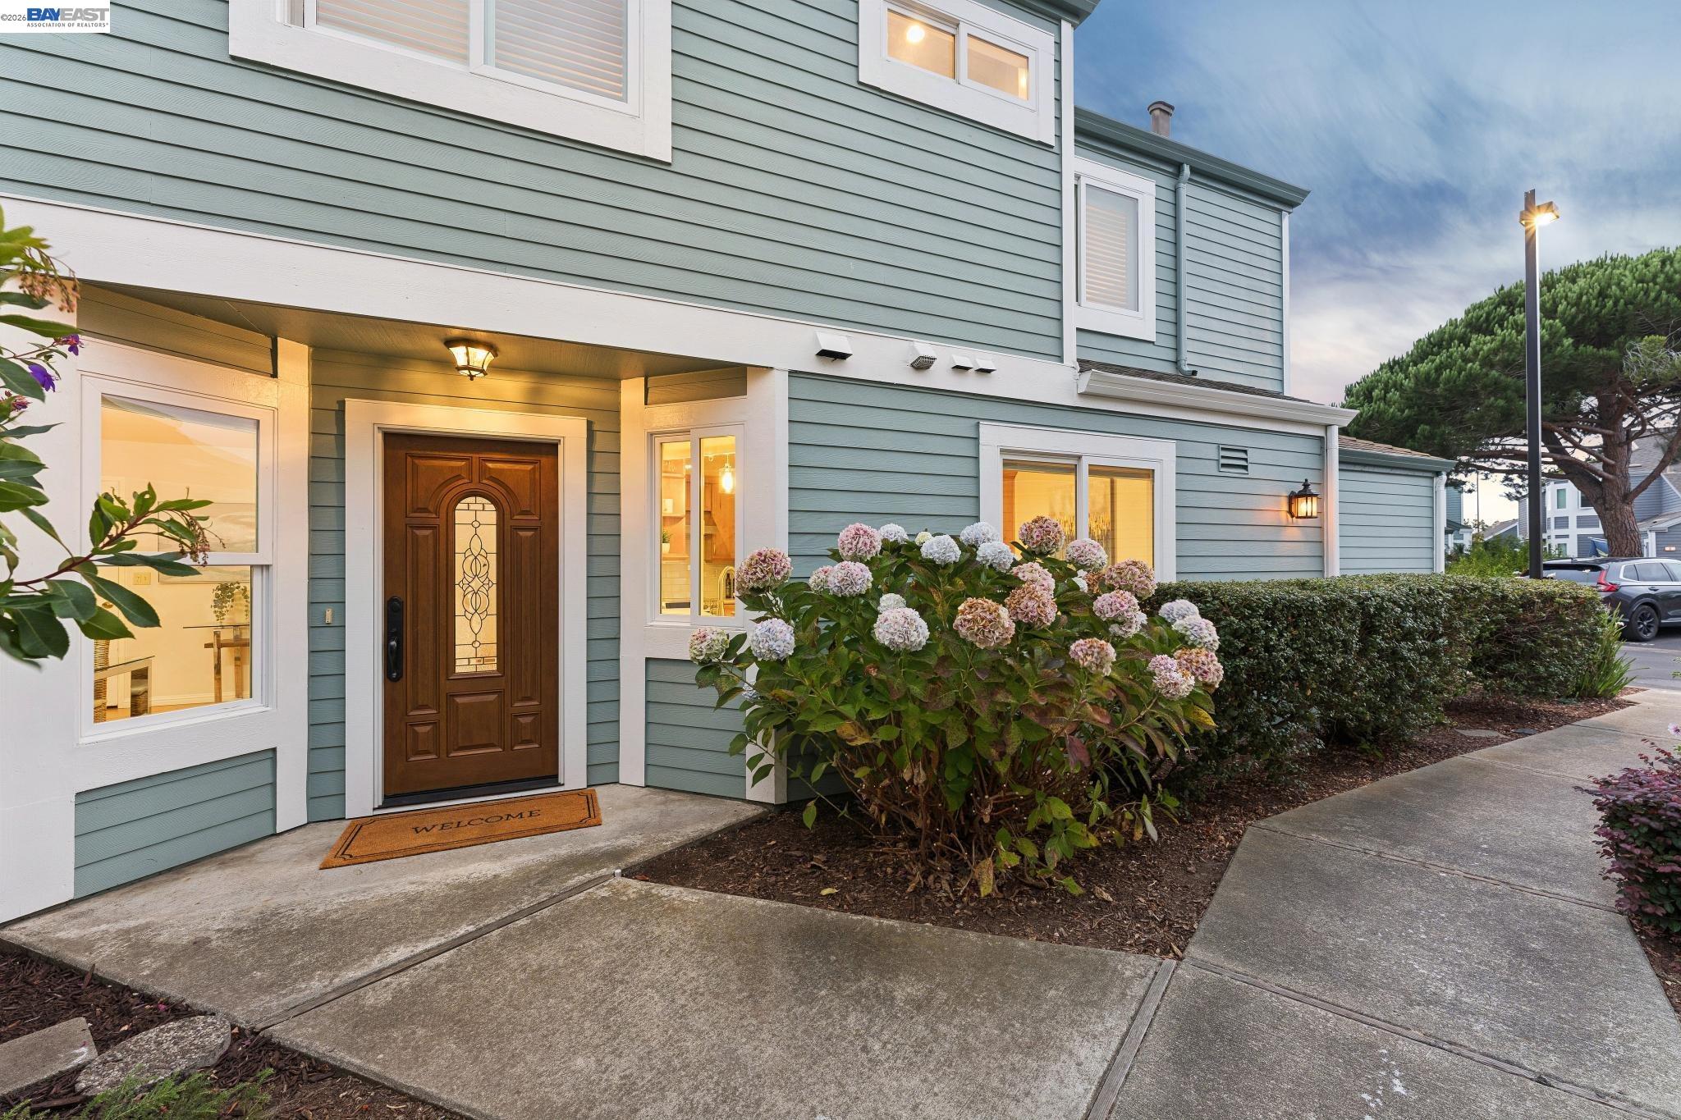
Home entrance with pale blue siding and blooming hydrangeas around the porch.
Pale blue-green home exterior with a decorative wooden front door and flowering hydrangeas.
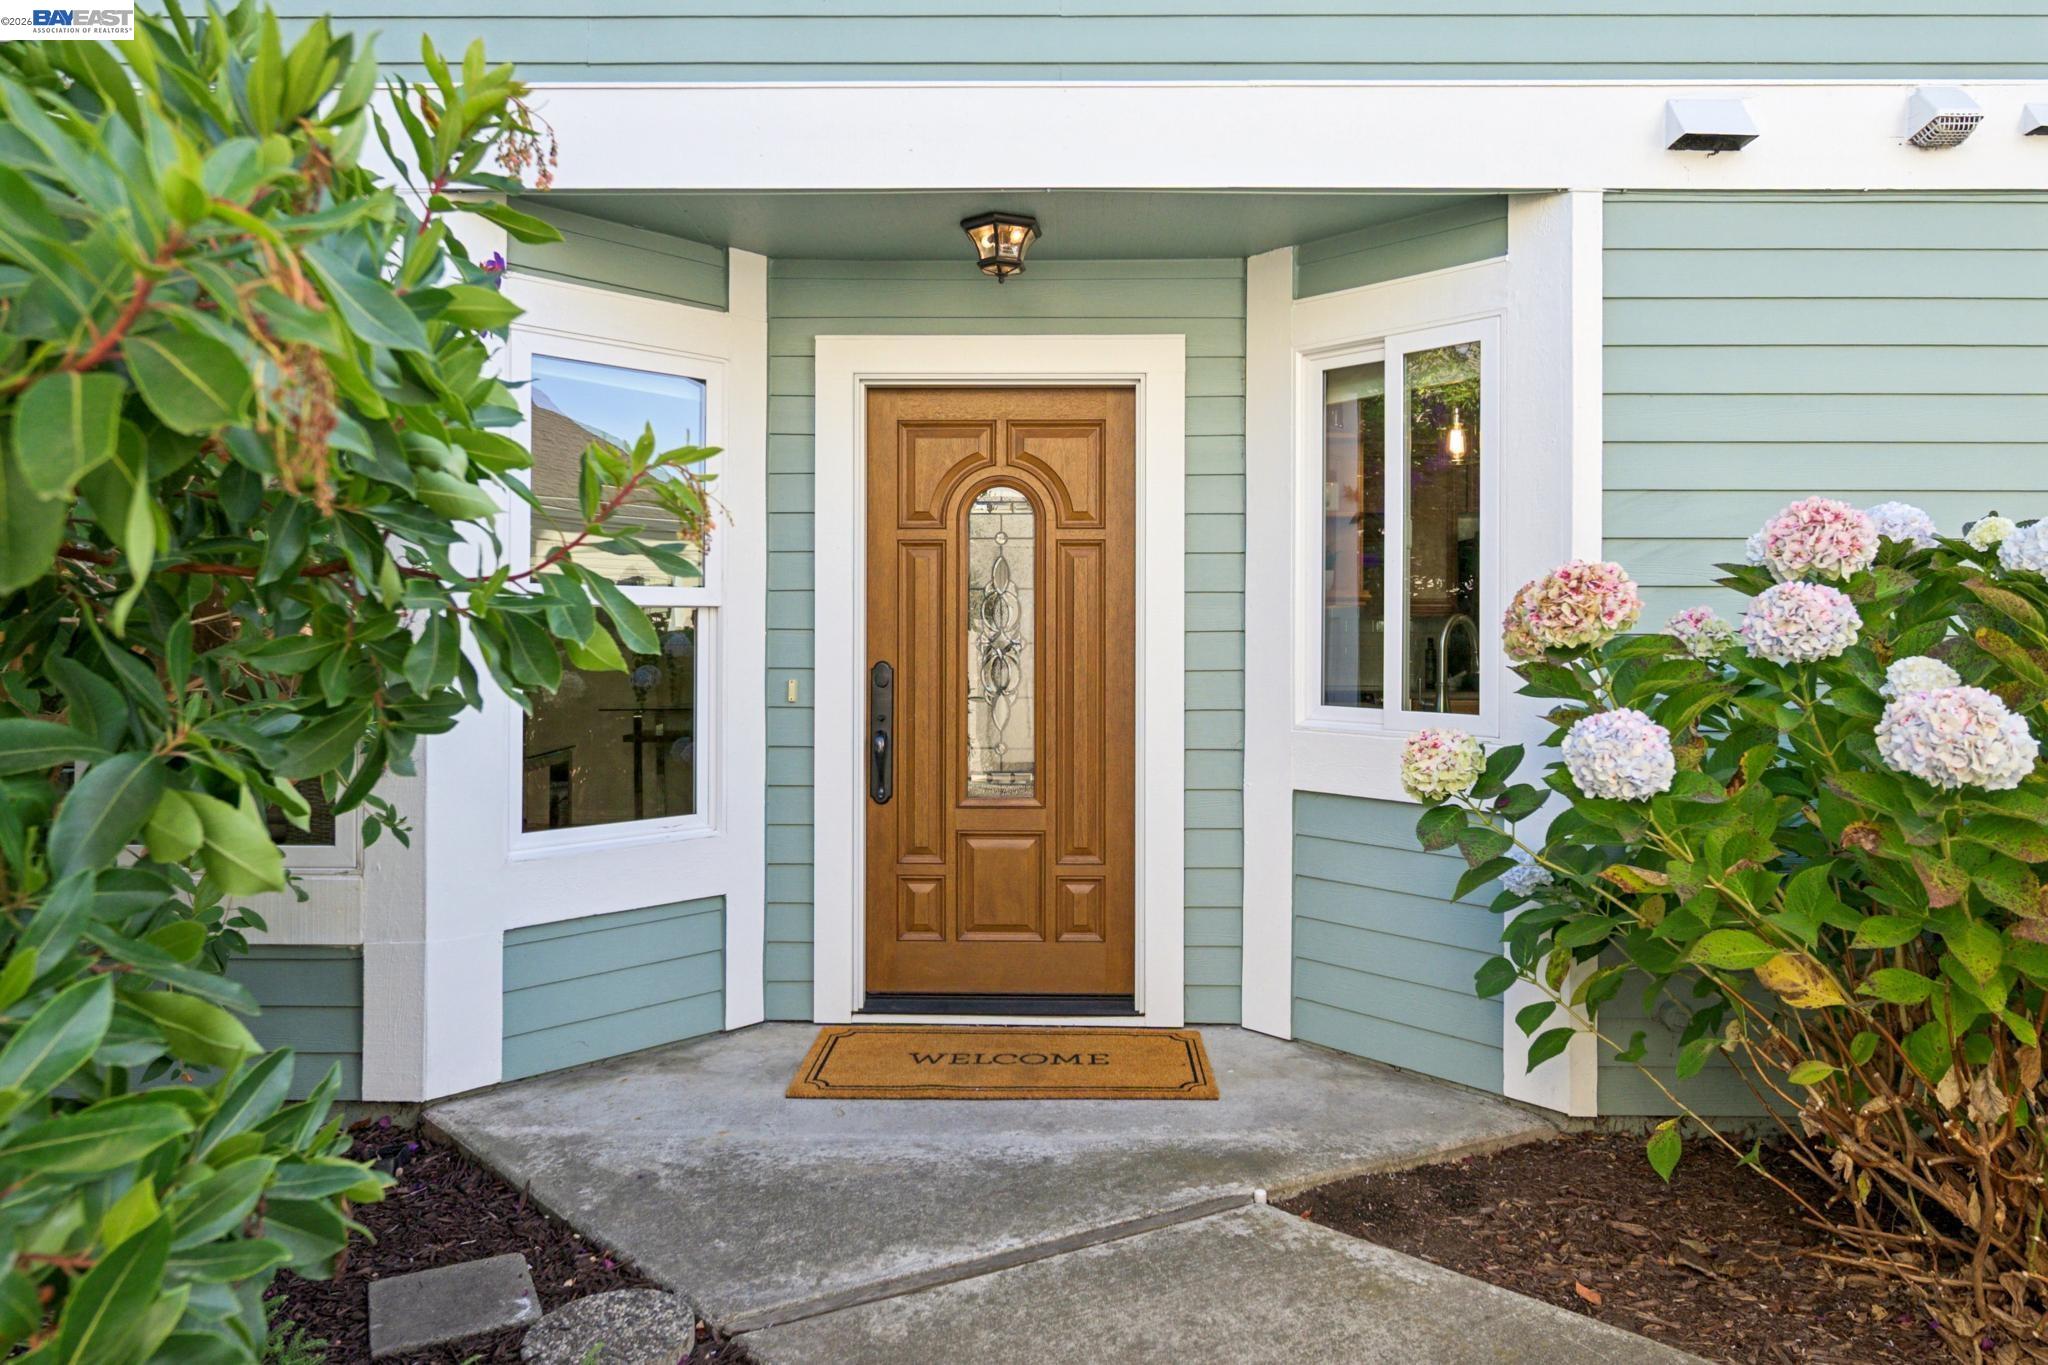
Home entrance with a decorative wooden door, blue-gray siding, and blooming hydrangeas.
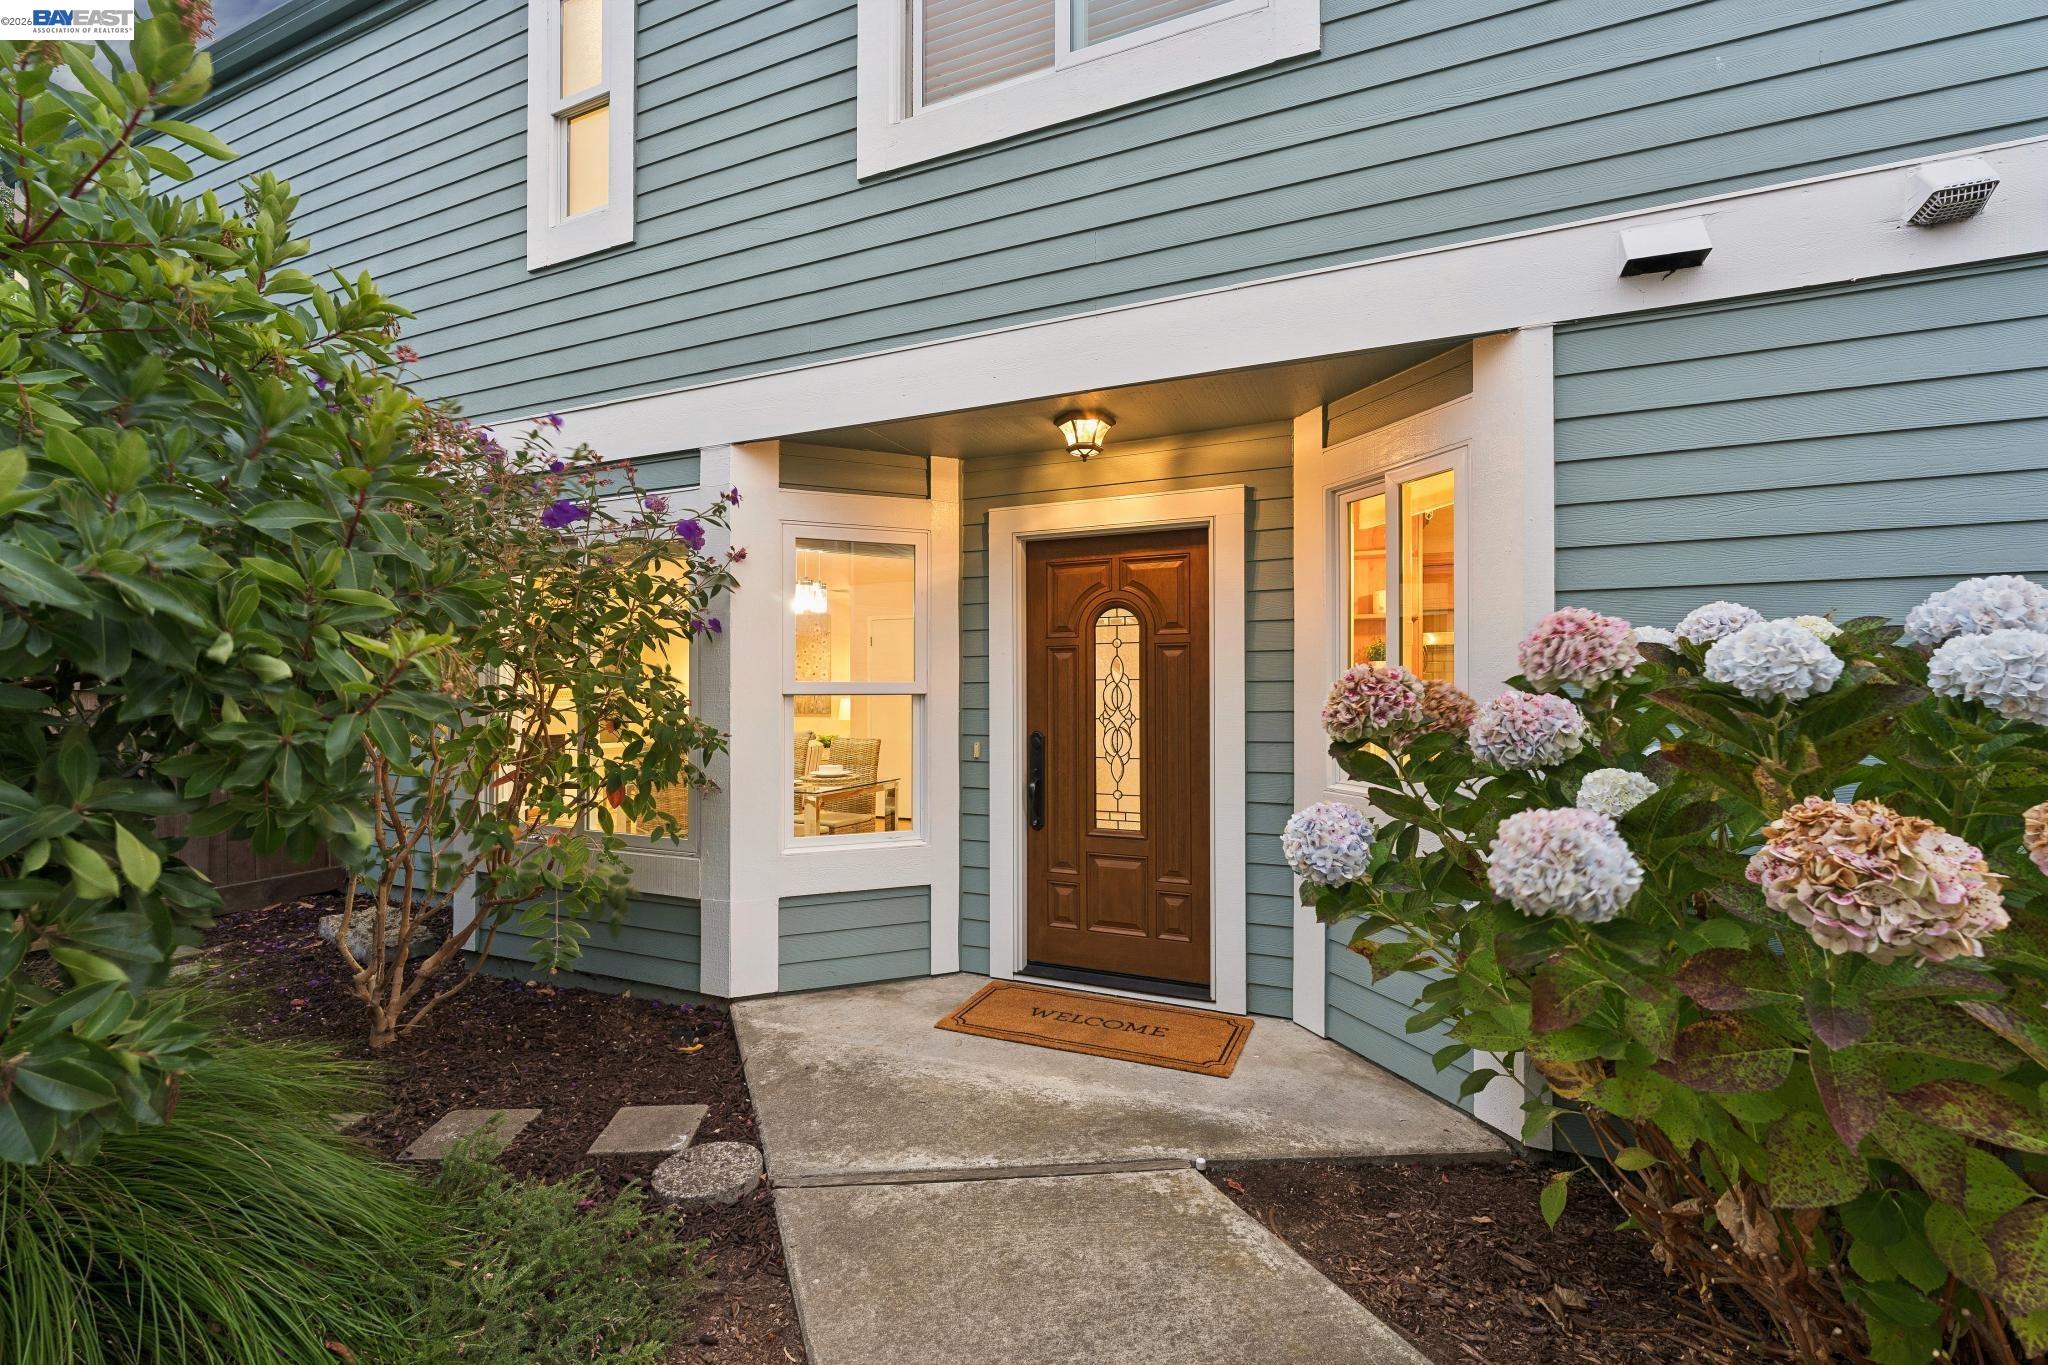
Home entrance with a decorative wooden door, covered porch, and blooming hydrangeas.
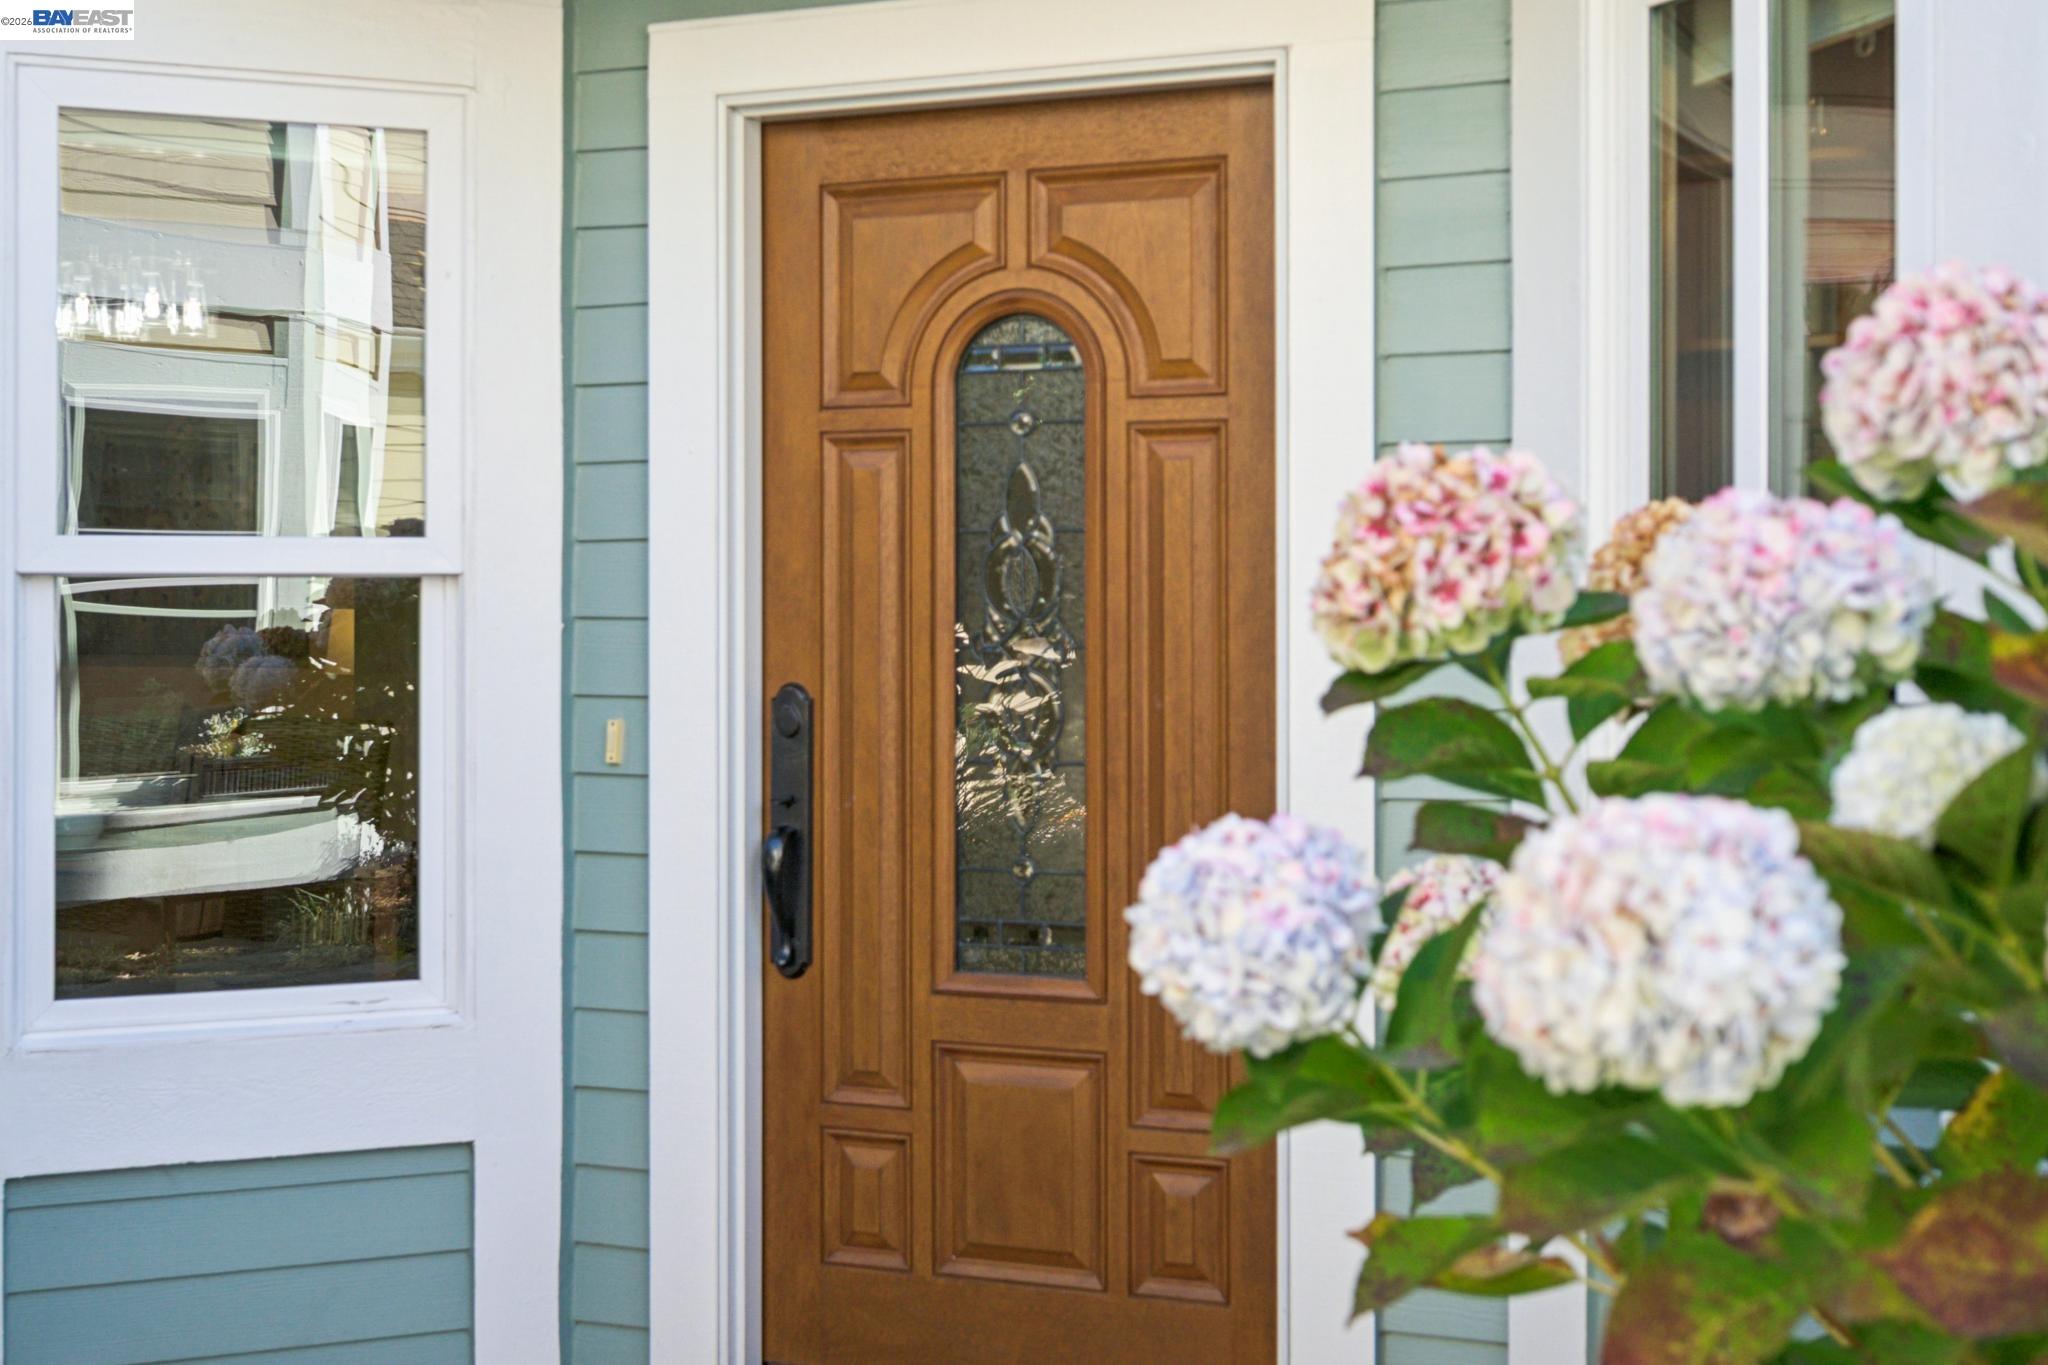
Wooden front door with decorative glass, pale blue siding, and blooming hydrangeas.
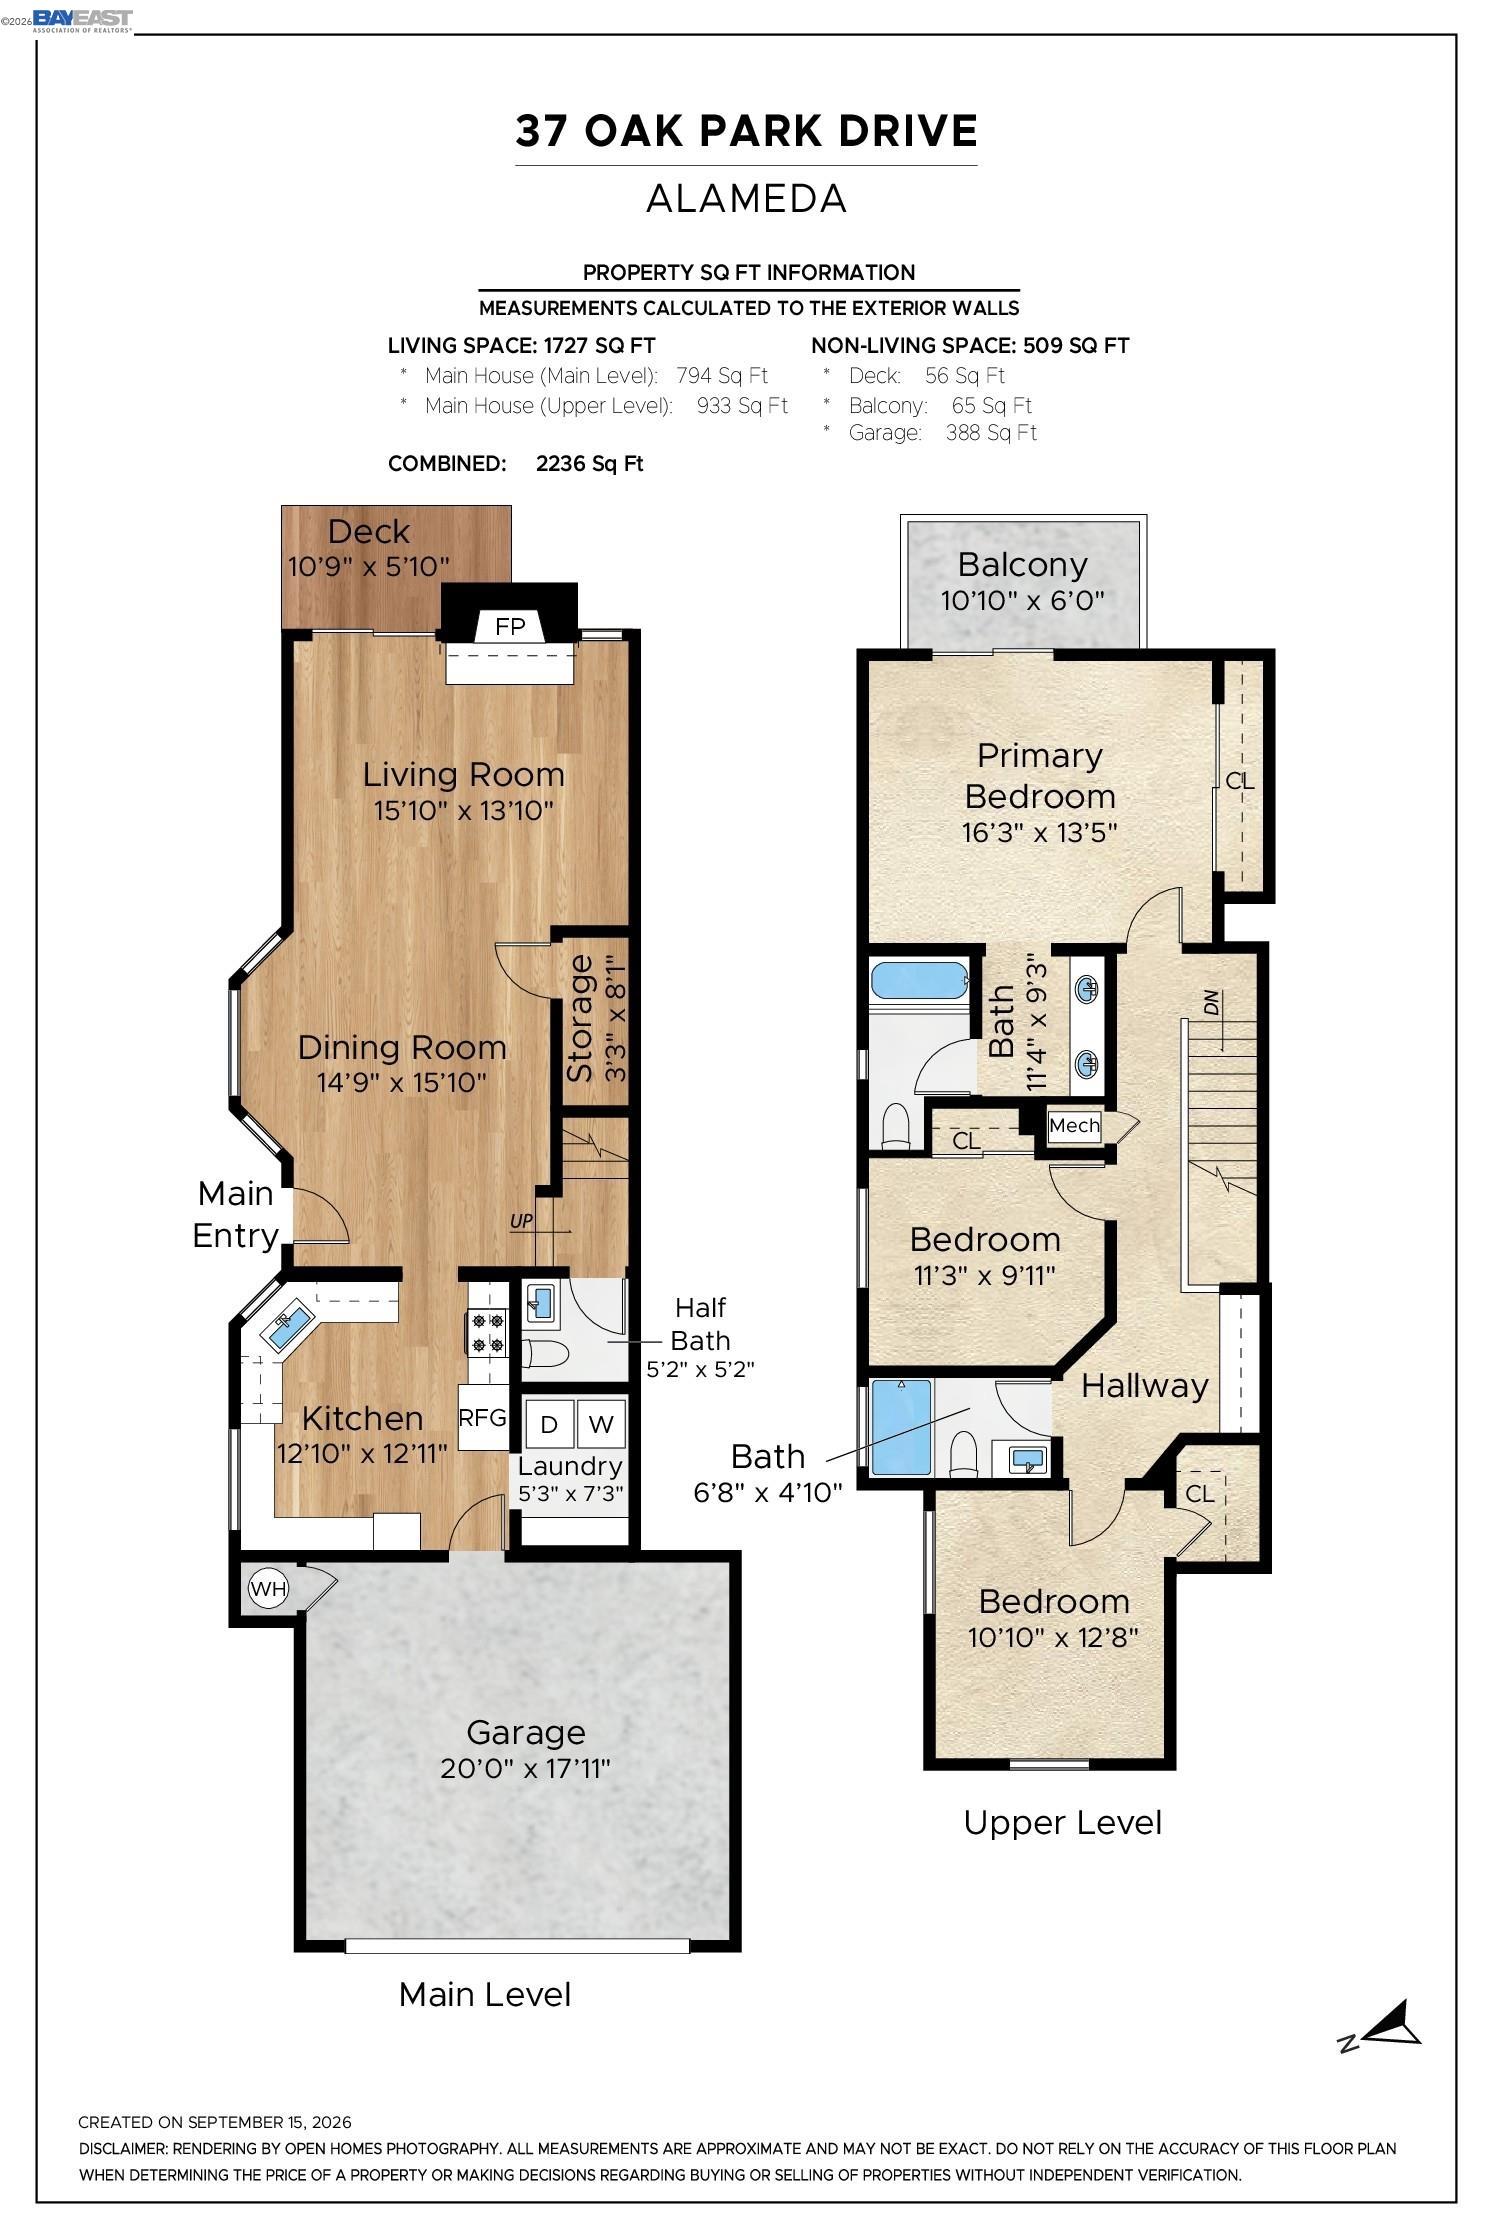
Two-level floor plan for 37 Oak Park Drive, showing three bedrooms, two baths, a deck, balcony, and garage.
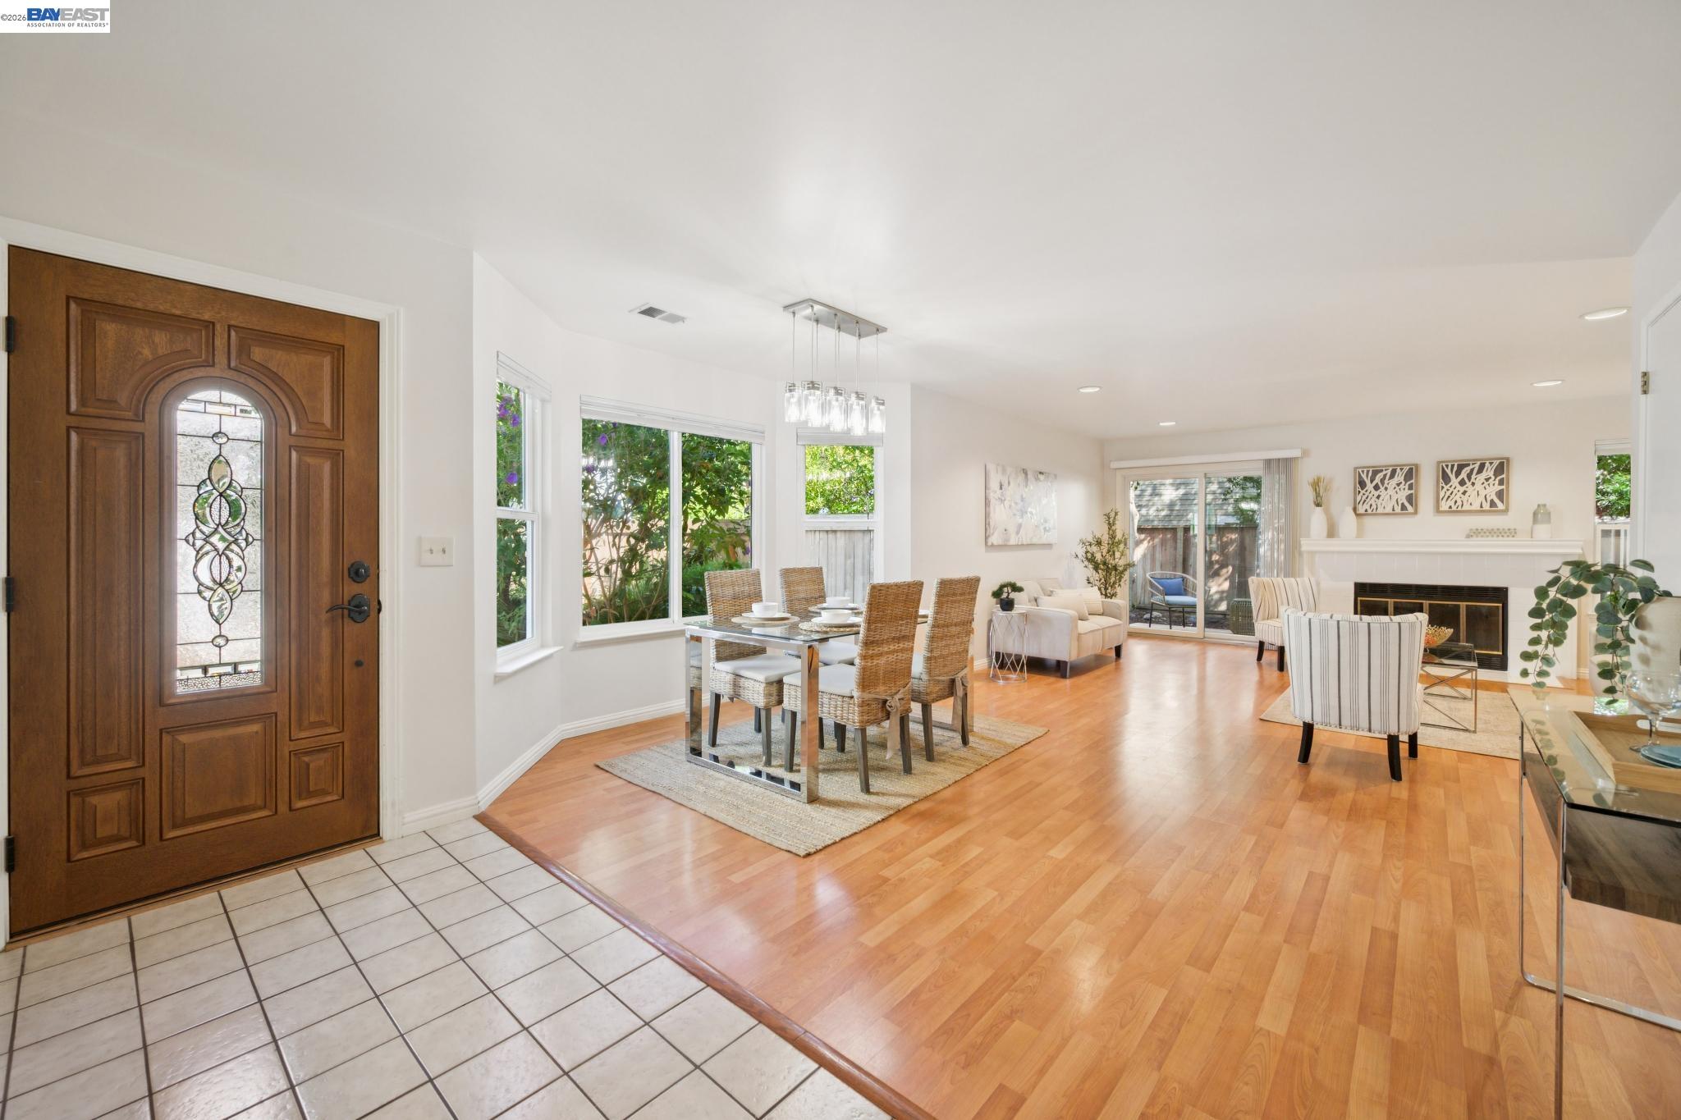
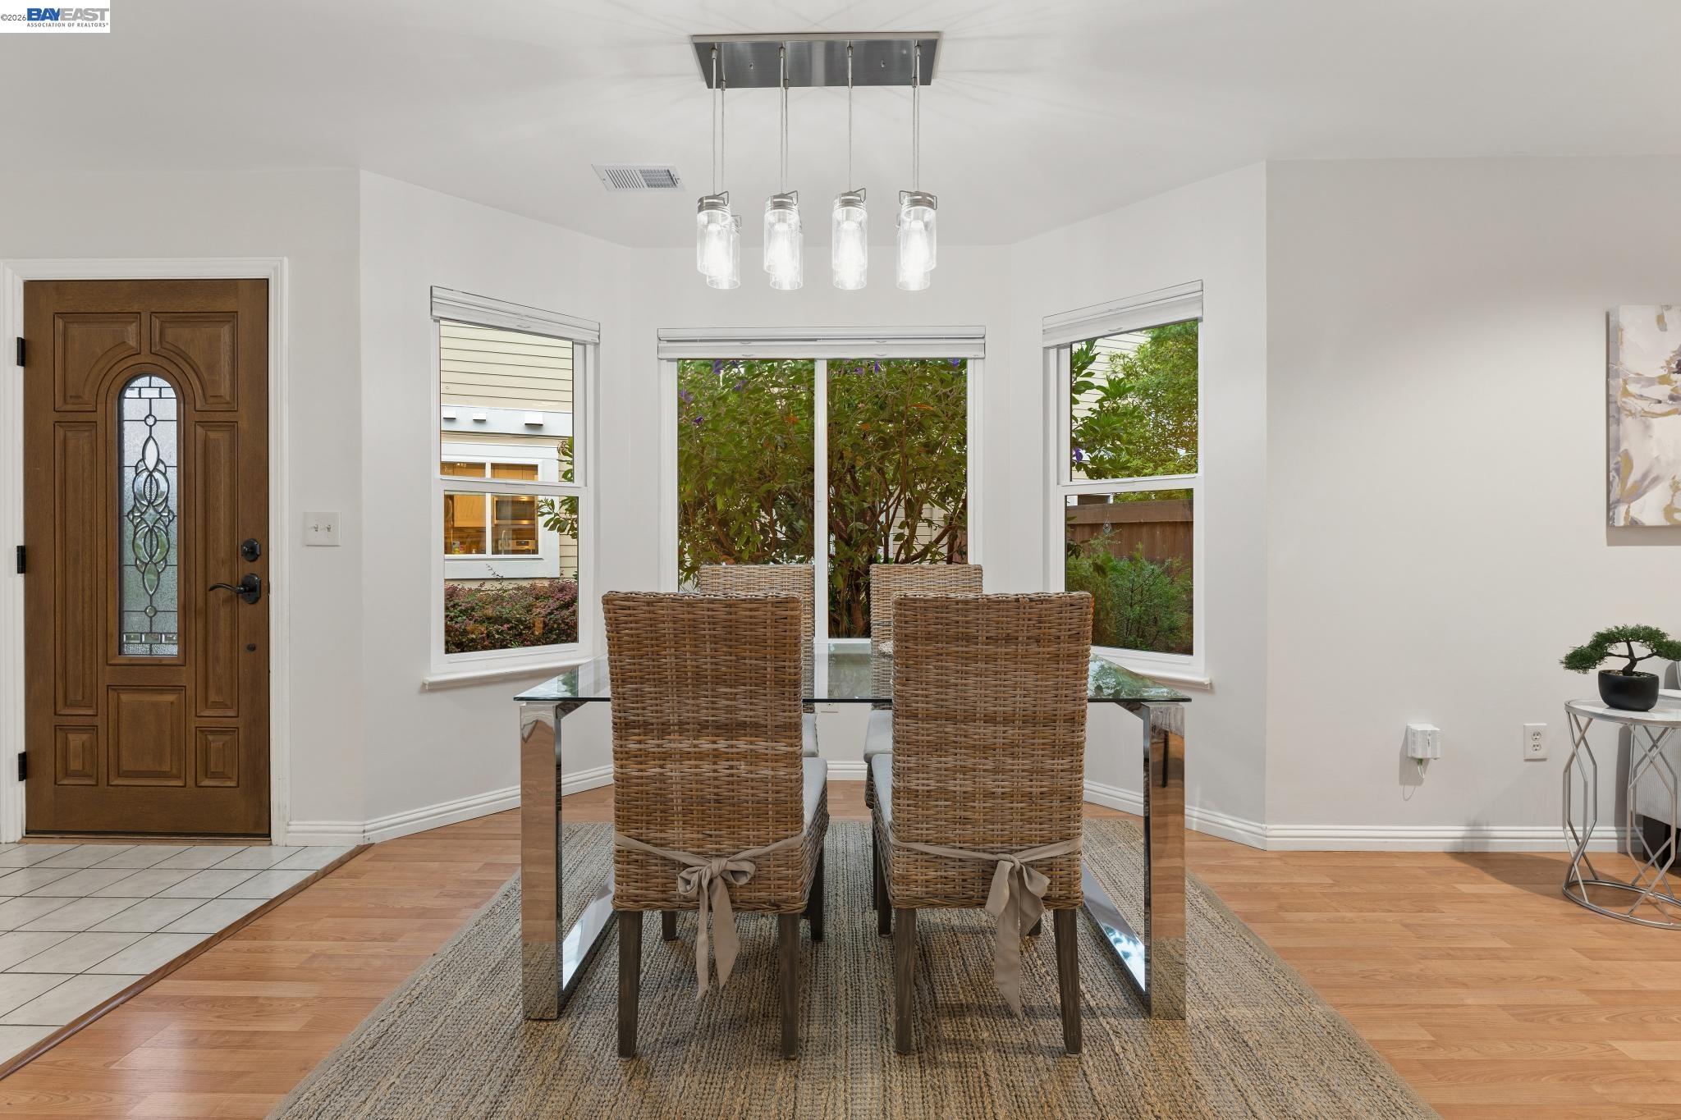
Open-plan entry, dining, and living area with a stained-glass front door and fireplace.
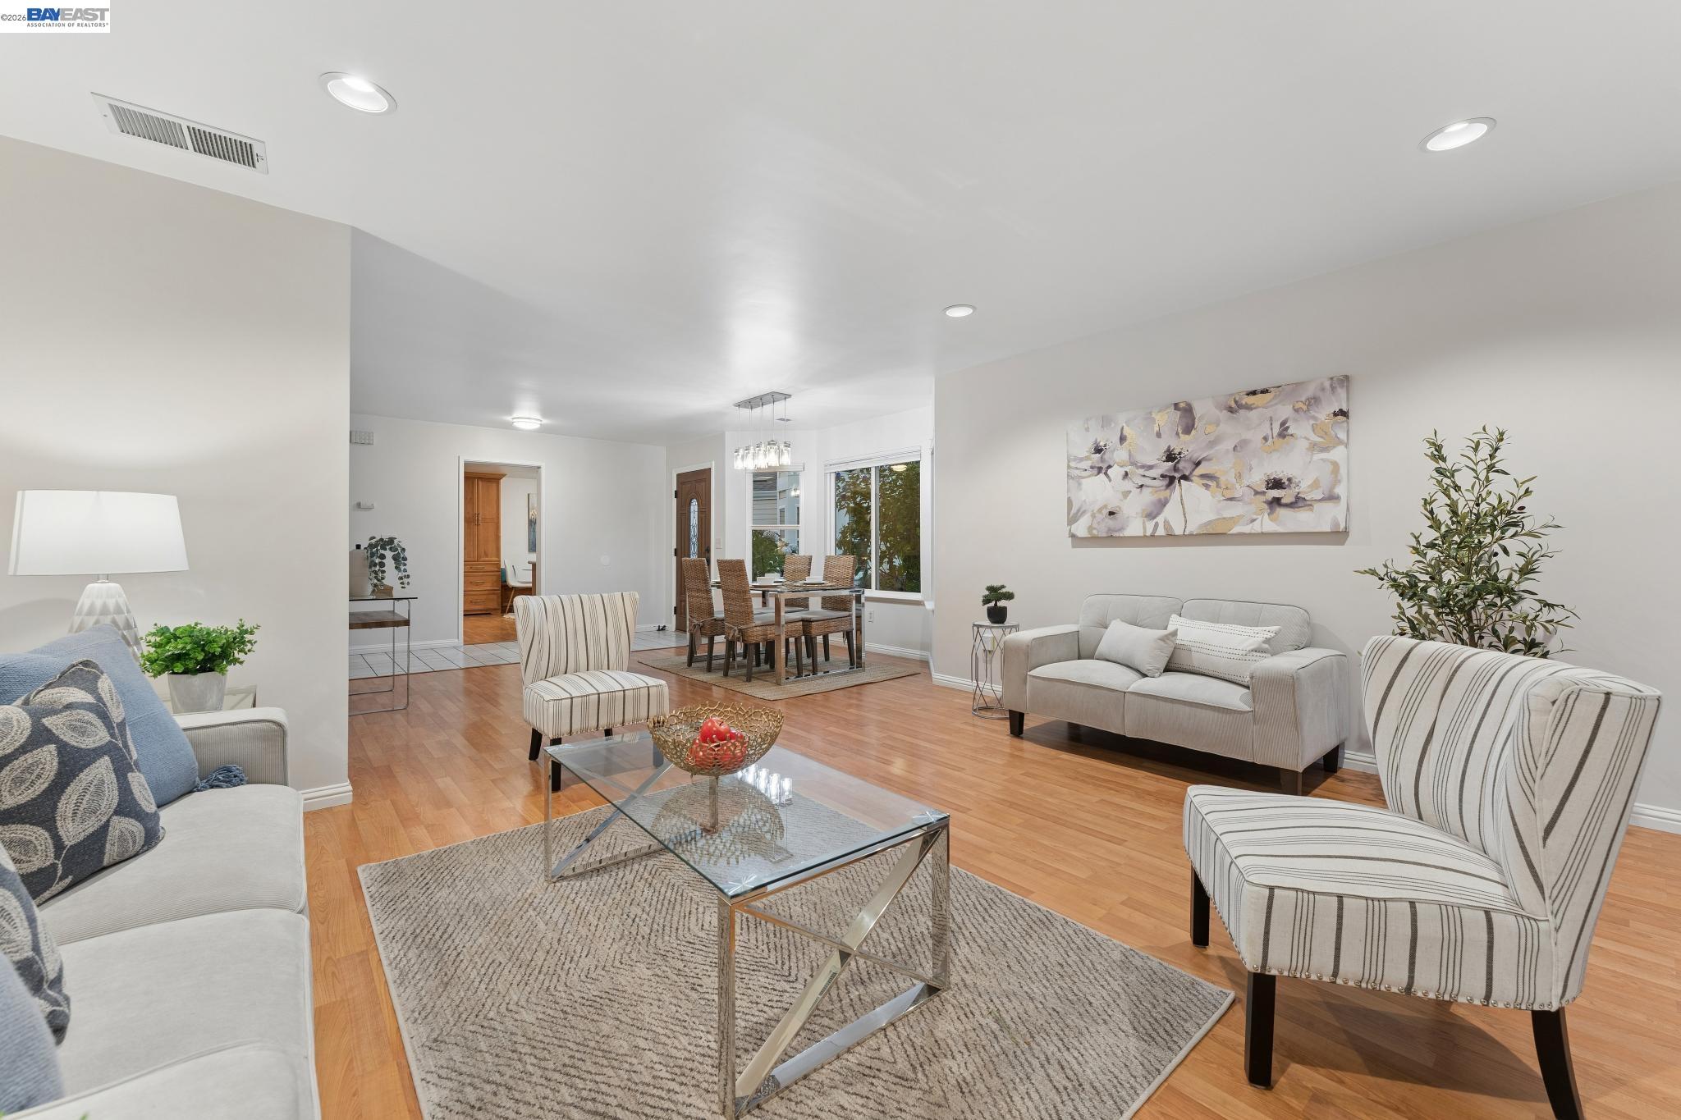
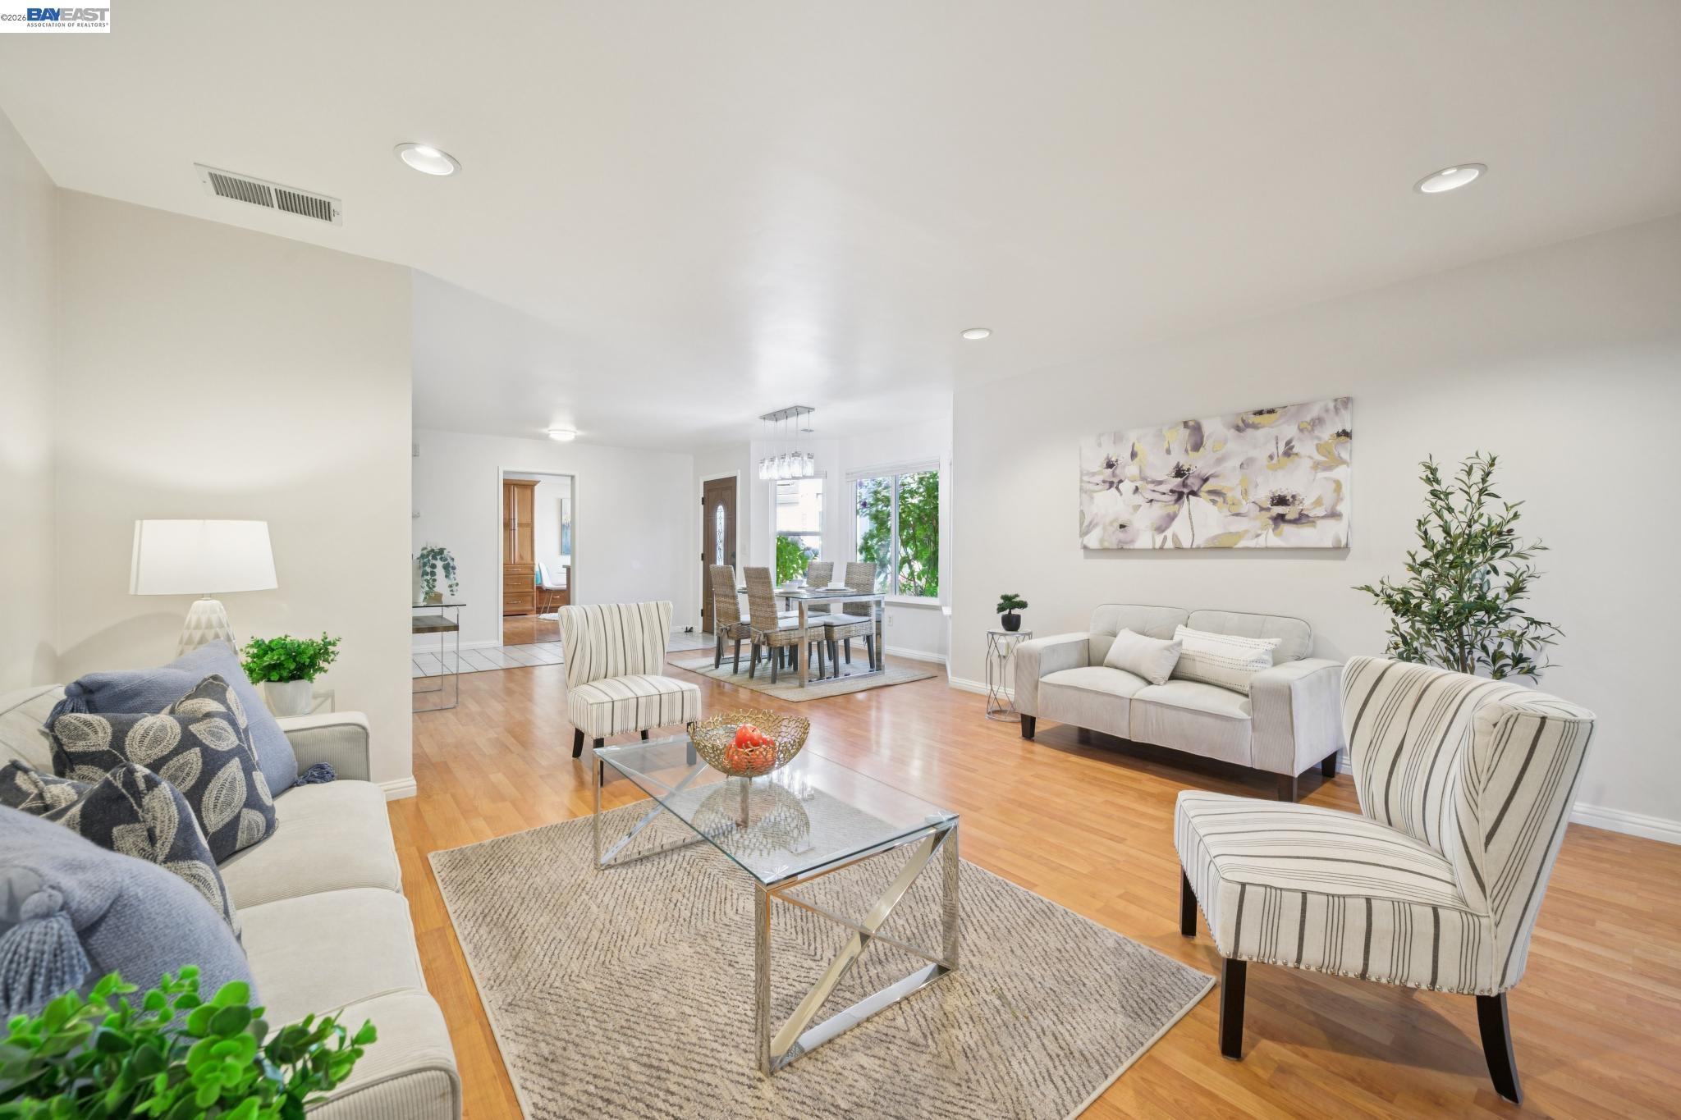
Open-plan living and dining room with wood floors, neutral furnishings, and large windows.
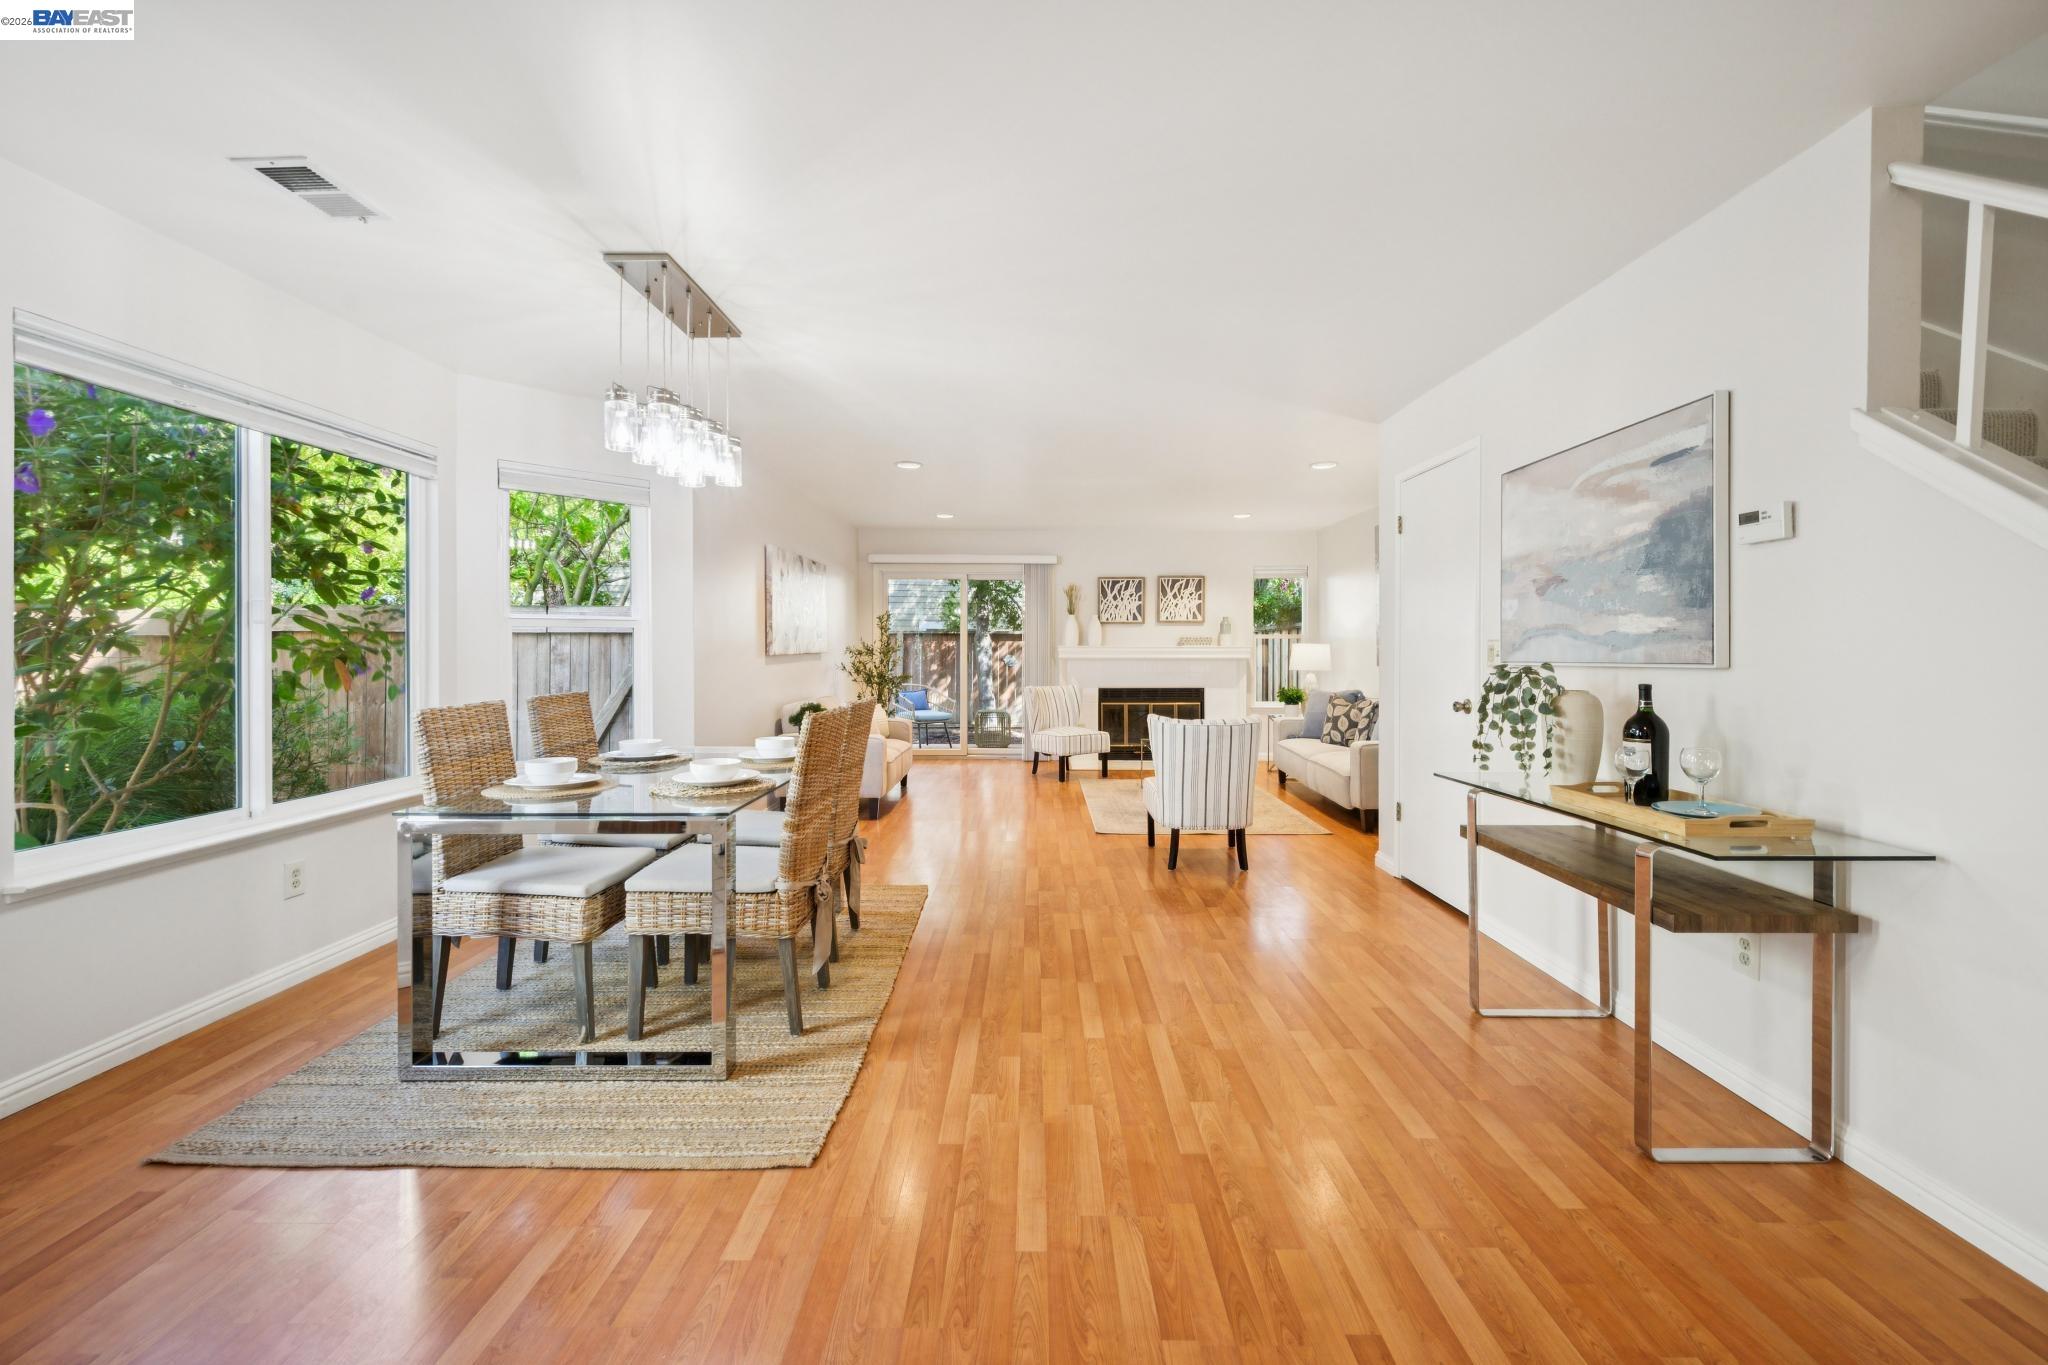
Open-plan living and dining room with warm wood floors, wicker dining chairs, and a fireplace.
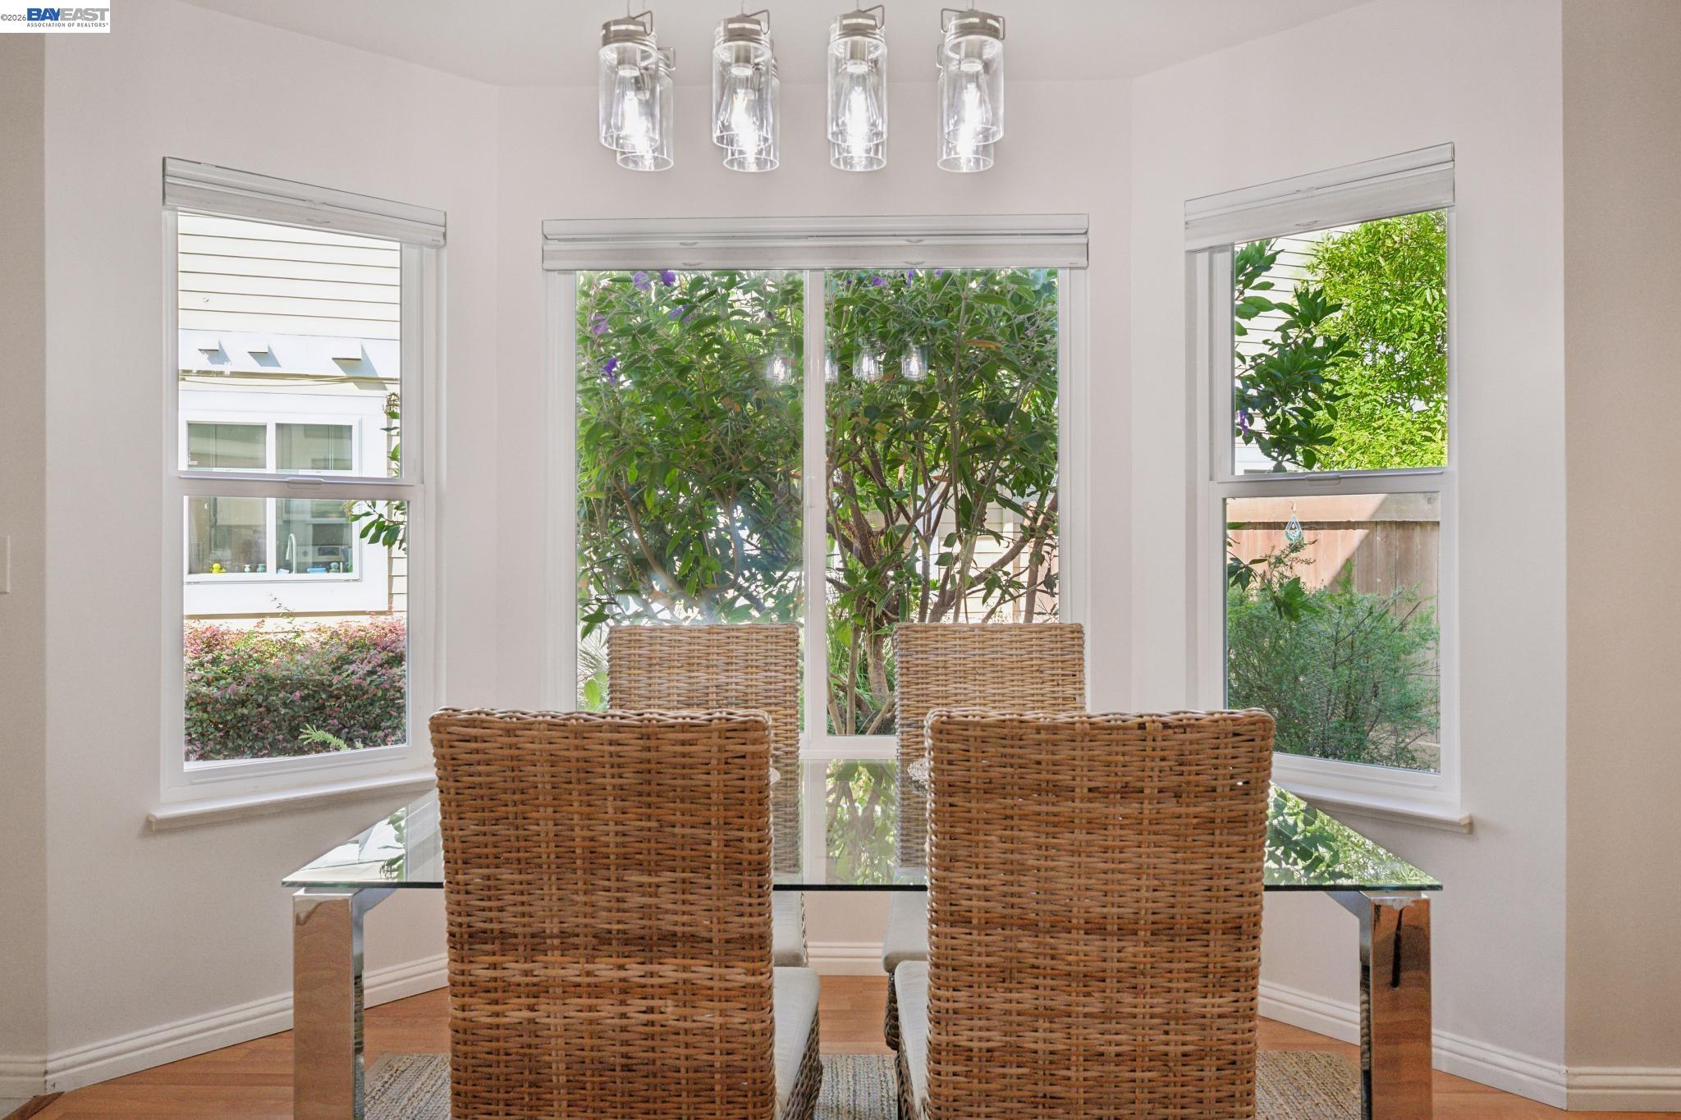
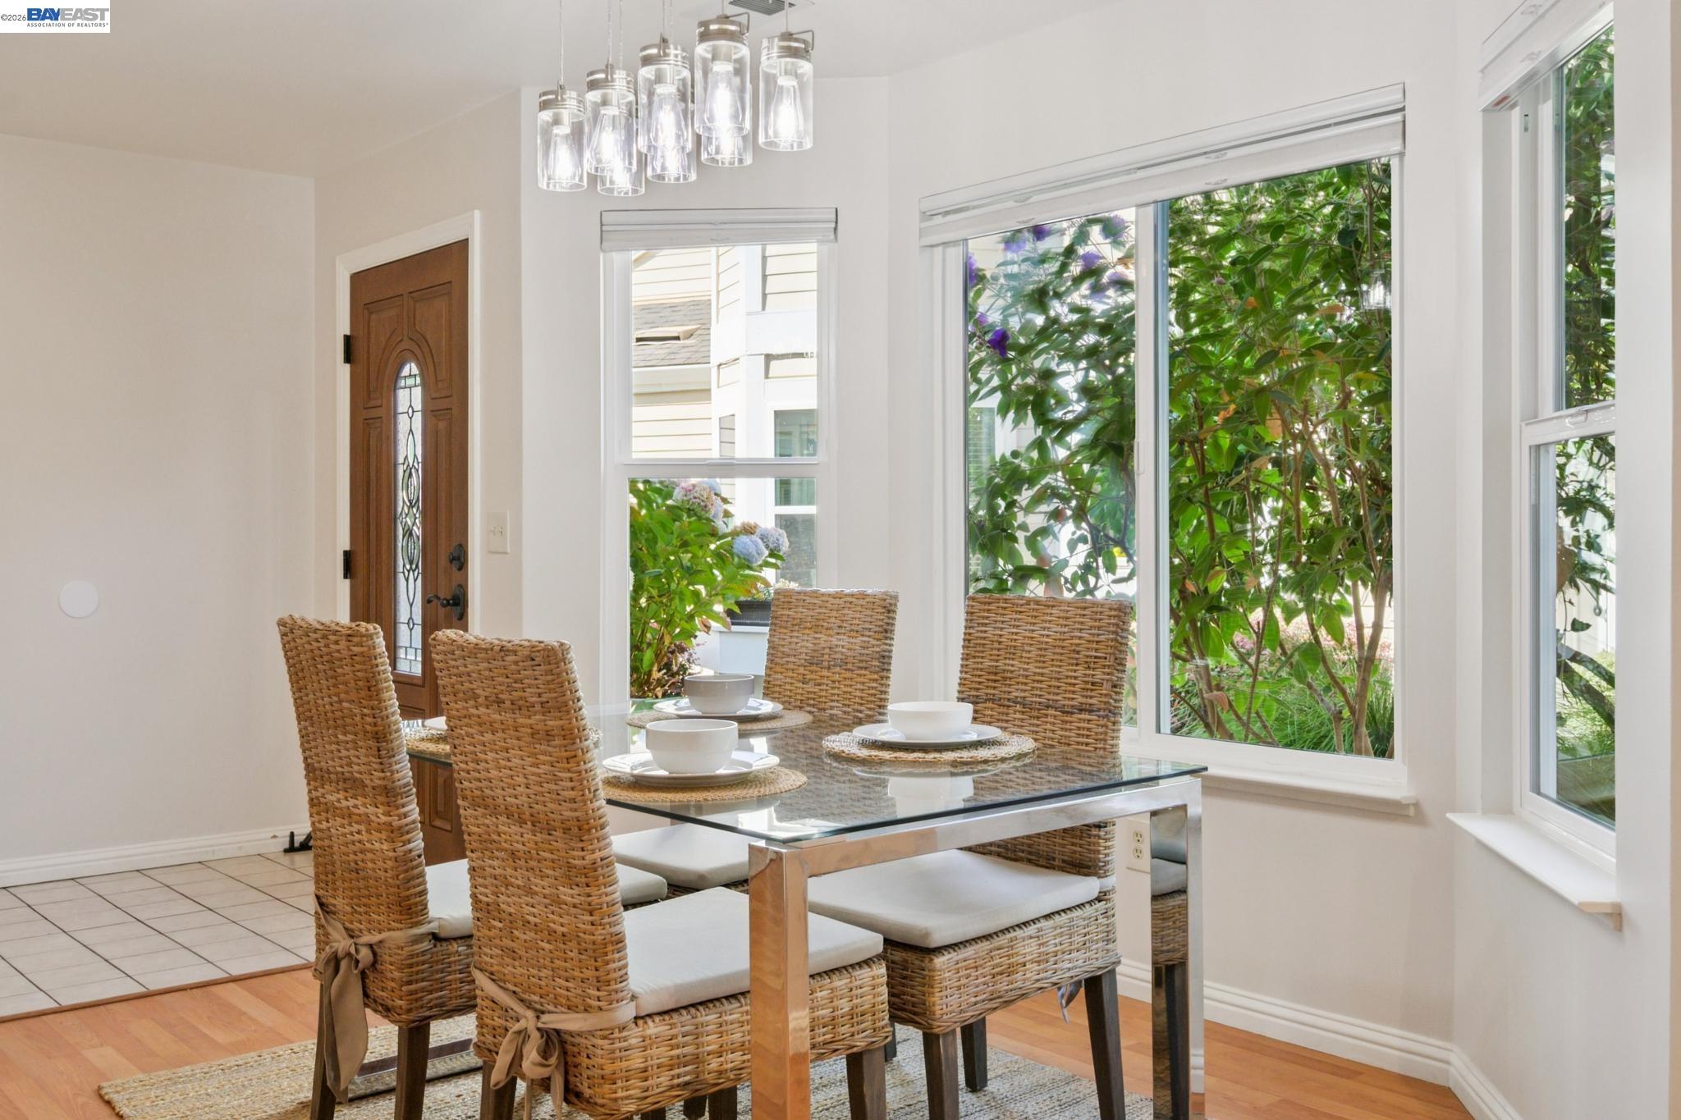
Dining nook with a glass-top table, wicker chairs, and large windows overlooking greenery.
Dining room with wicker chairs around a glass-top table beside three garden-facing windows.
Dining room with a glass-top table, wicker chairs, and large windows overlooking greenery.
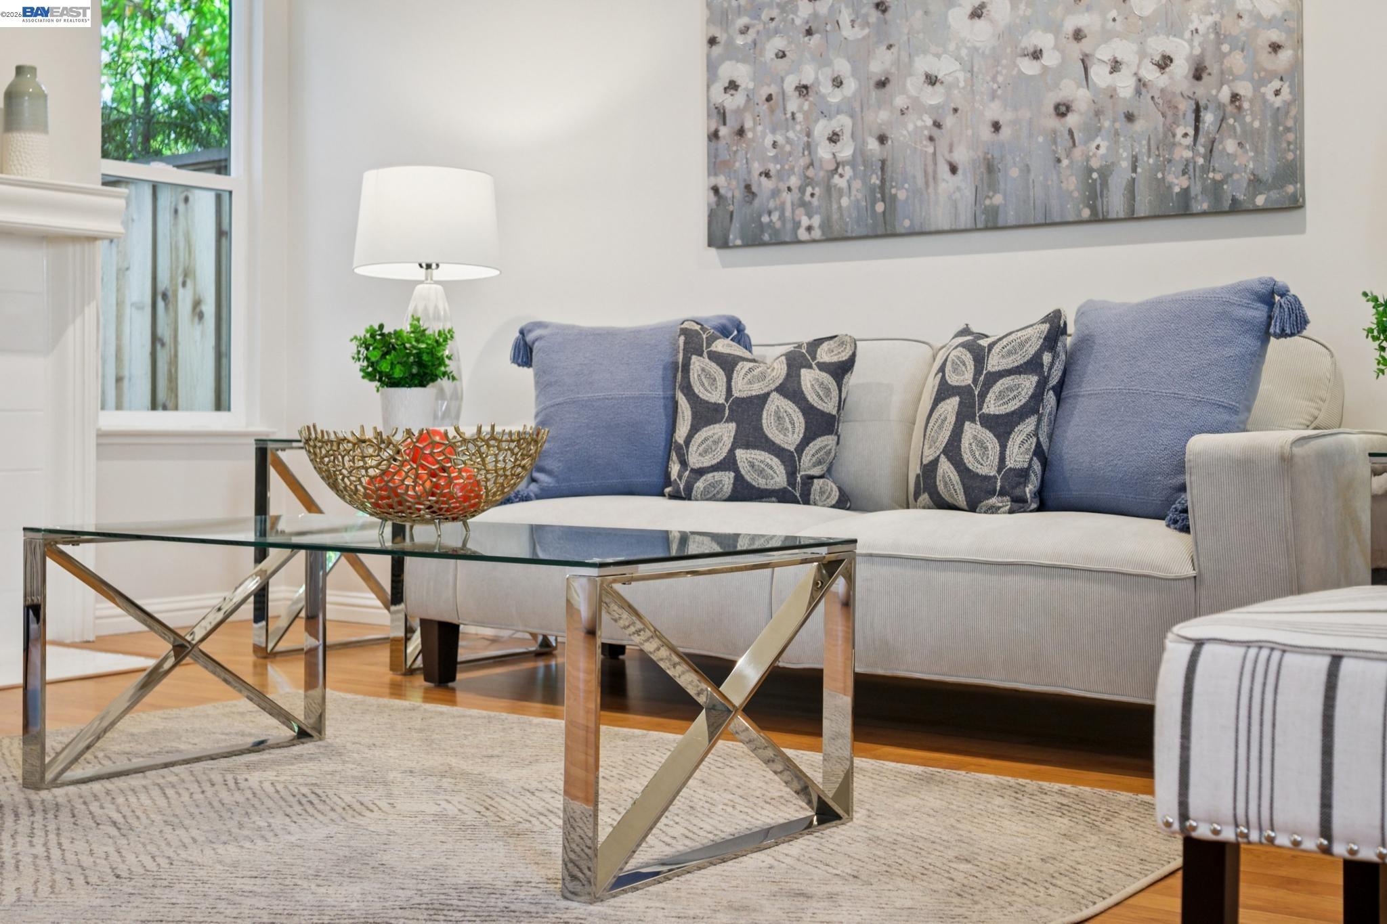
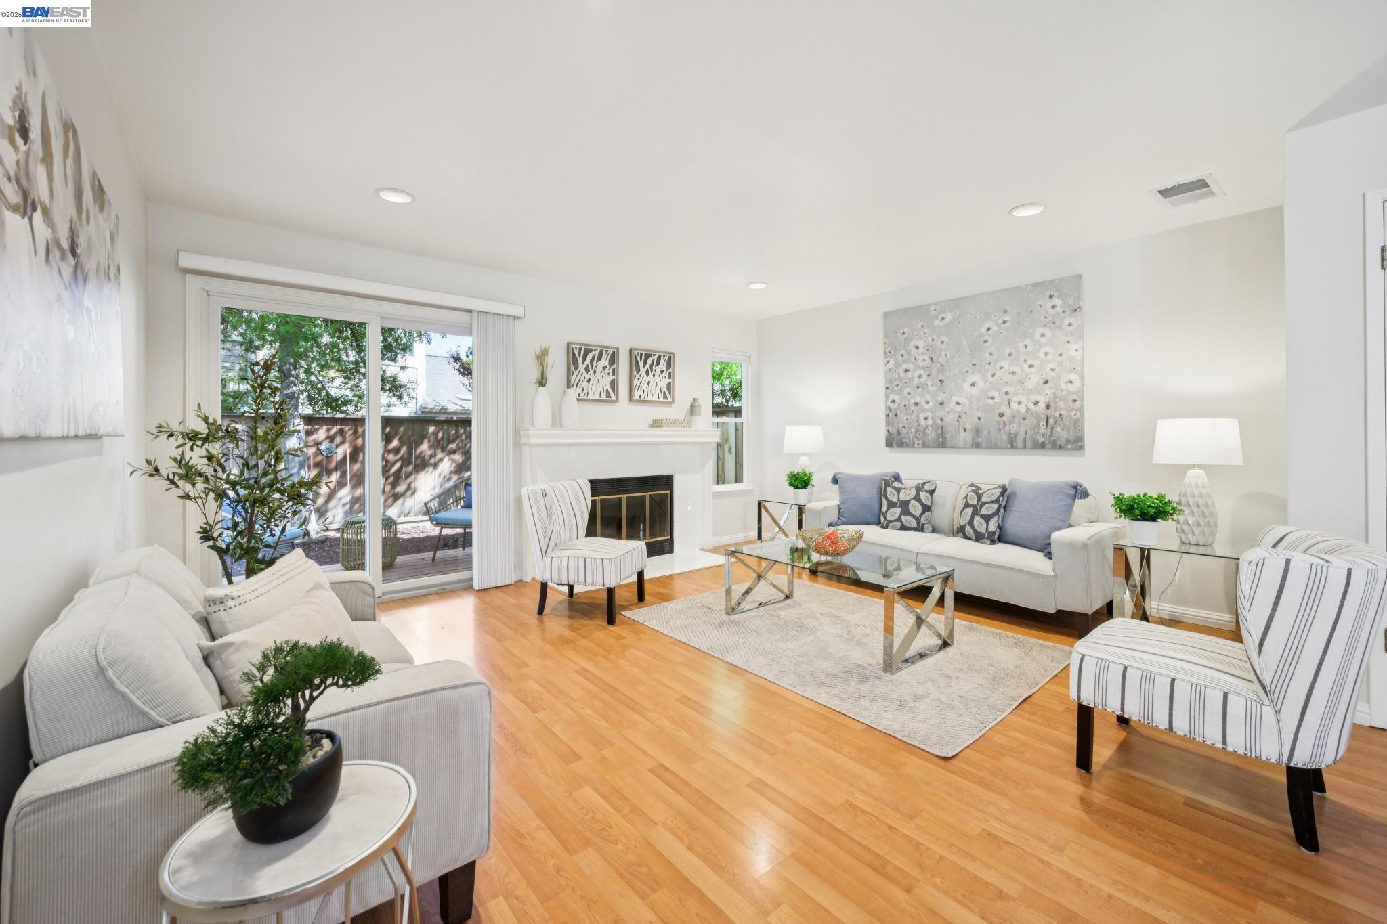
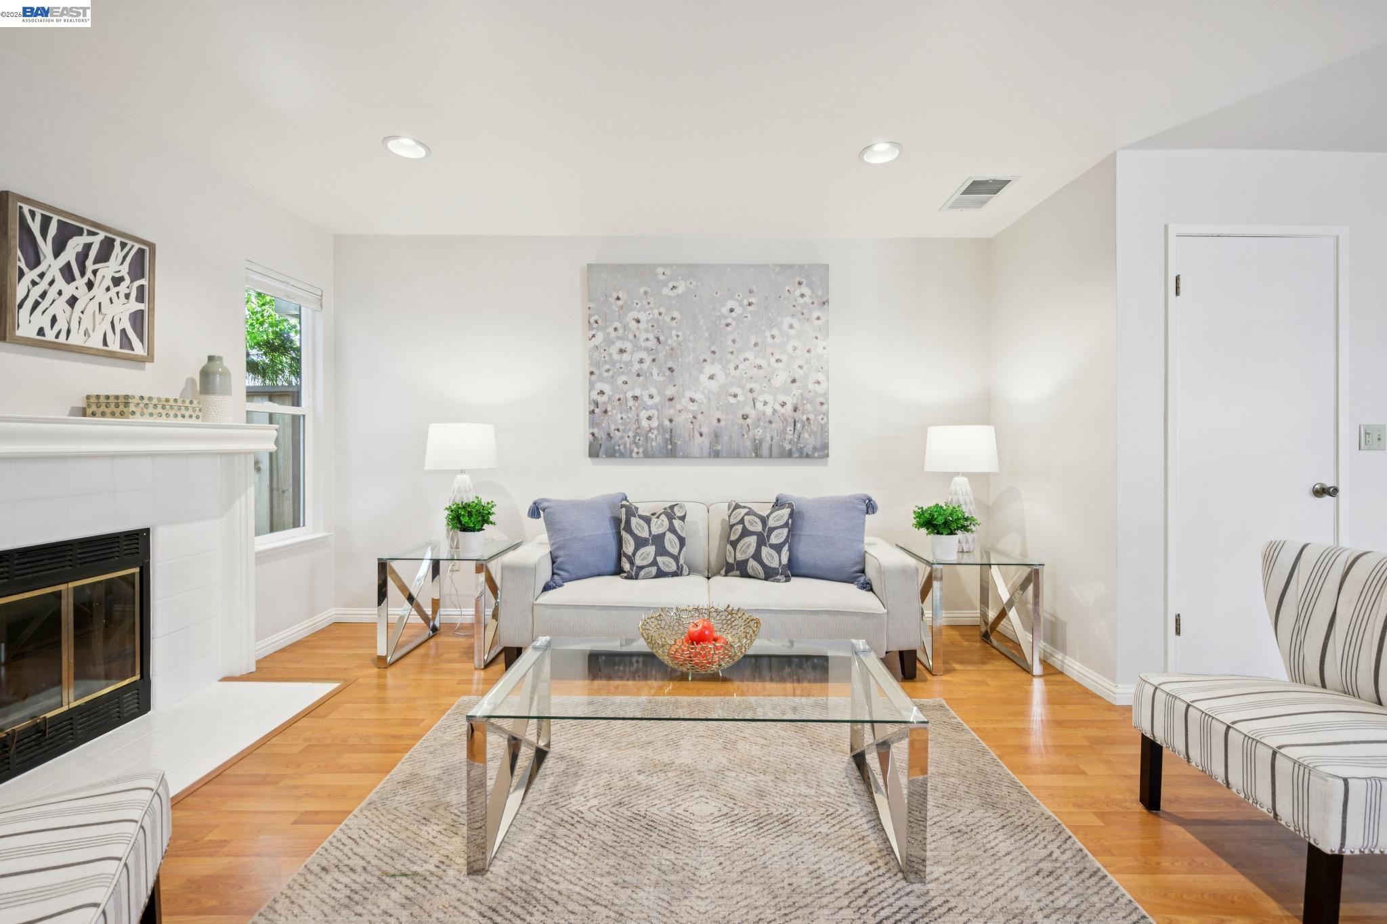
Staged living room with a cream sofa, blue cushions, glass coffee tables, and a large floral painting.
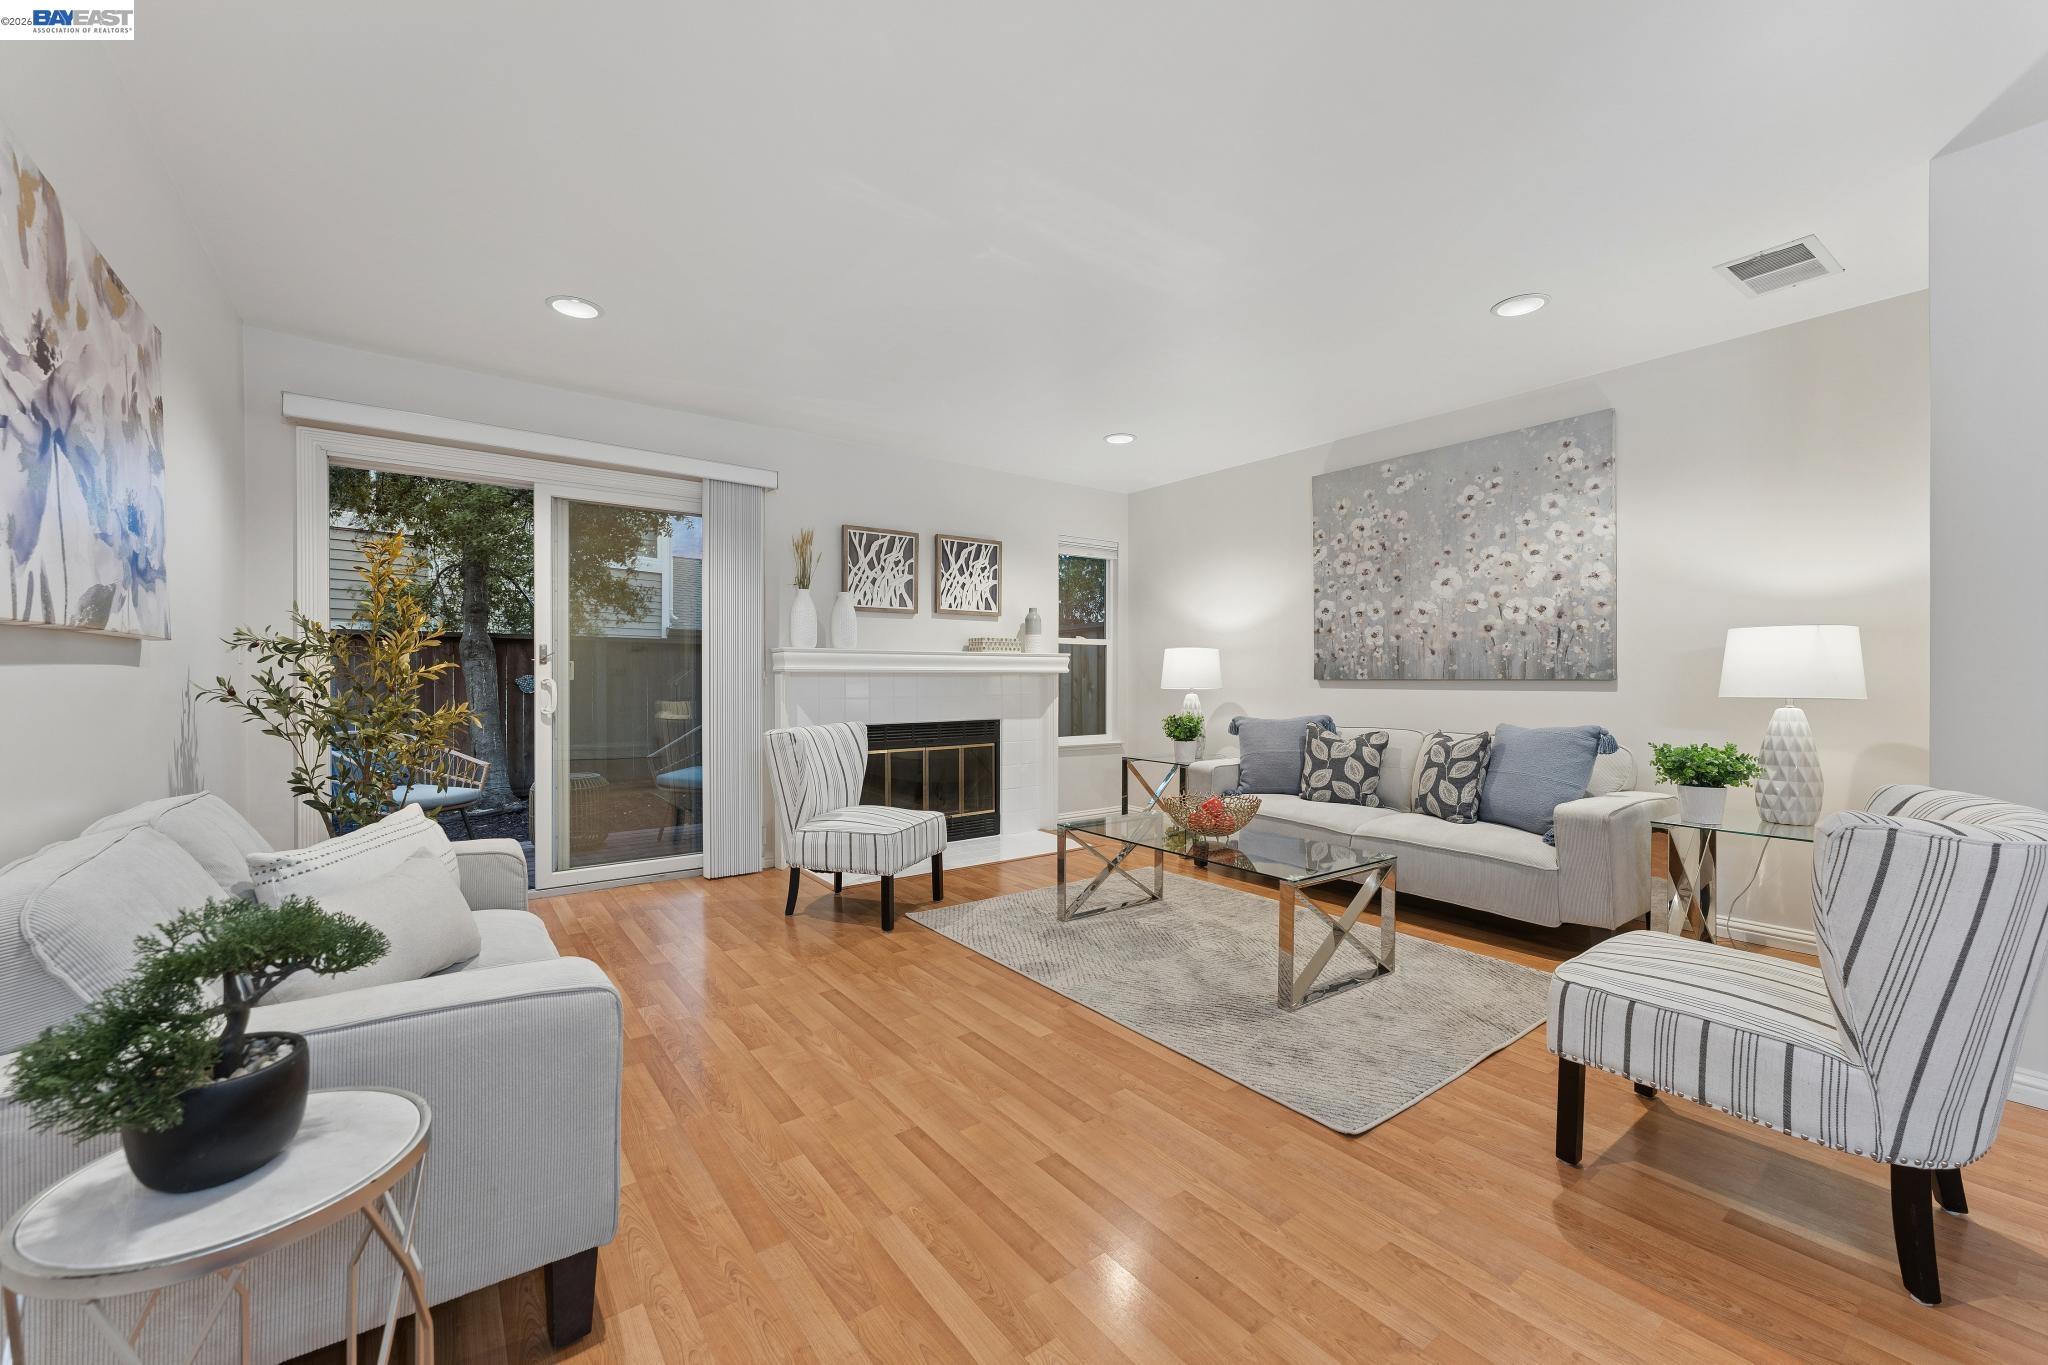
Staged living room with a fireplace, light wood floors, and sliding doors to a deck.
Staged living room with fireplace, light sofa, glass coffee table, and hardwood floors.
Staged living room with hardwood floors, a white fireplace, and a sliding glass door to the patio.
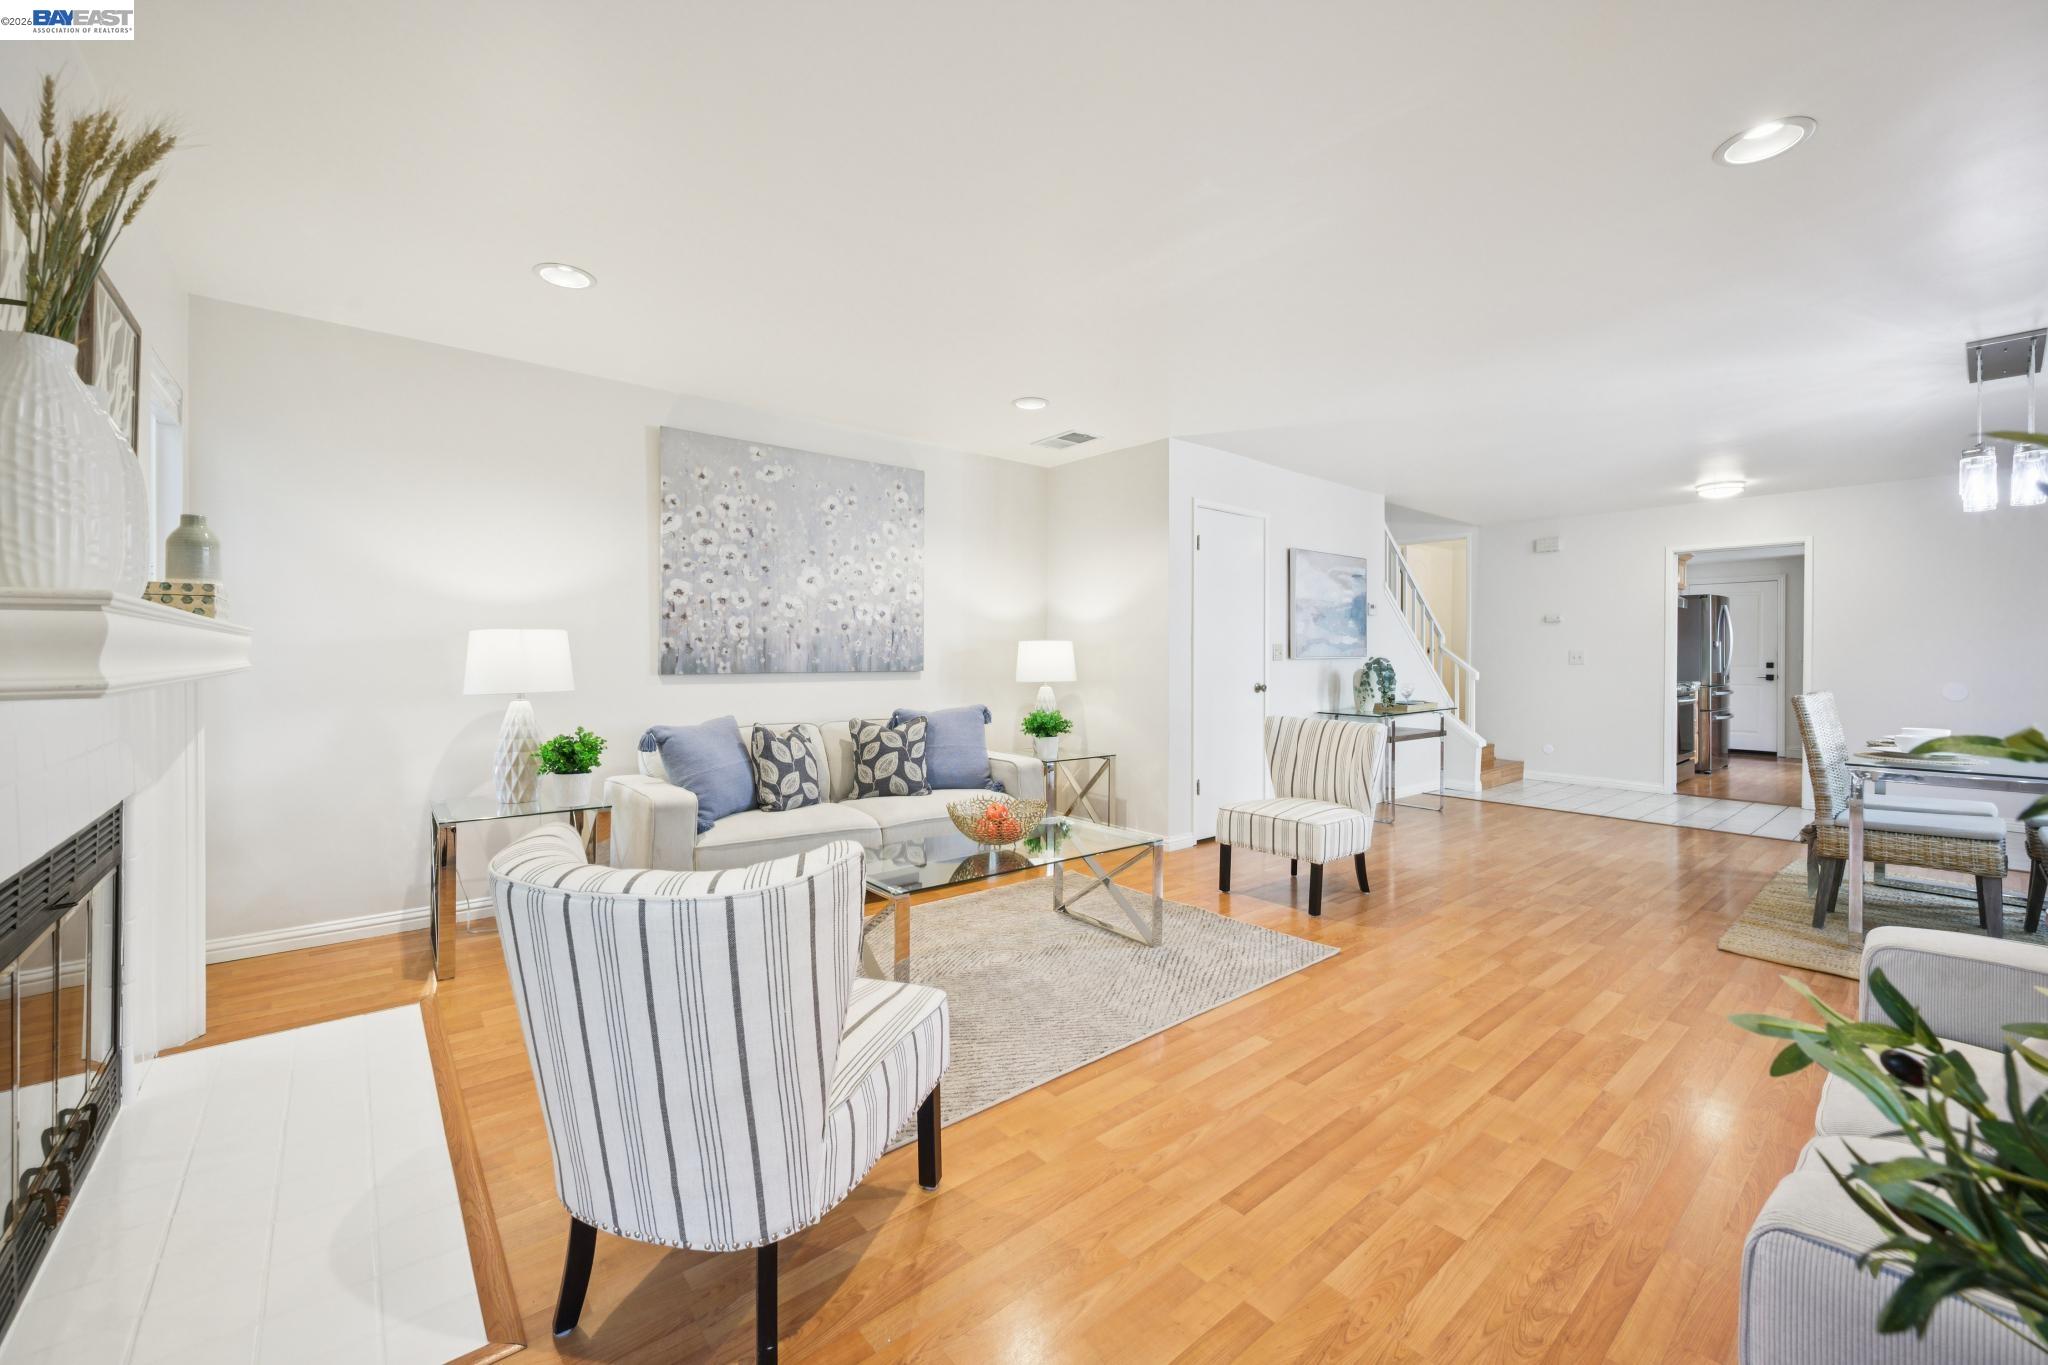
Staged living and dining room with hardwood floors, white fireplace, and staircase.
Staged open-plan living and dining room with striped armchairs and warm wood floors.
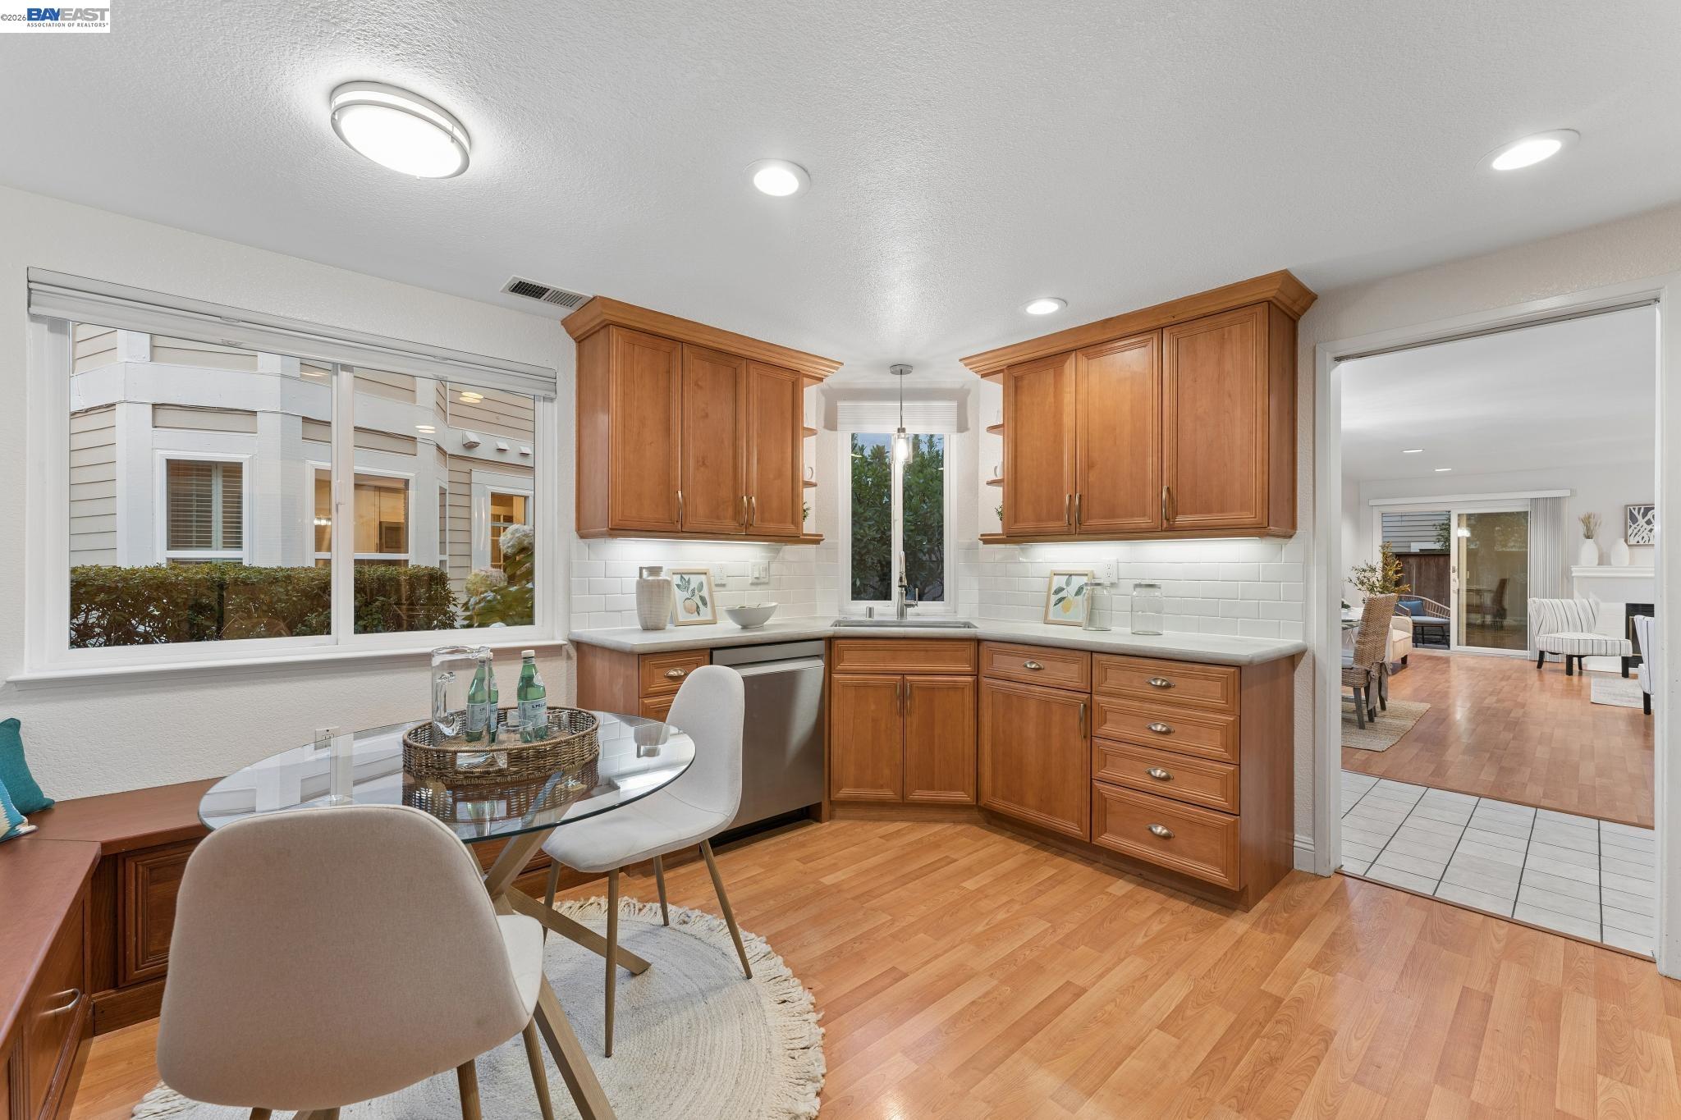
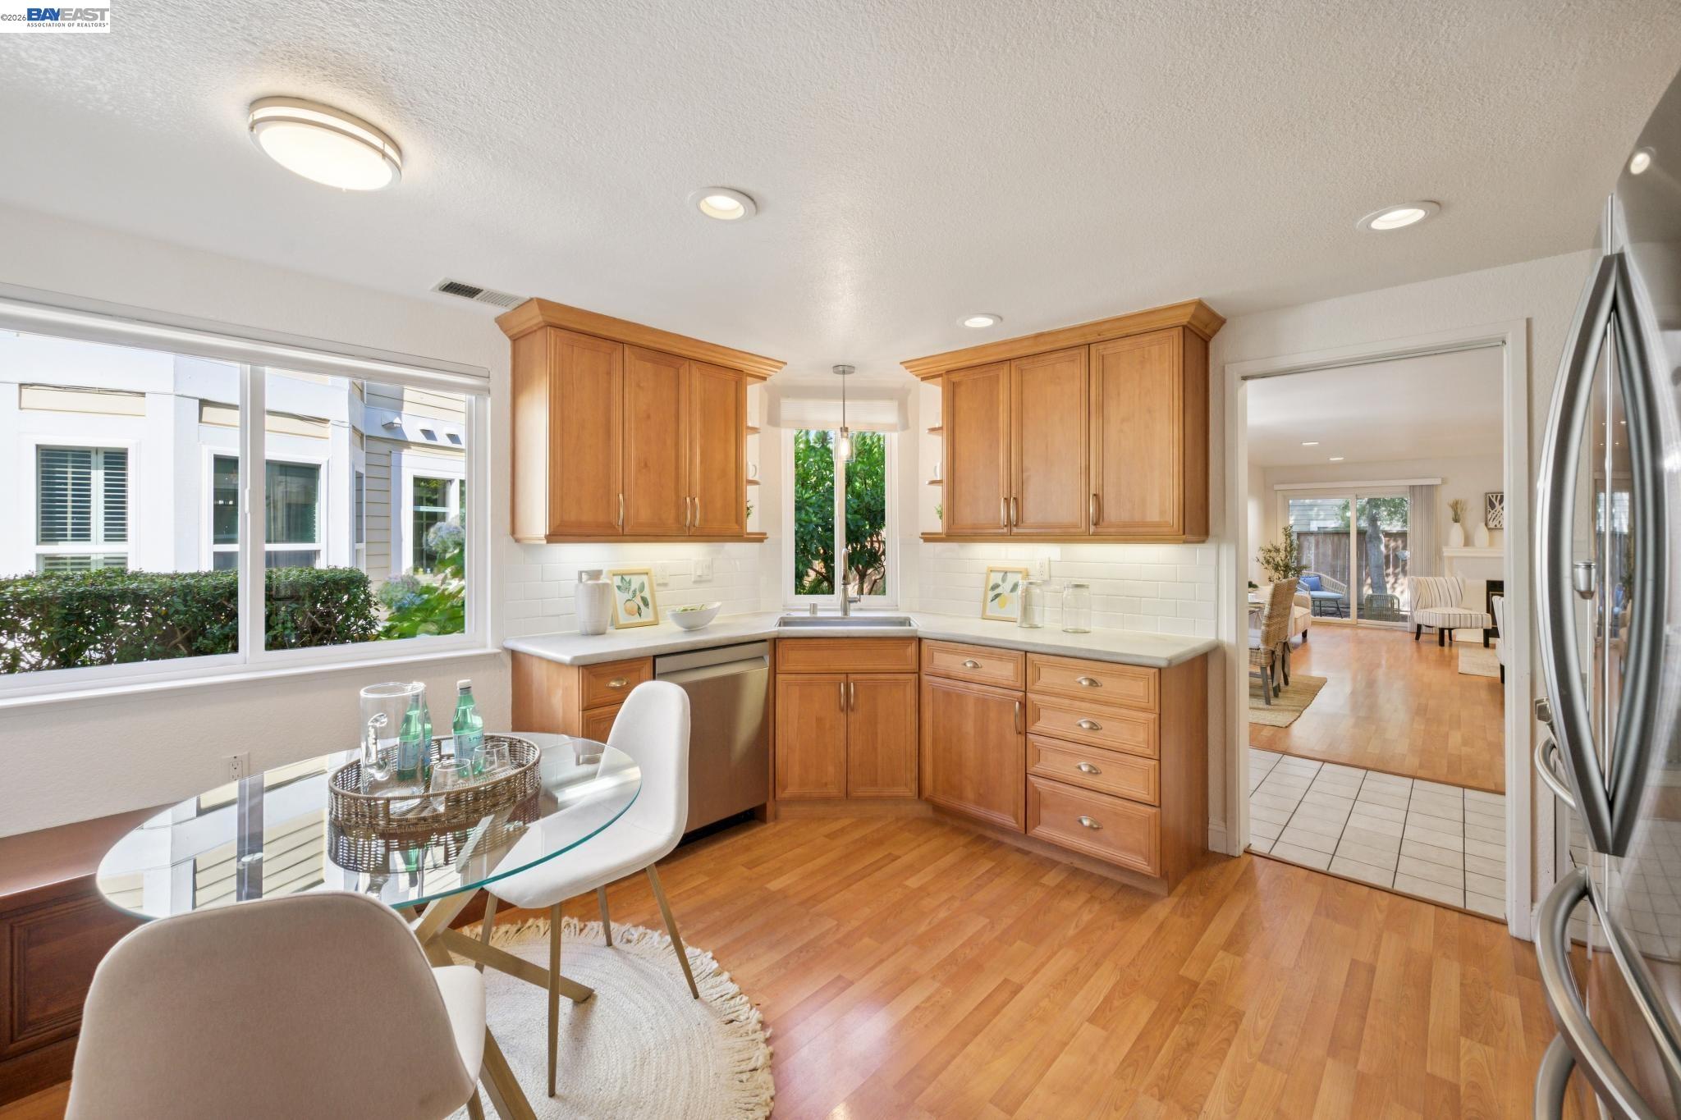
Kitchen with warm wood cabinetry, glass breakfast table, and a doorway opening to the living area.
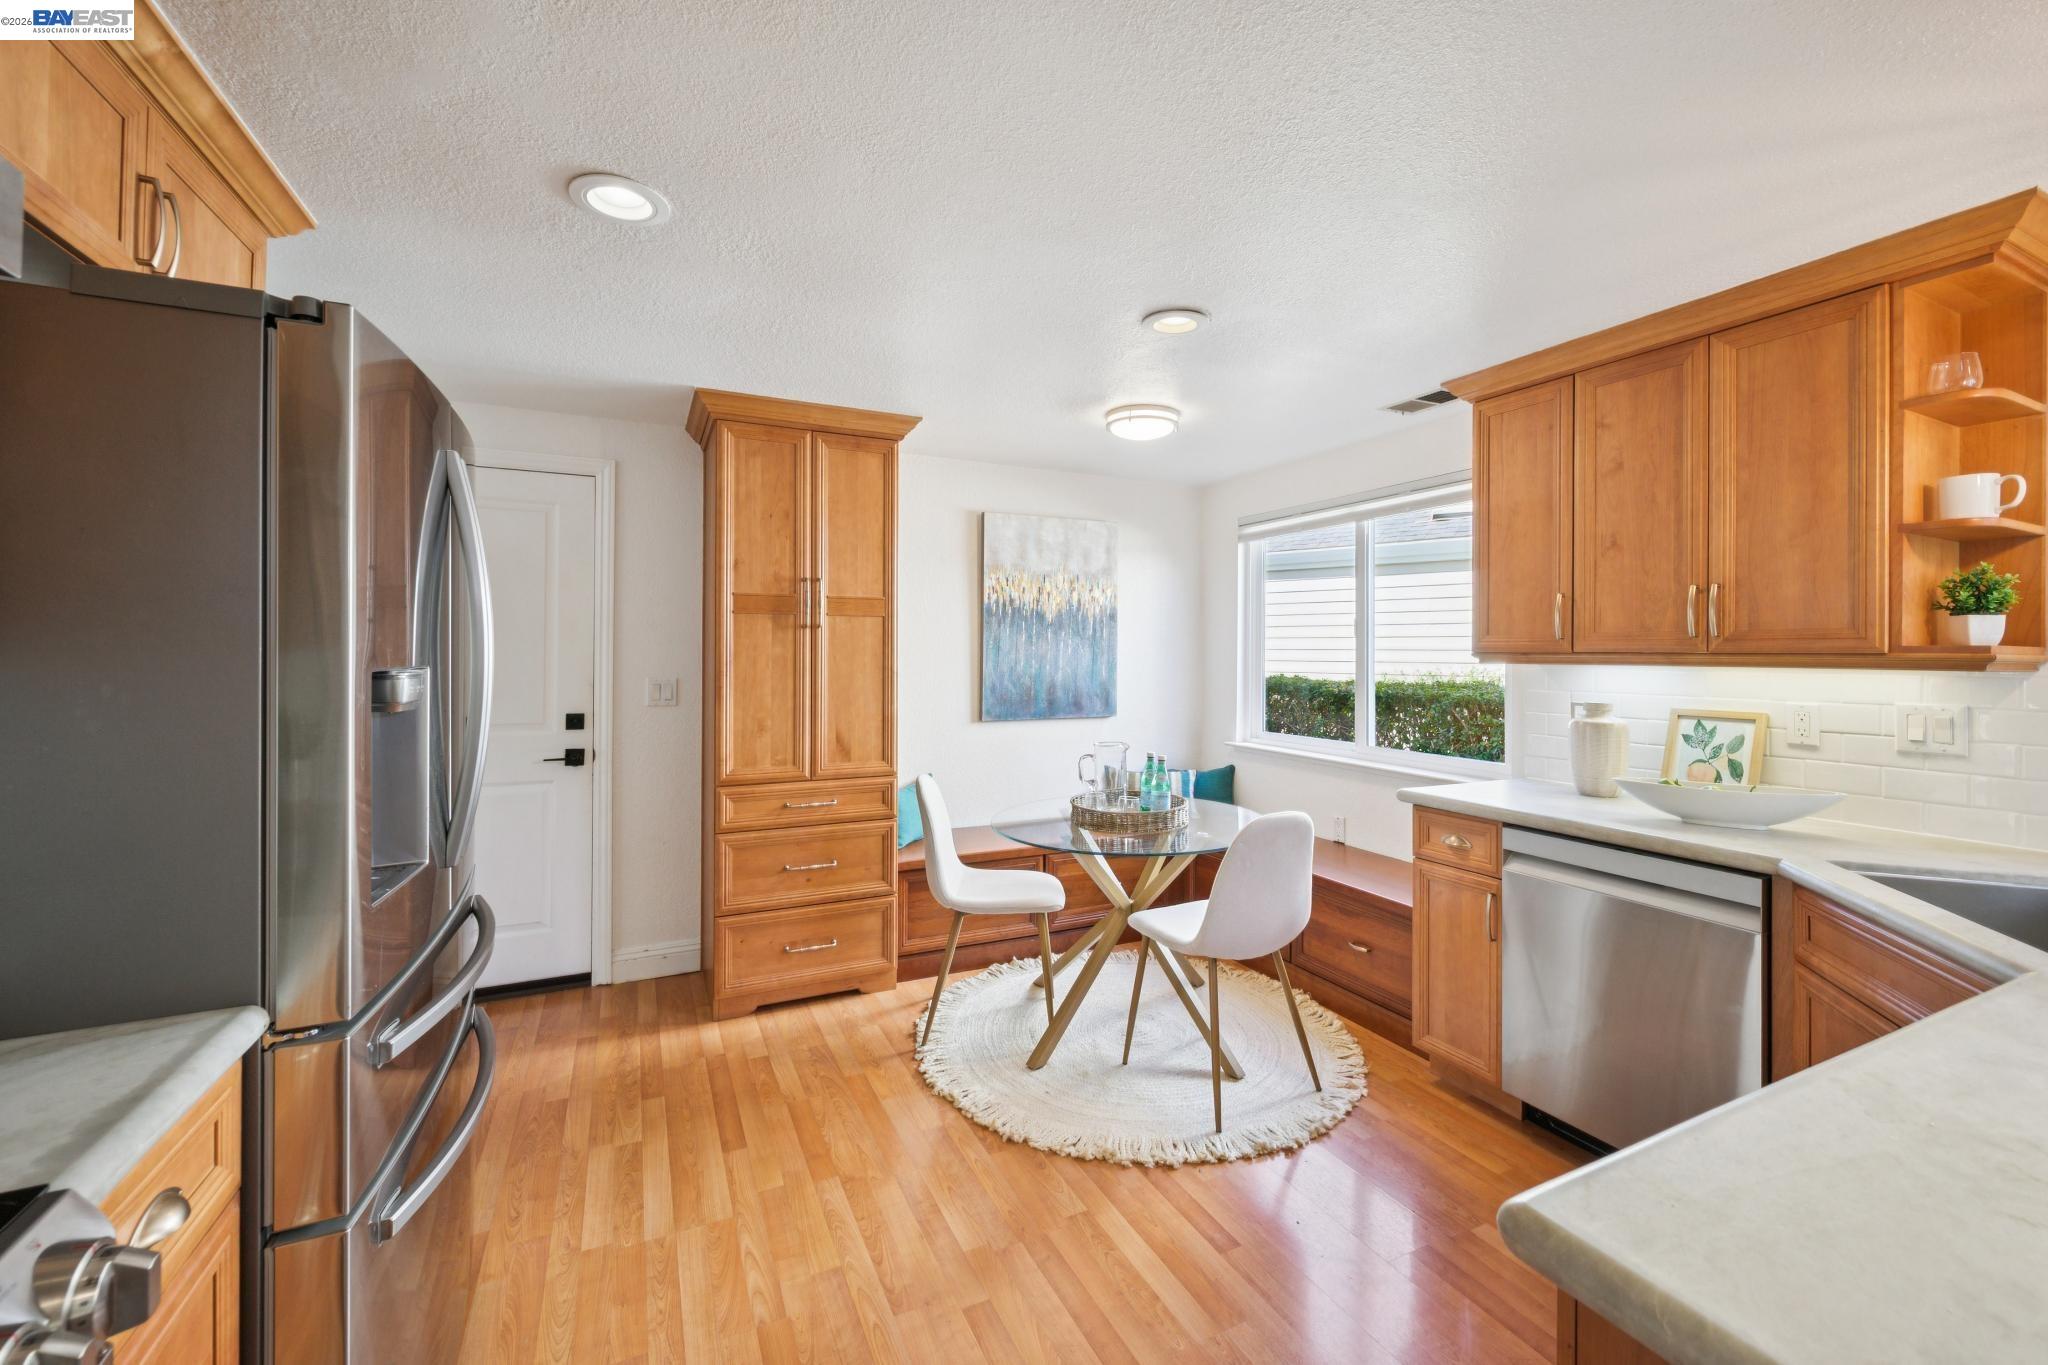
Kitchen with honey-toned cabinets, stainless appliances, and a round glass dining table by the window.
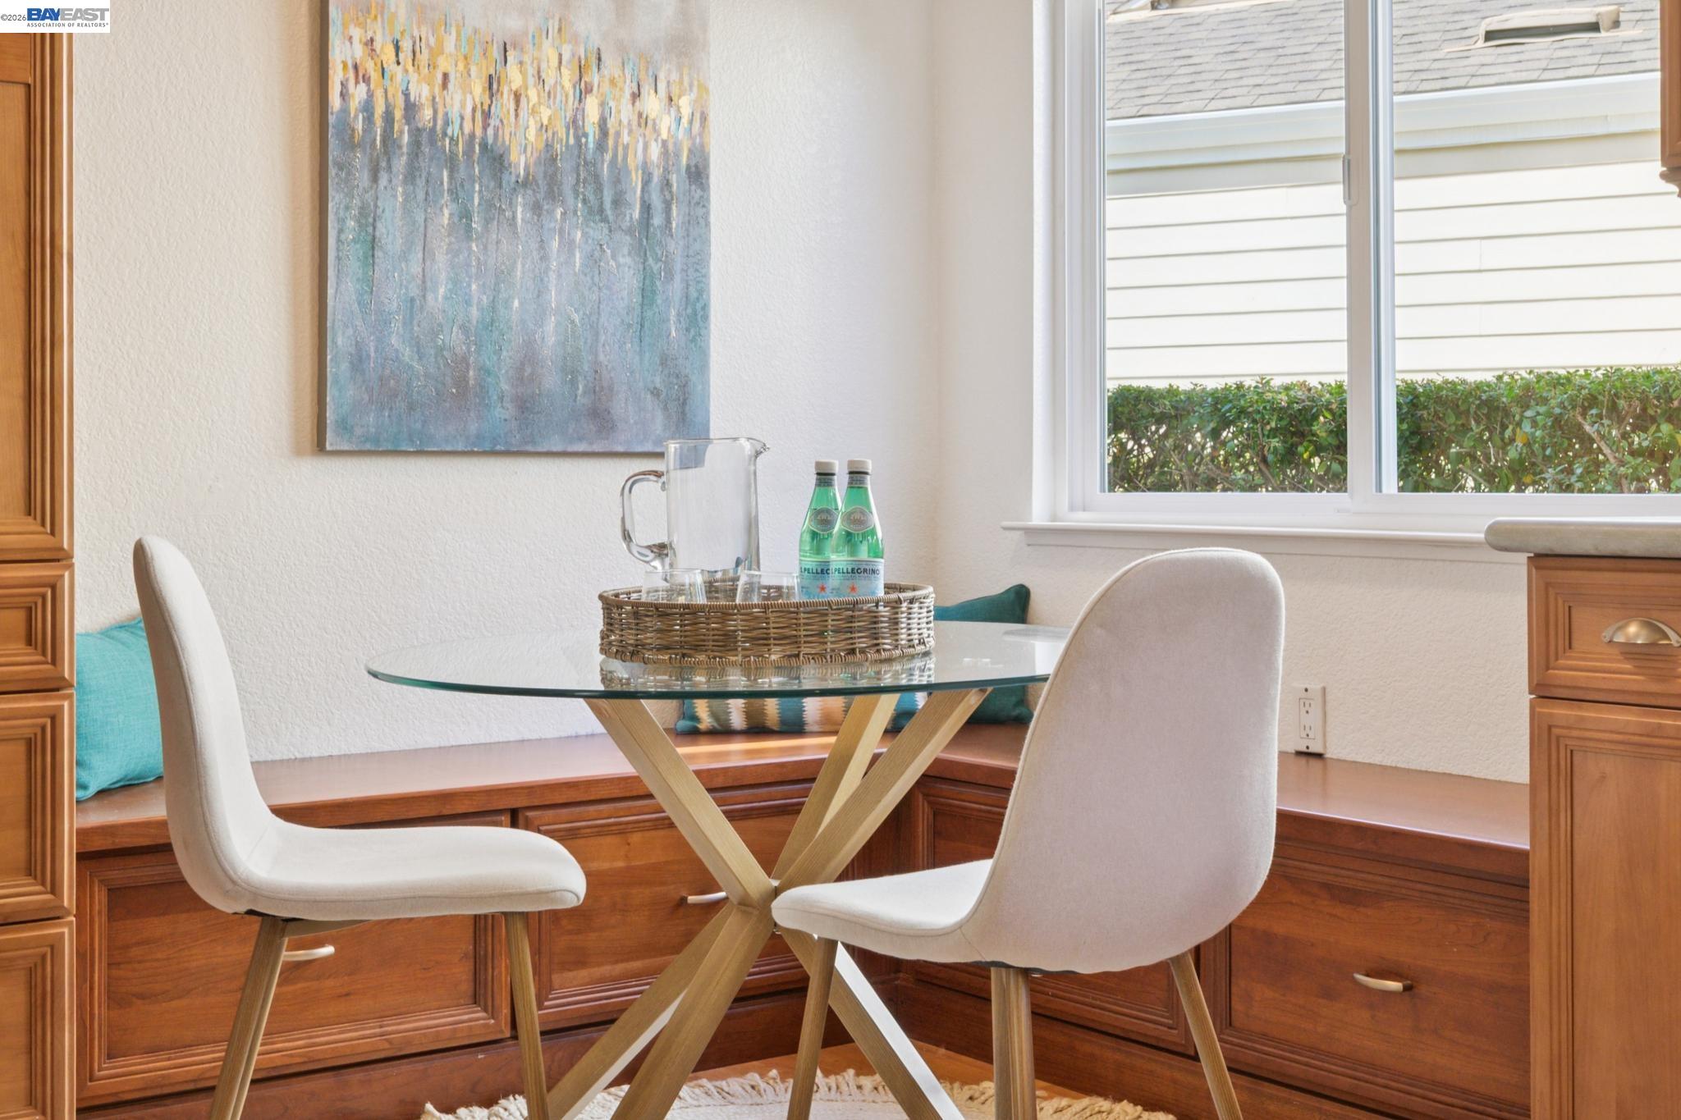
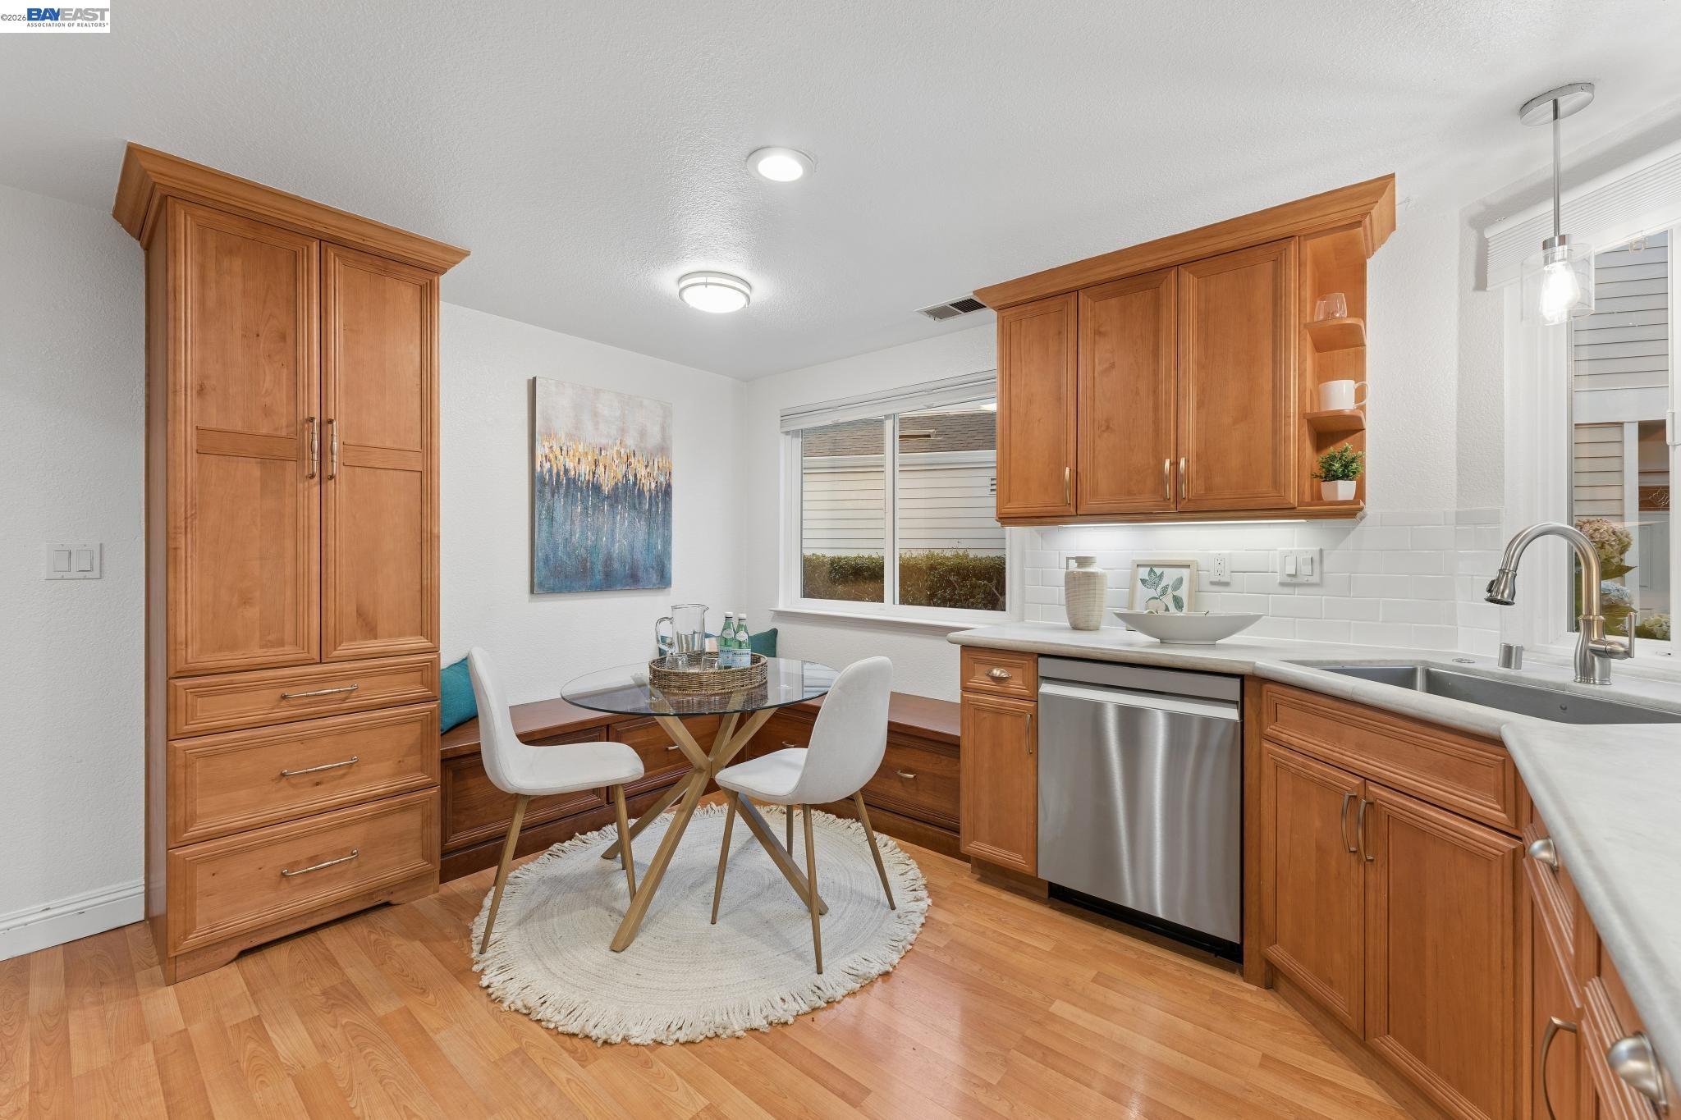
Dining nook with a glass-top table, white chairs, and warm wood built-in cabinetry.
Kitchen with warm wood cabinetry, white tile backsplash, stainless steel dishwasher, and a round glass dining table.
Kitchen with warm wood cabinets, a glass breakfast table, and a view through to the living area.
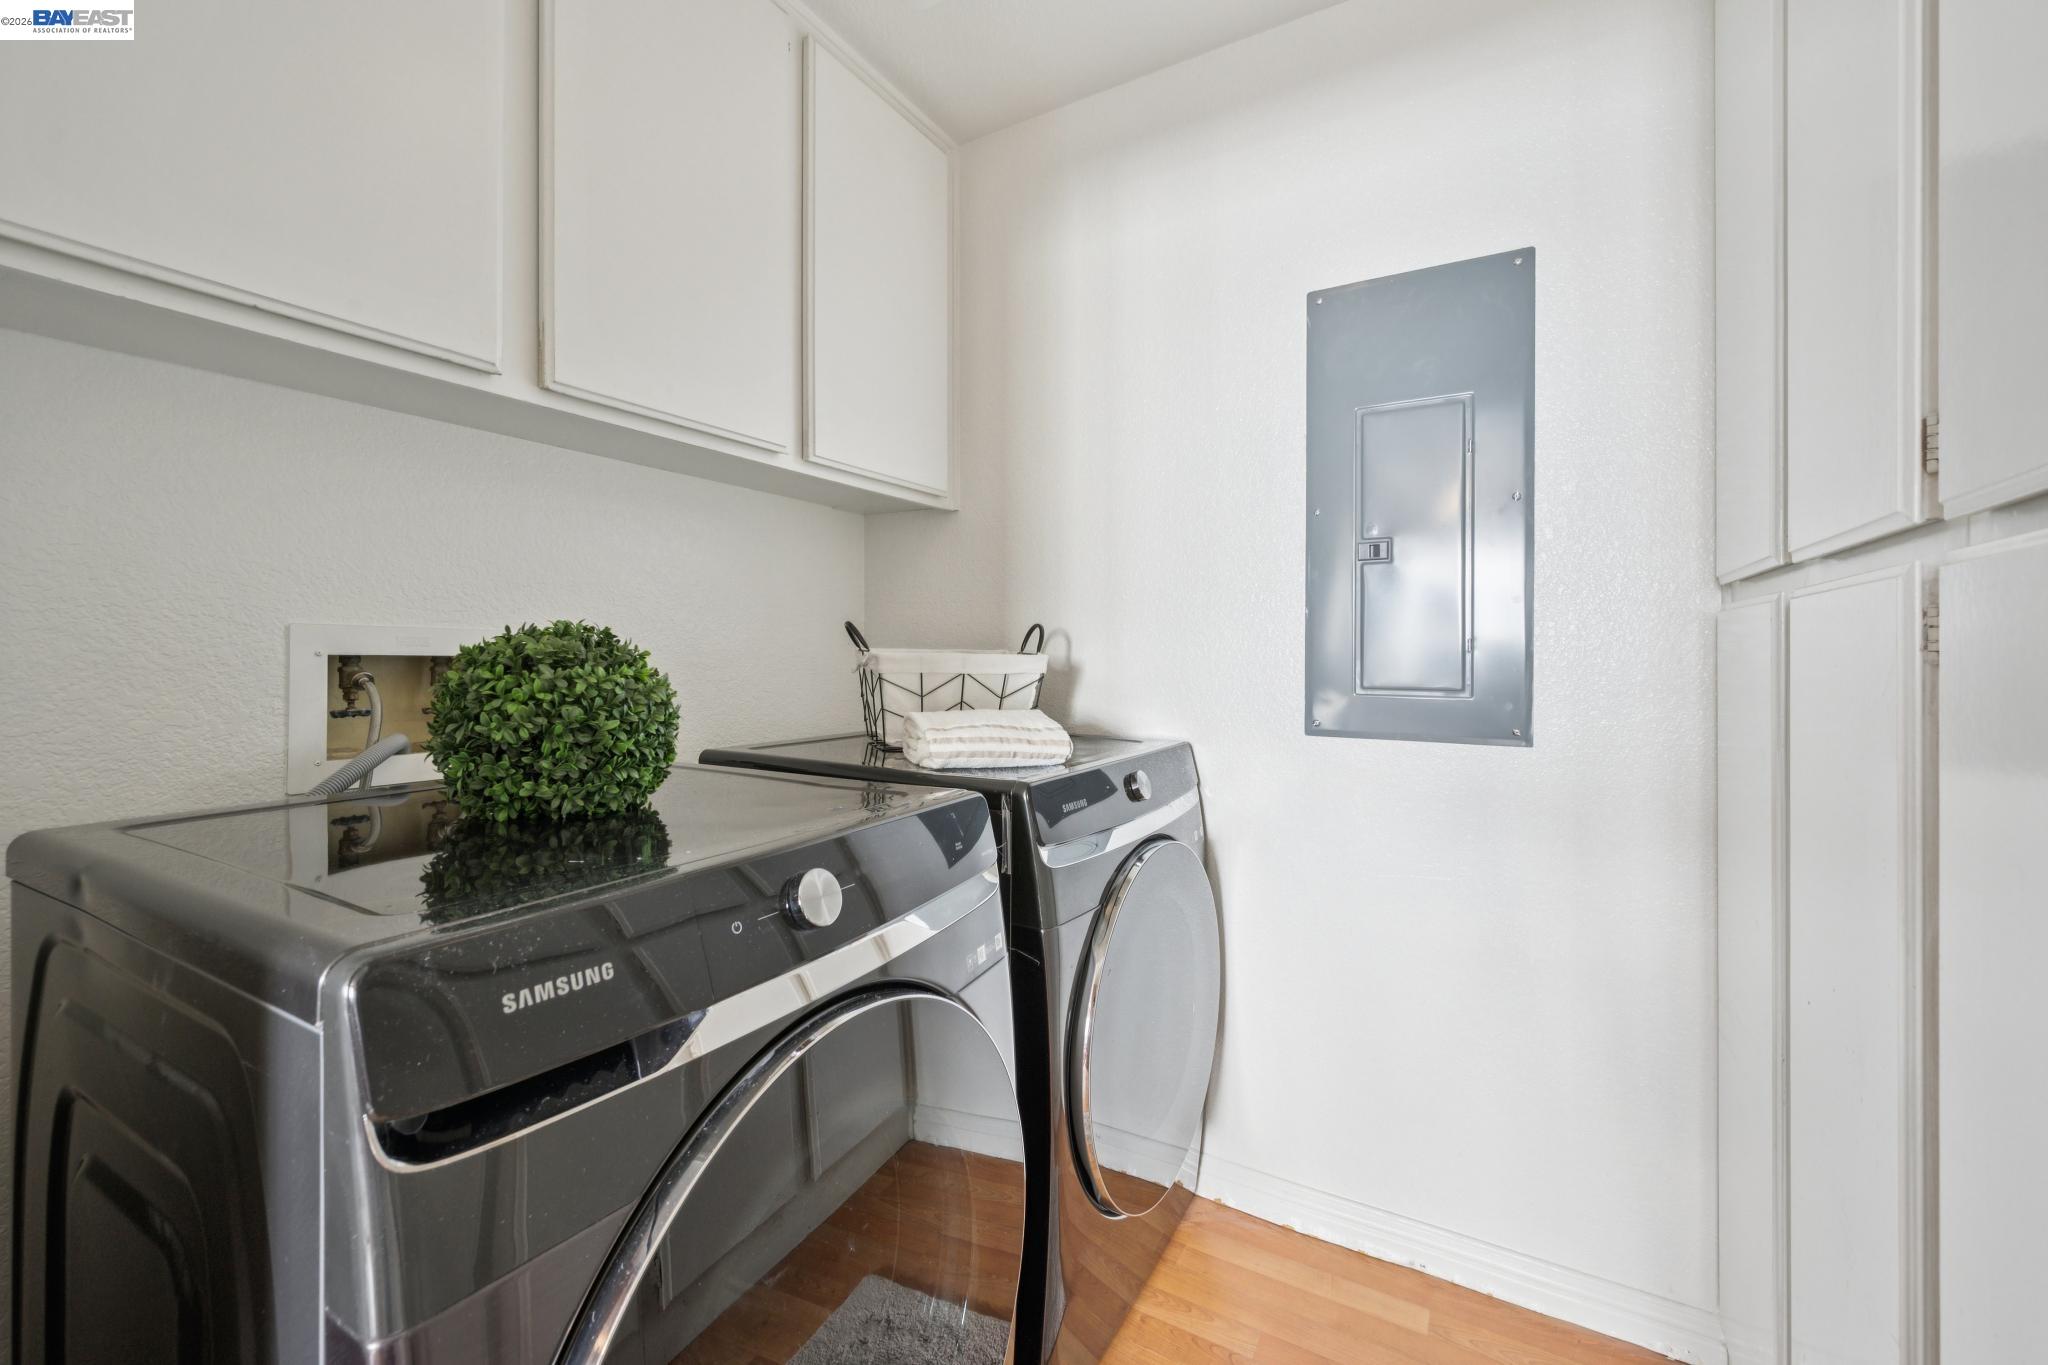
Laundry room with dark washer and dryer, white cabinets, and hardwood flooring.
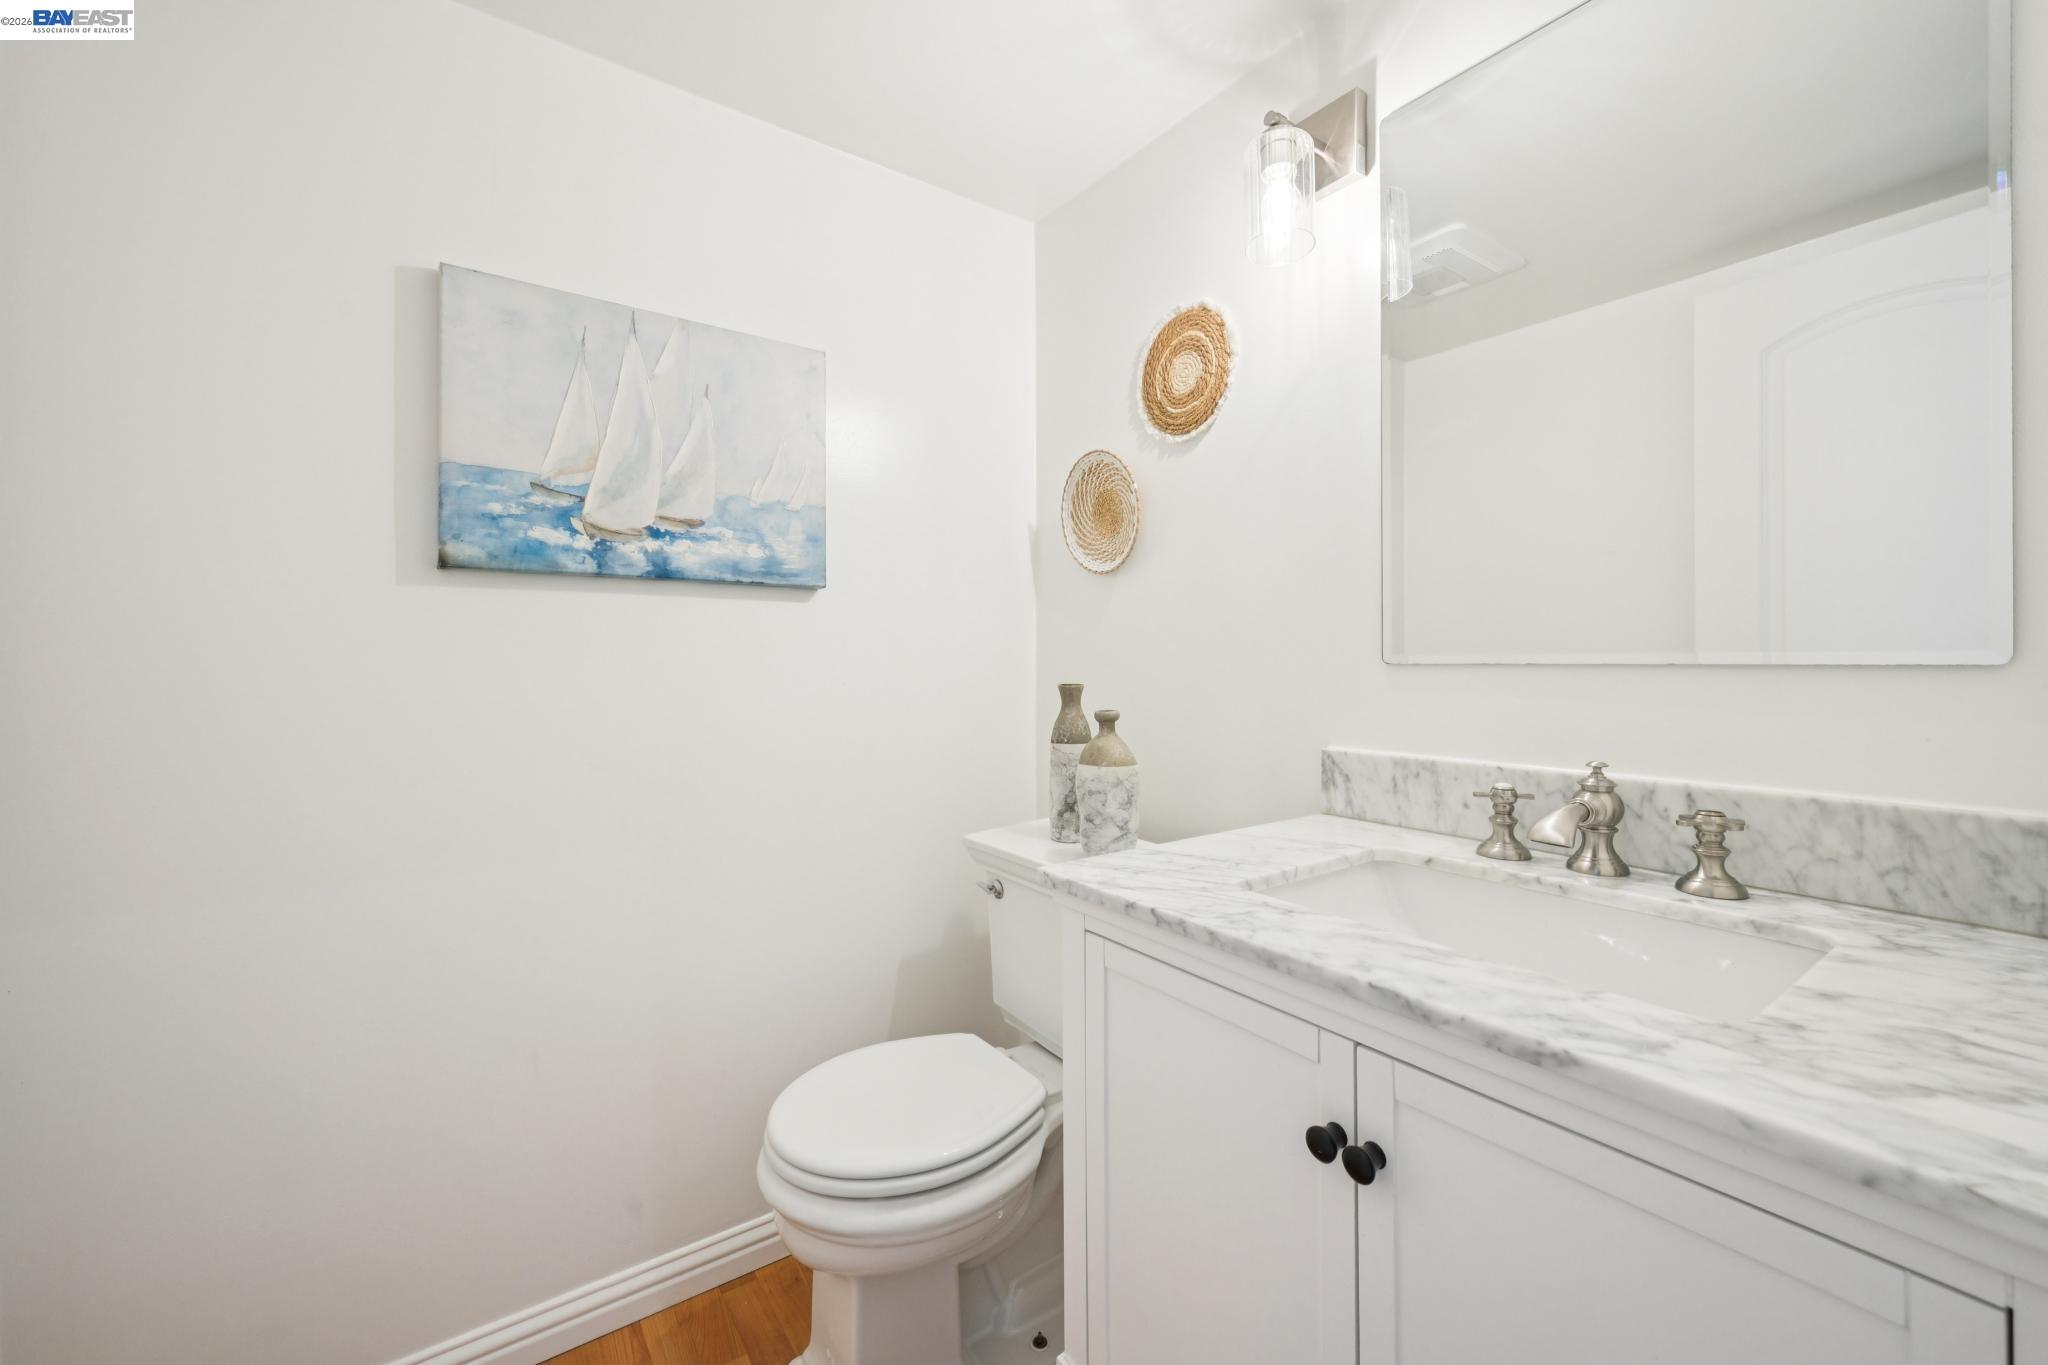
Bright bathroom with a marble vanity, brass fixtures, and sailboat artwork above the toilet.
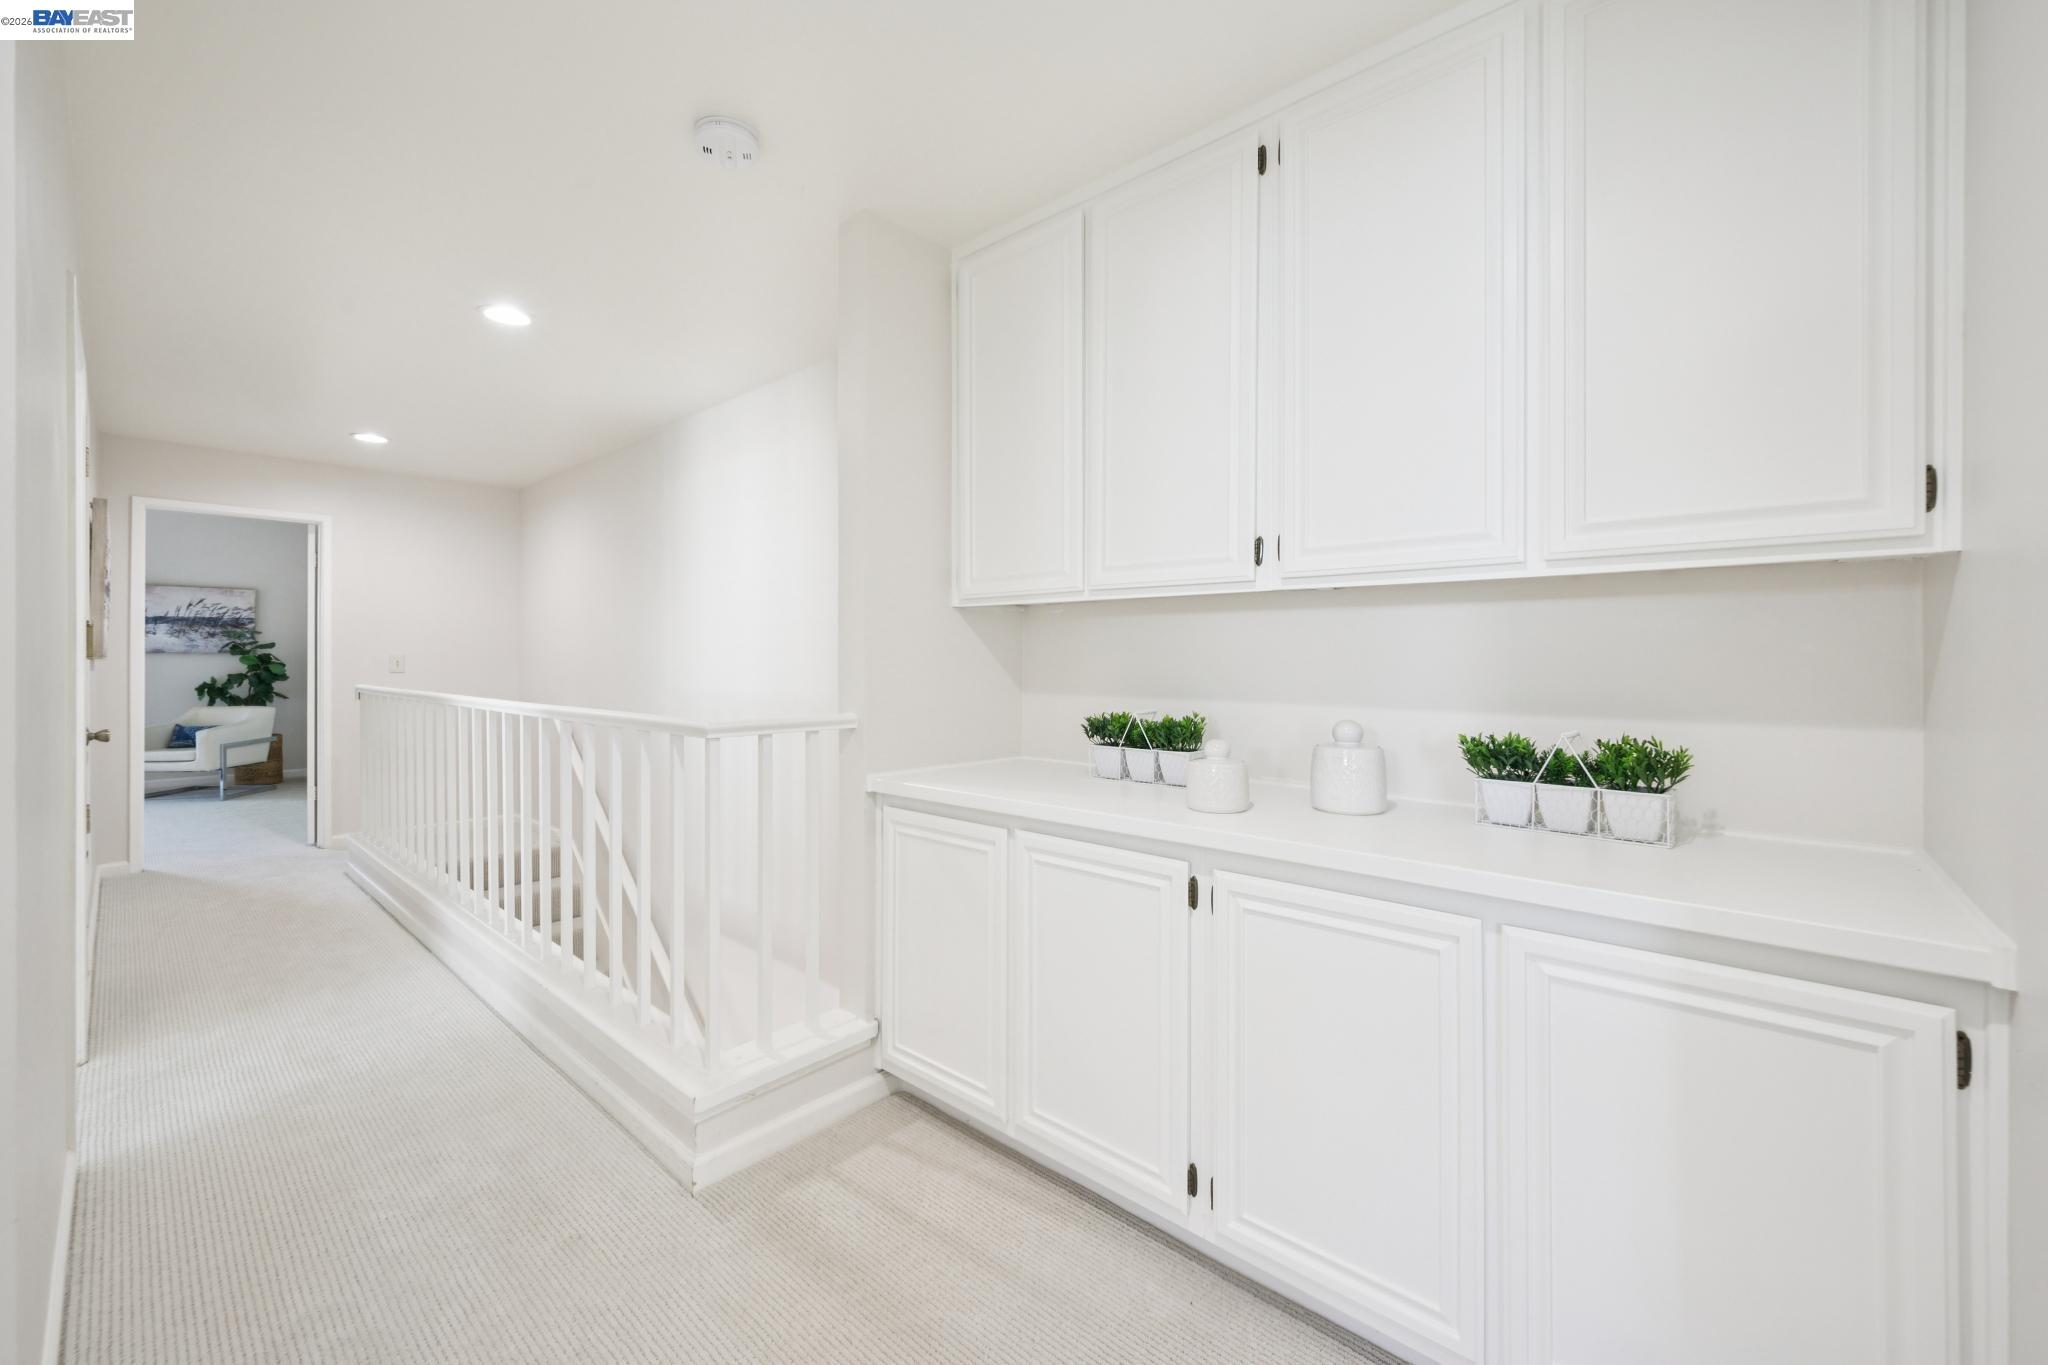
Upstairs hallway with white built-in cabinets, a carpeted landing, and a stair railing.
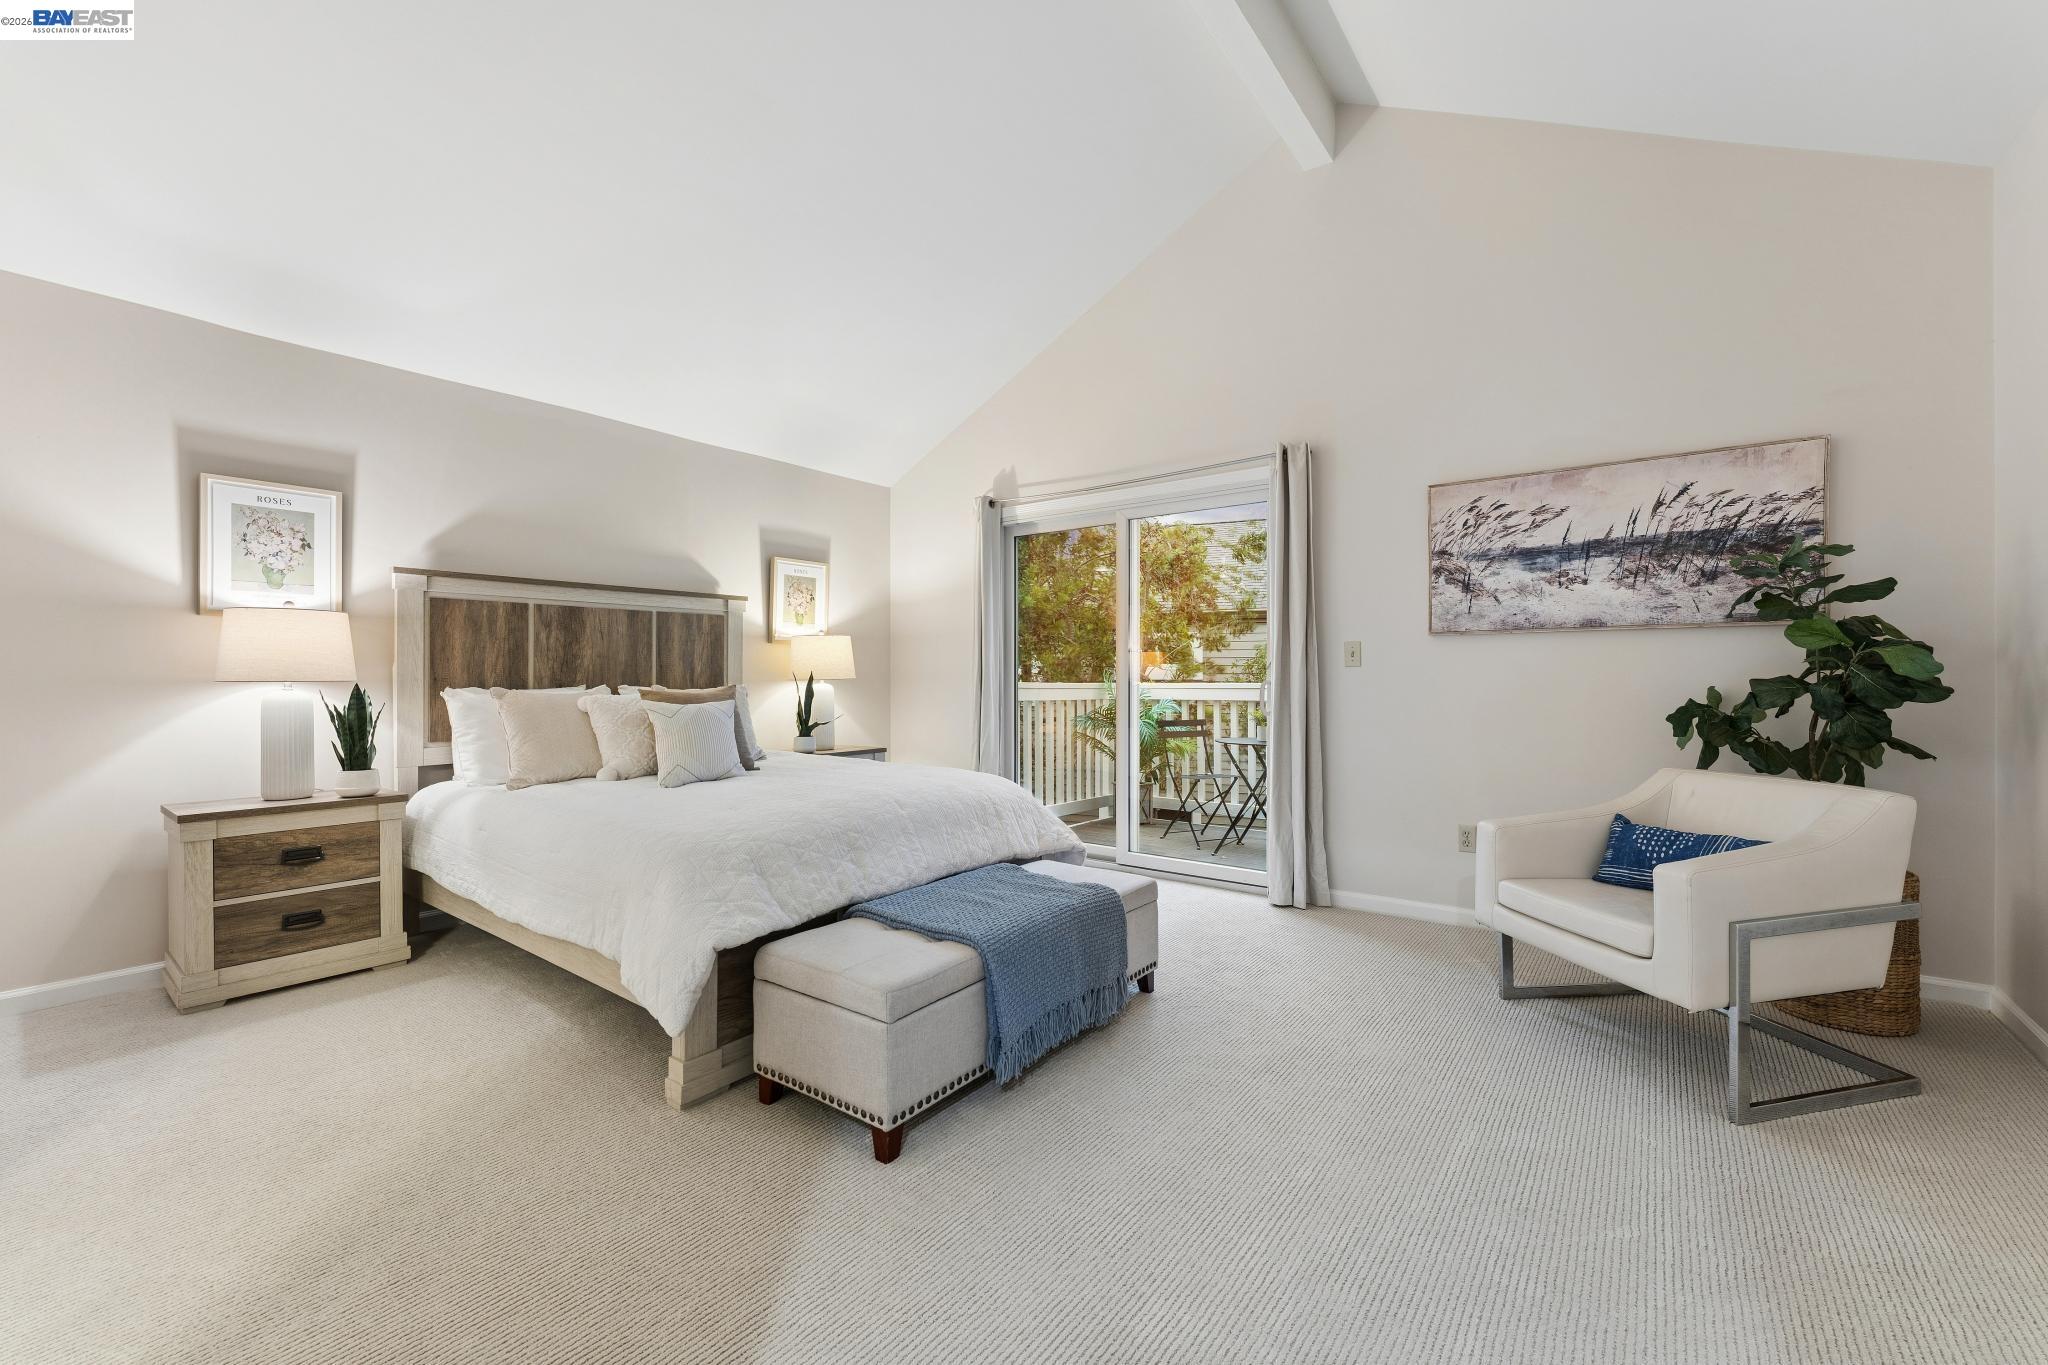
Staged bedroom with a vaulted ceiling and sliding doors opening to a balcony.
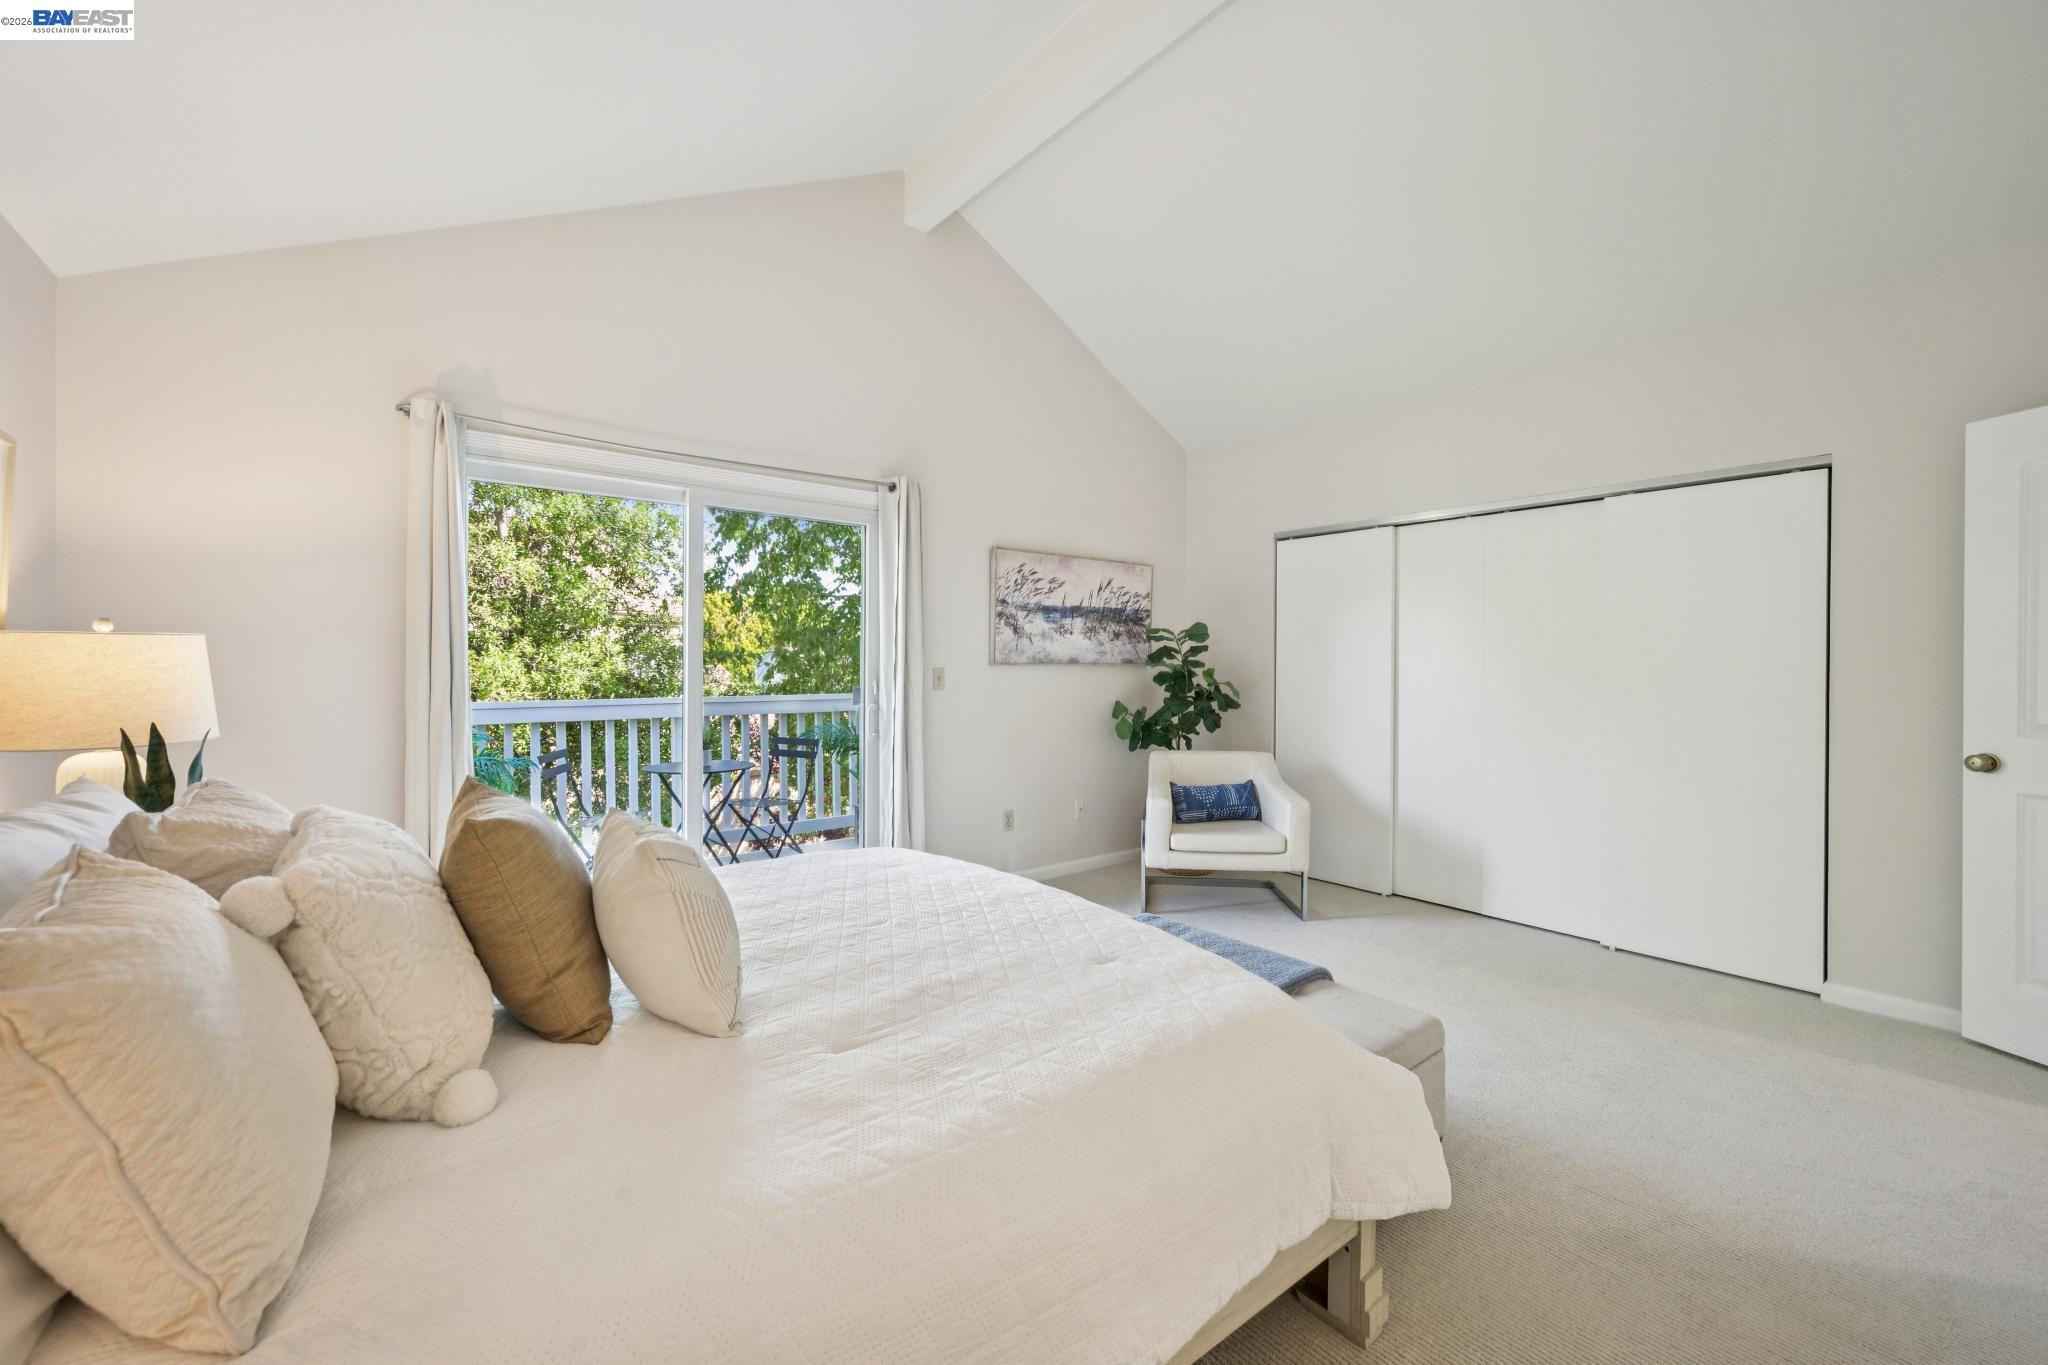
Bright bedroom with a large white bed, vaulted ceiling, and sliding doors to a tree-lined balcony.
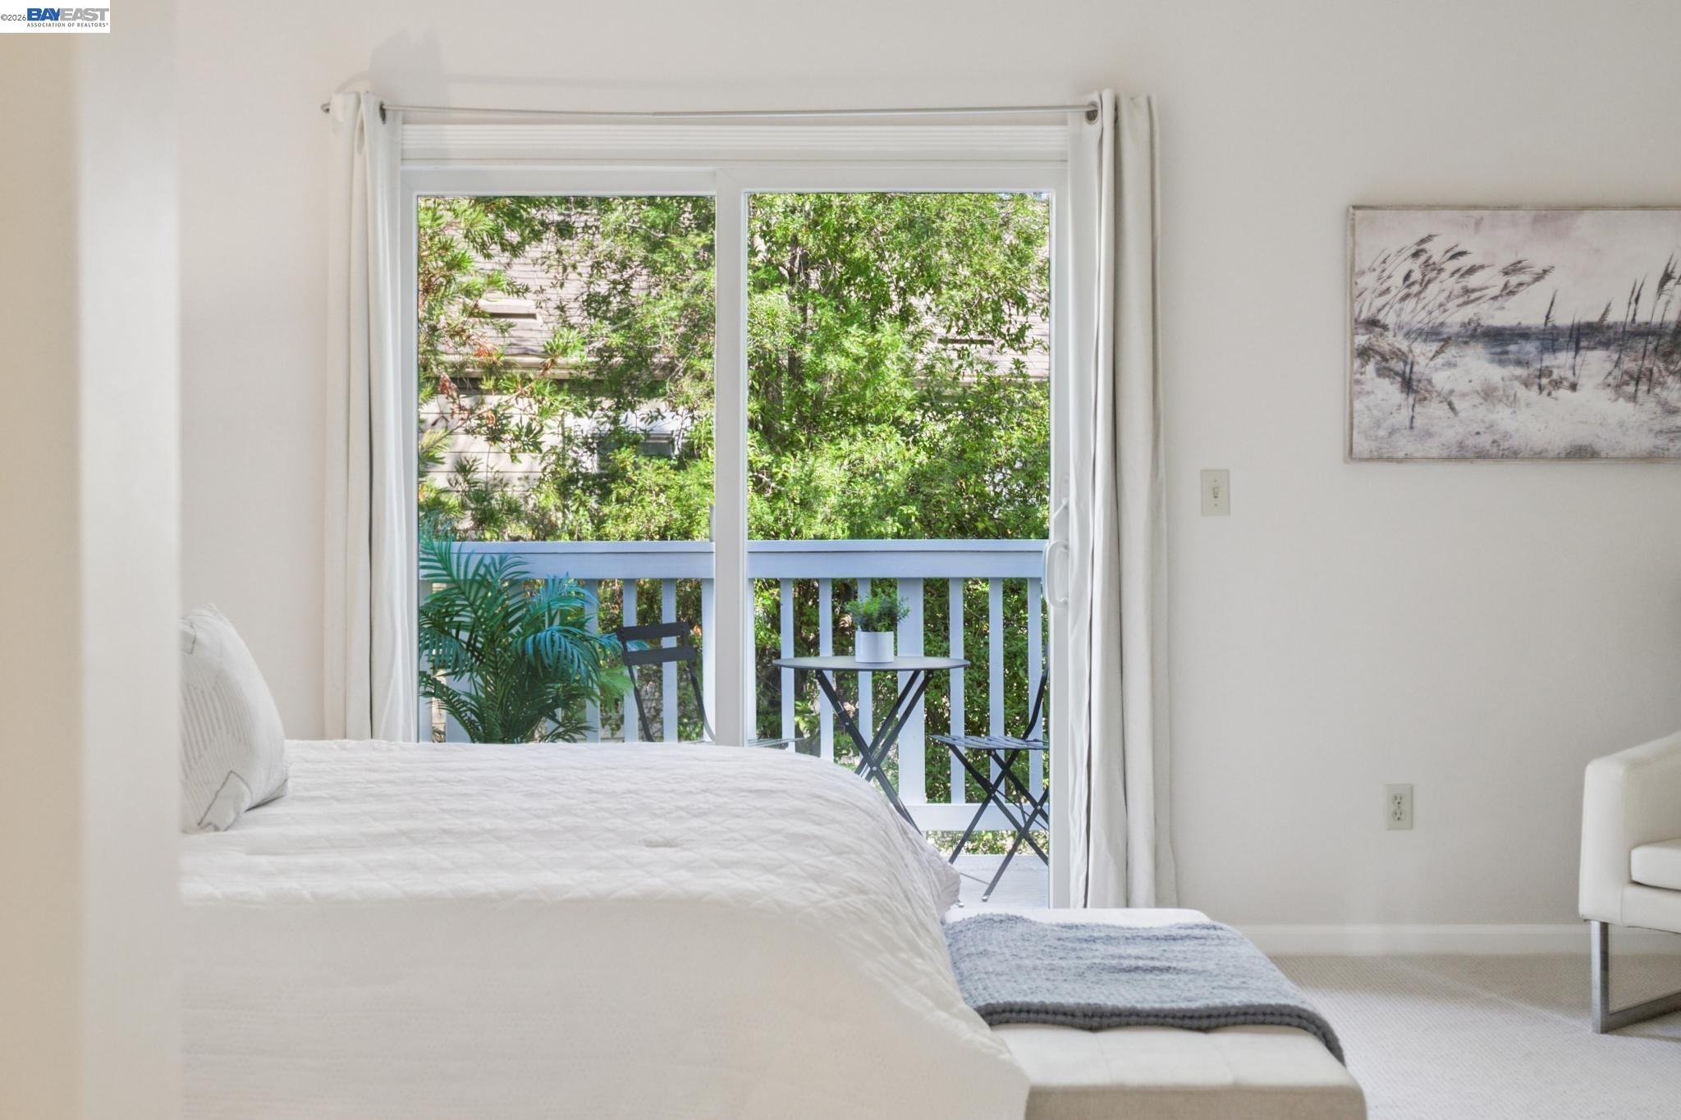
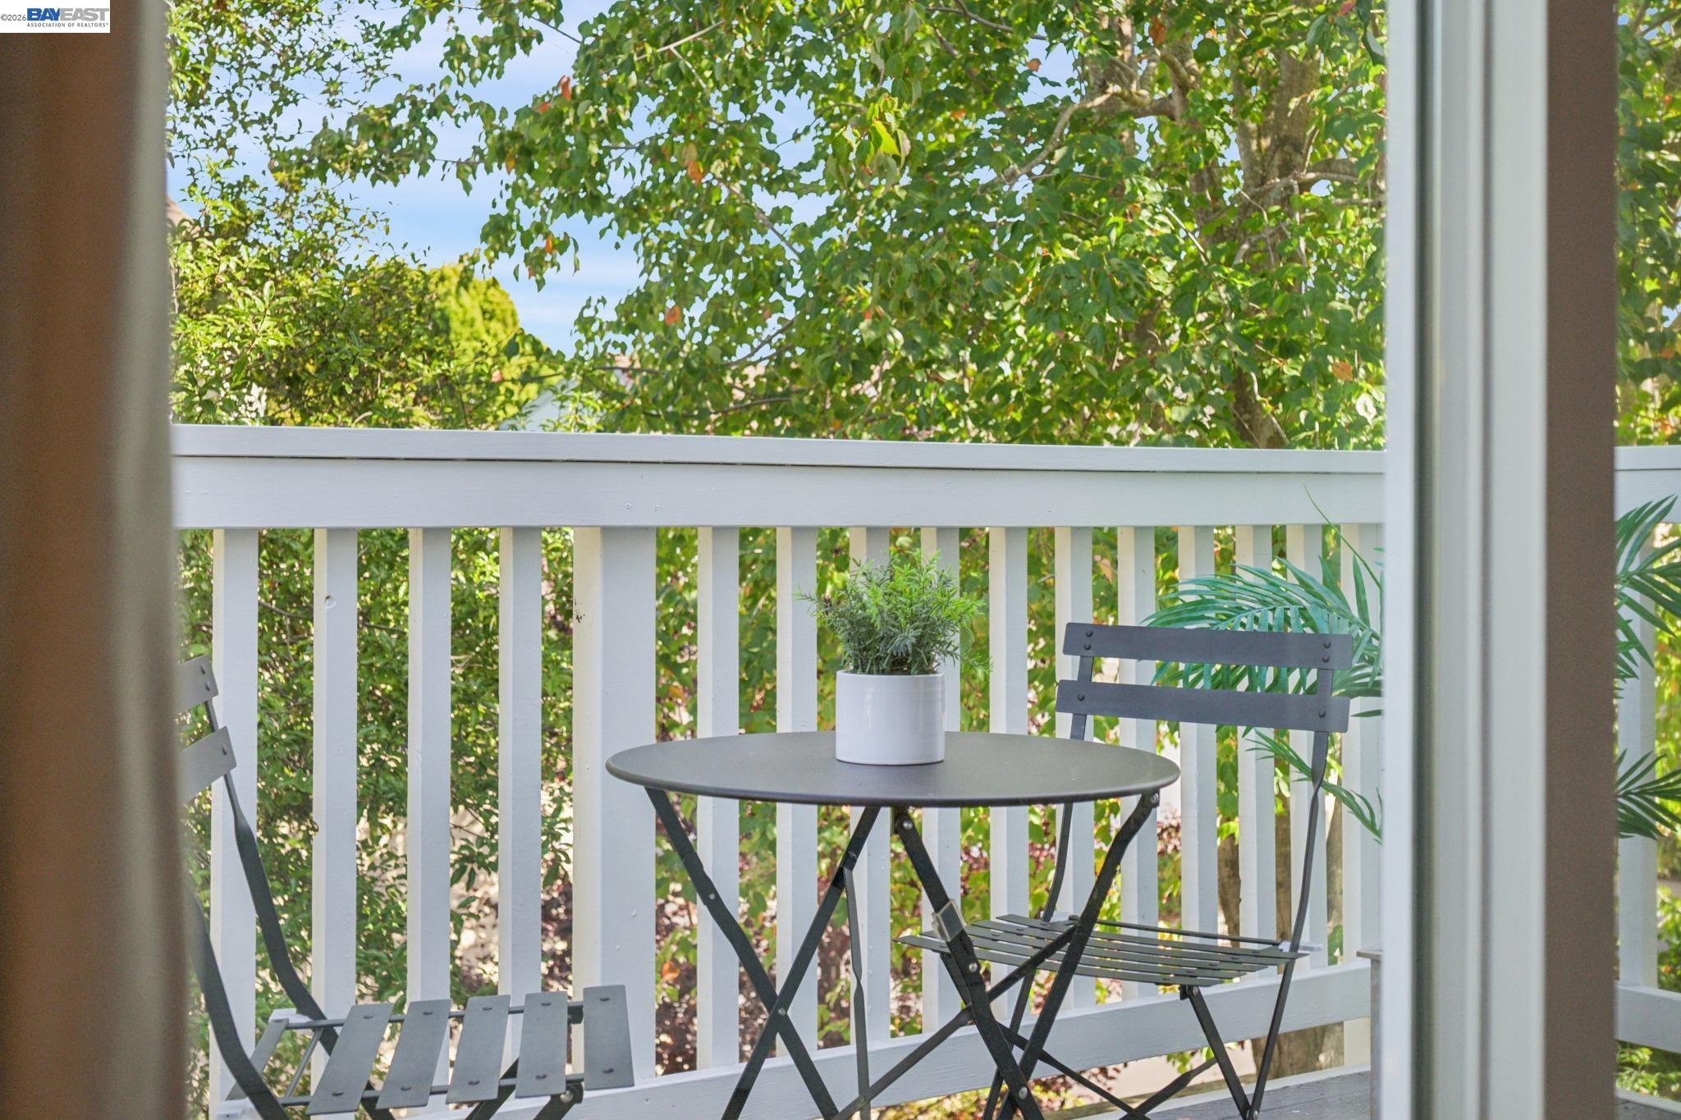
Staged bedroom with sliding glass doors opening onto a tree-shaded balcony.
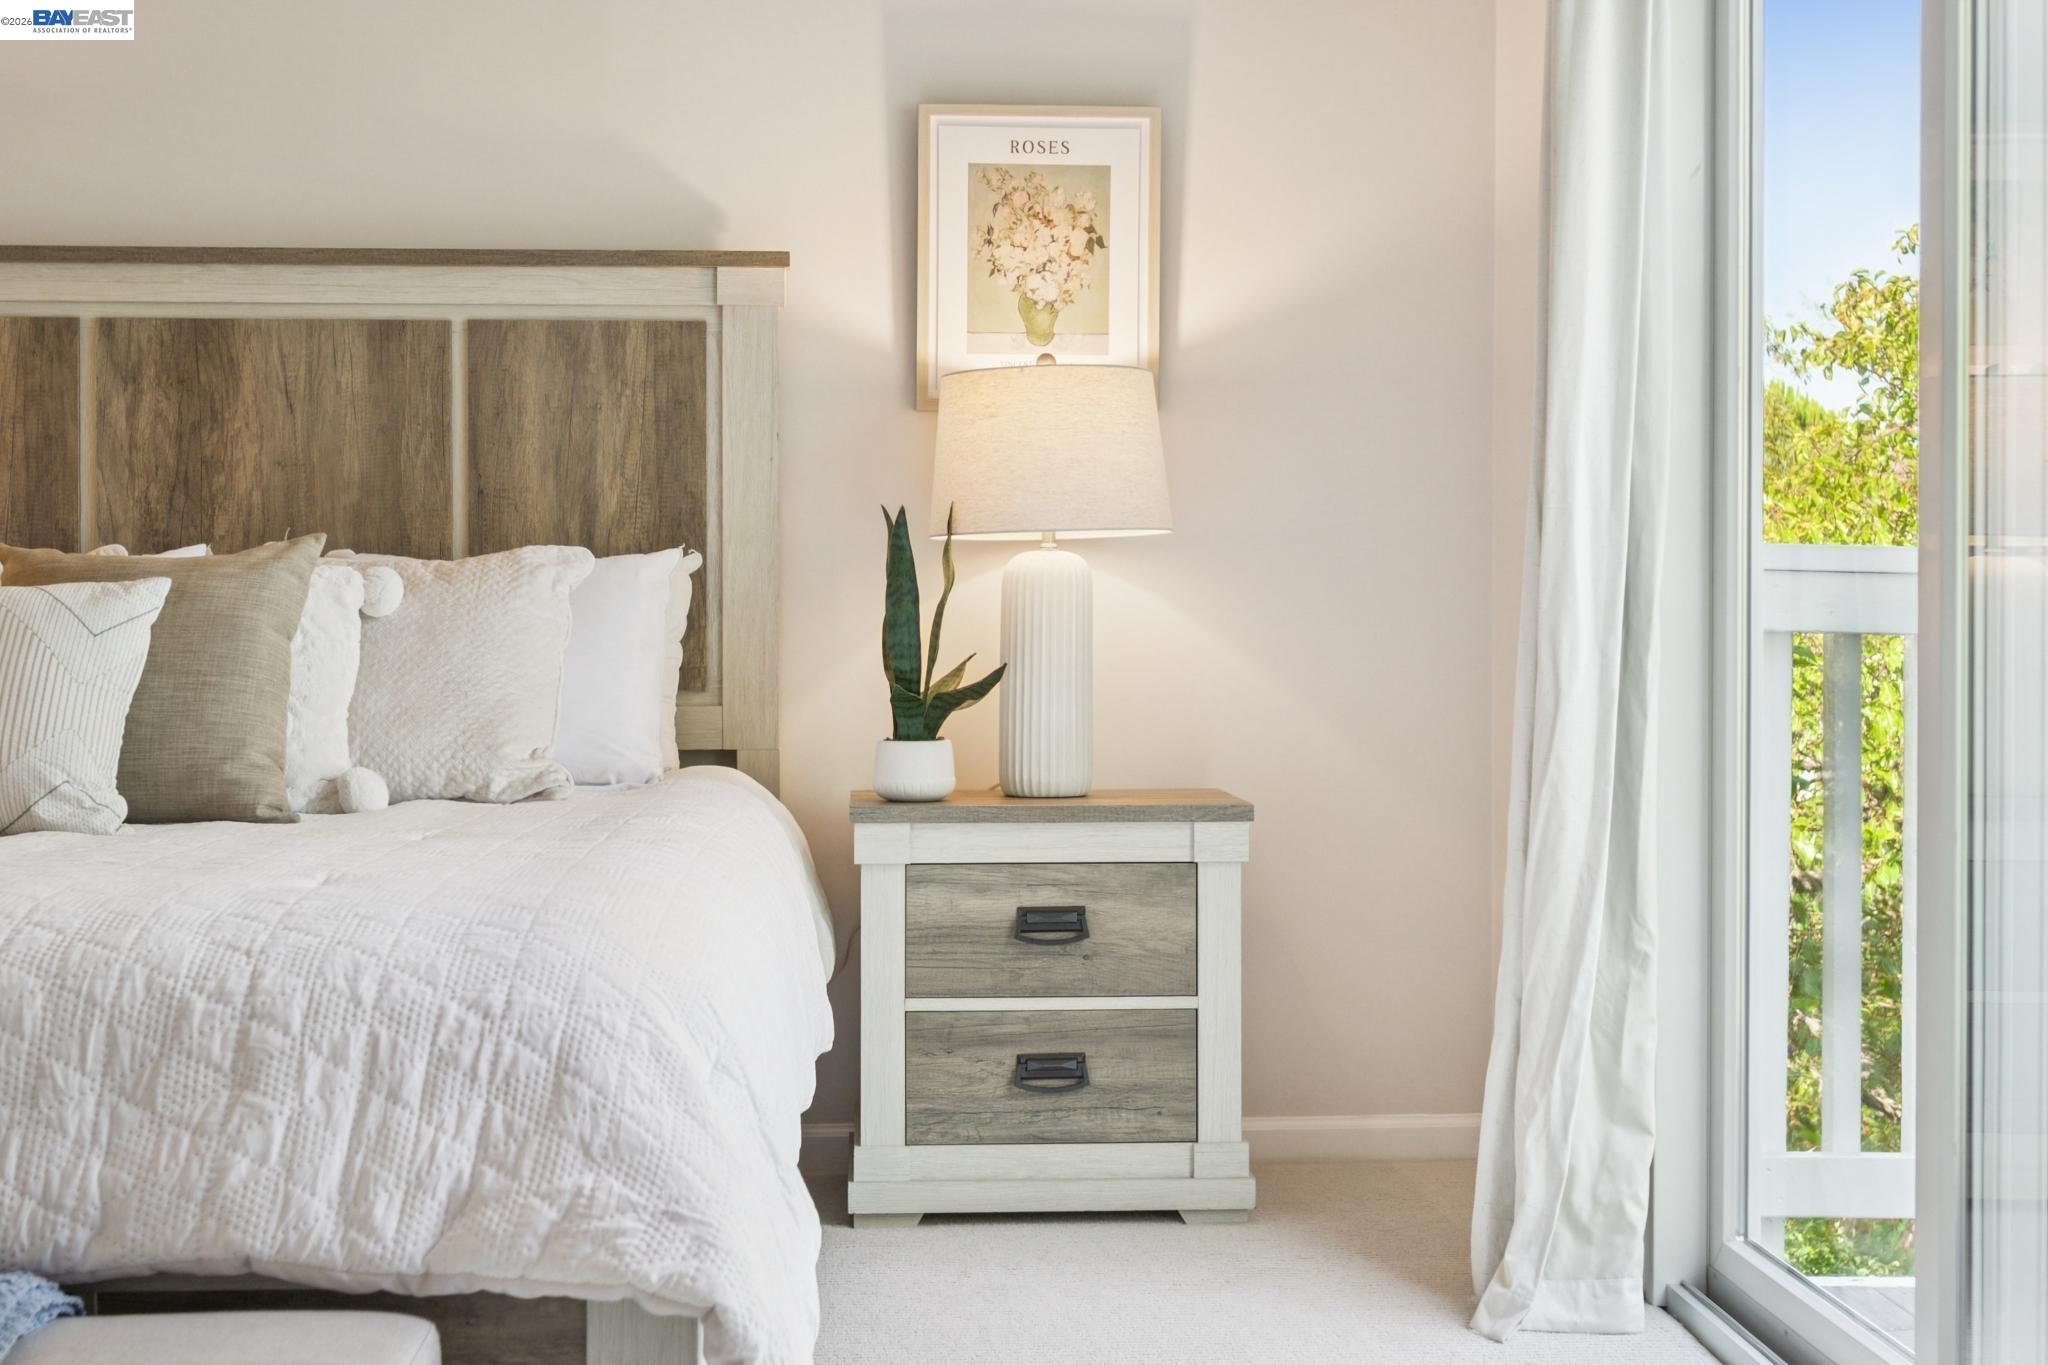
Staged bedroom with a white quilted bed, neutral pillows, and a nightstand beside a bright balcony door.
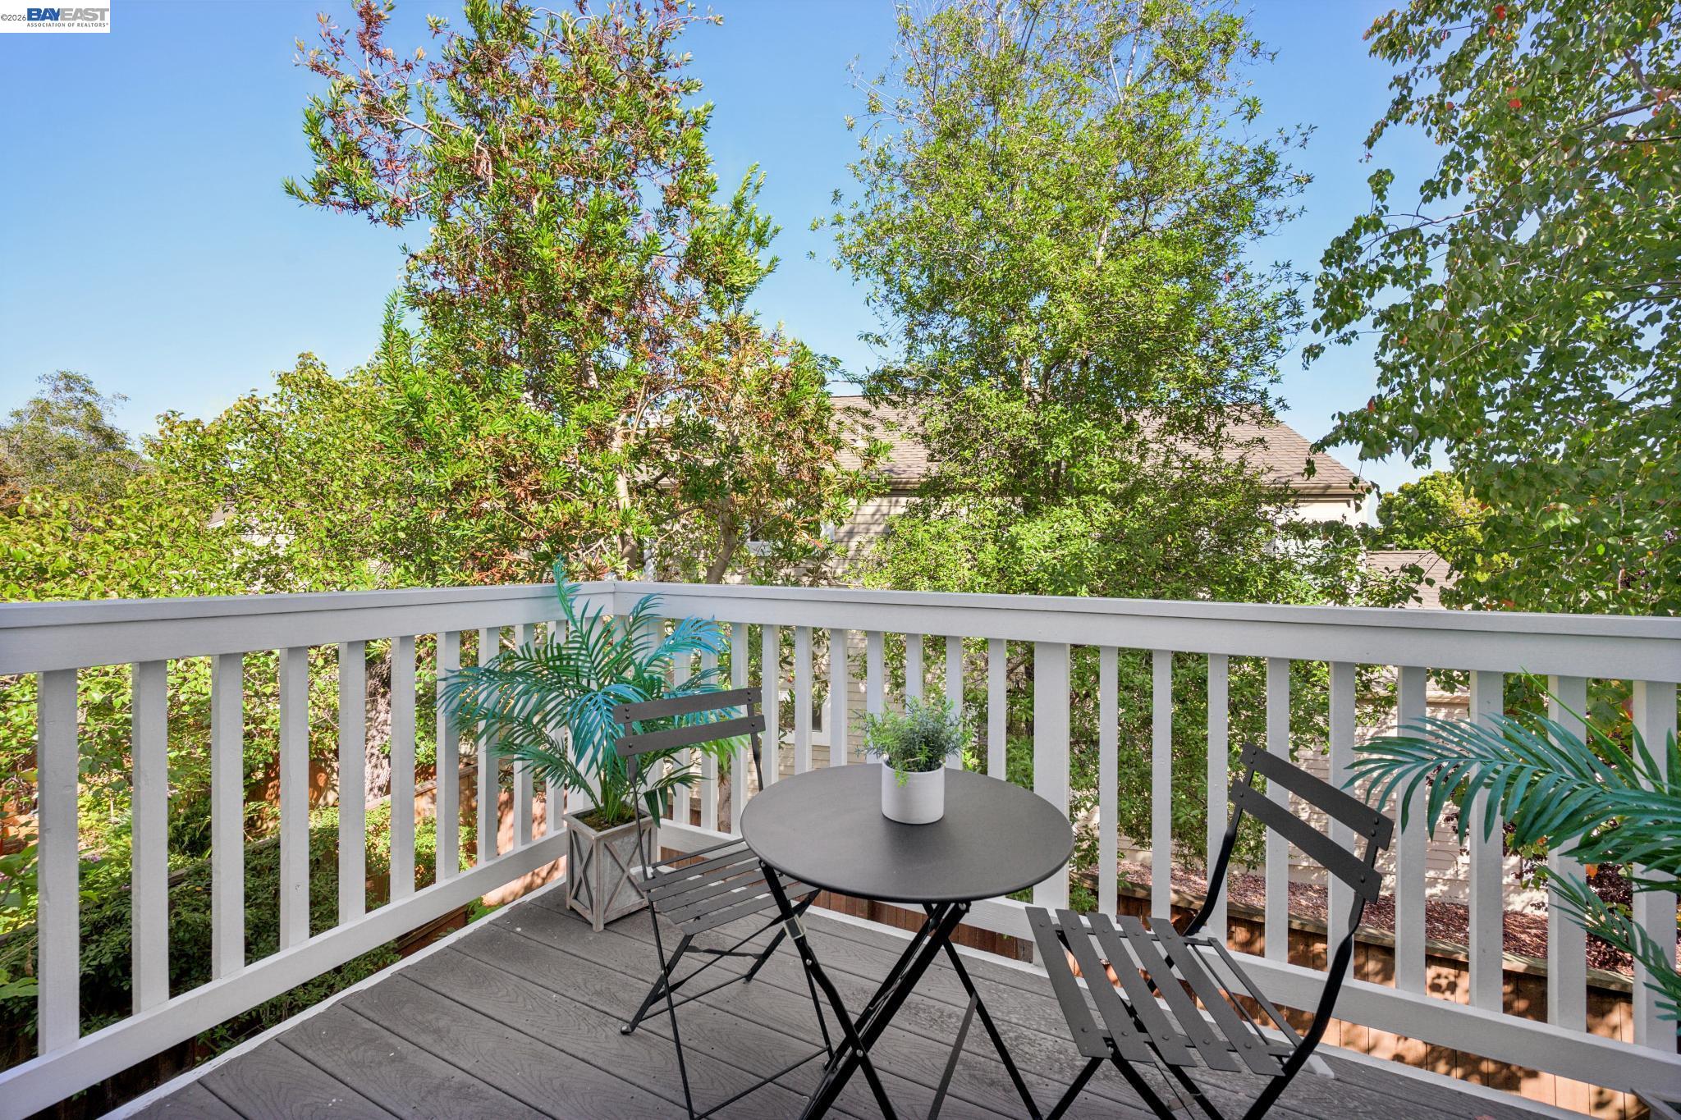
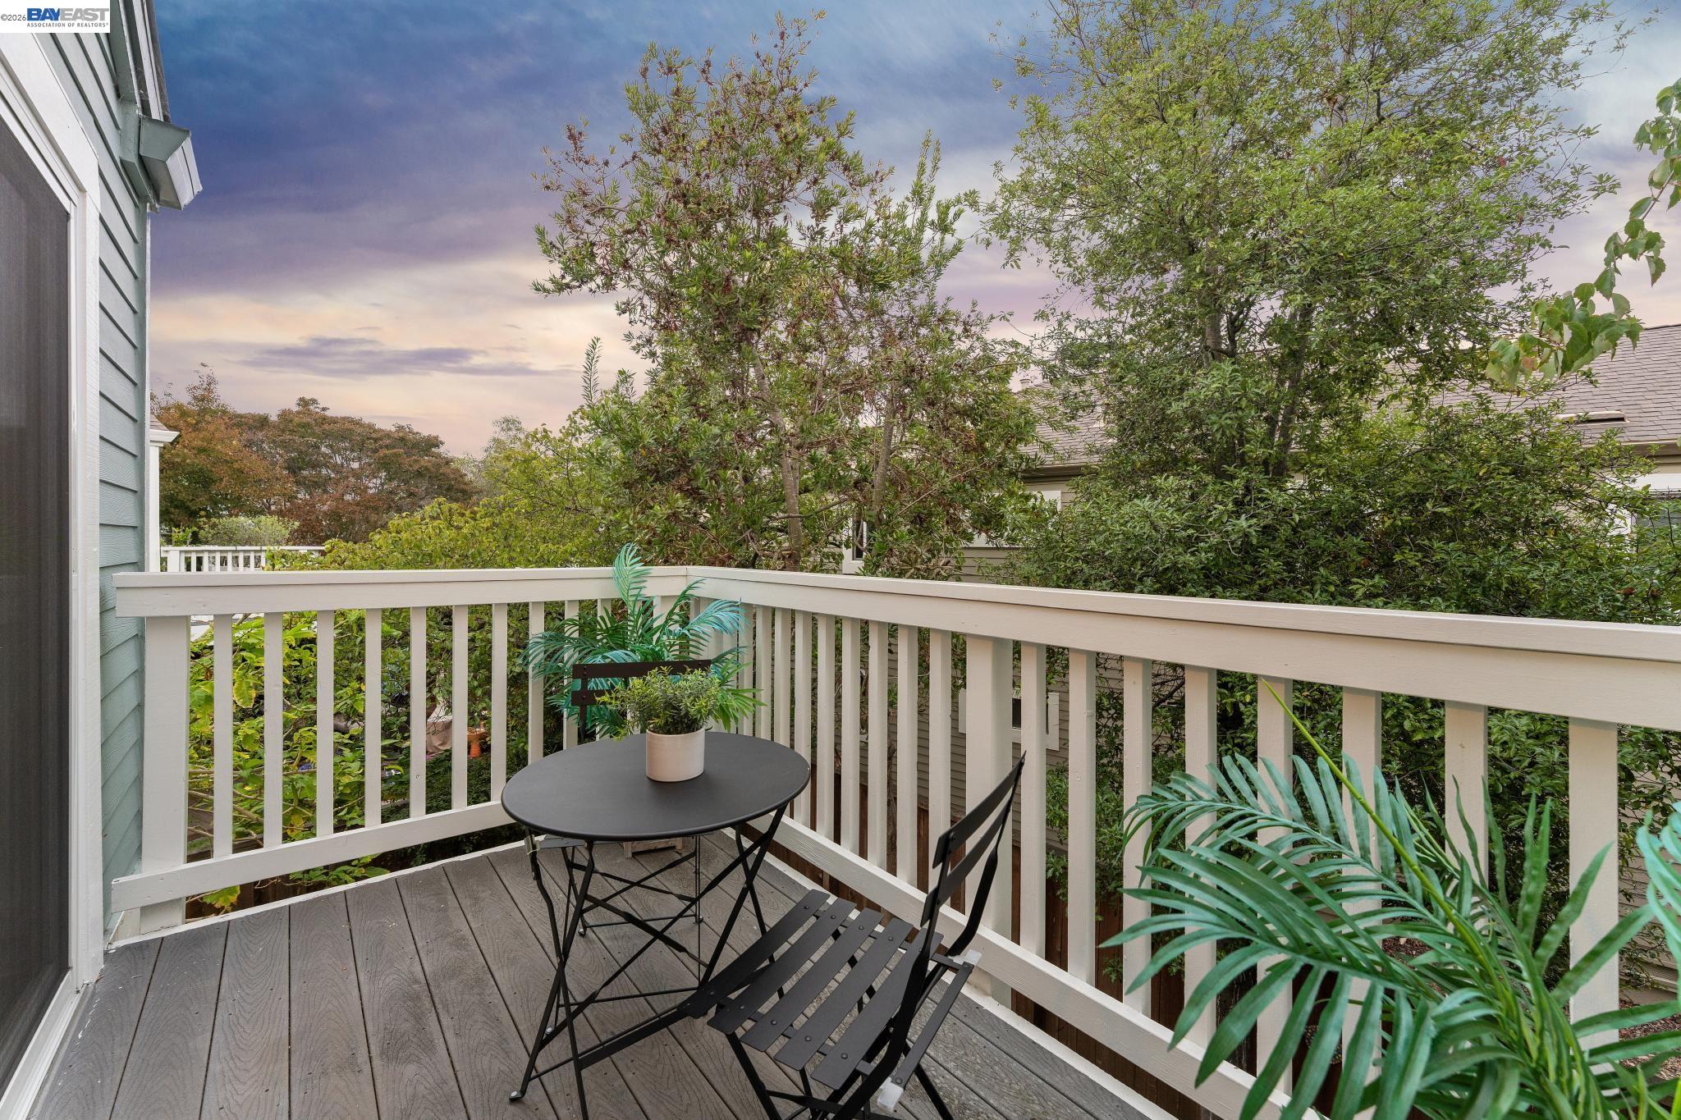
Furnished balcony with white railings, folding chairs, and a round table overlooking leafy trees.
Furnished deck with a round table and chairs, white railing, and leafy trees.
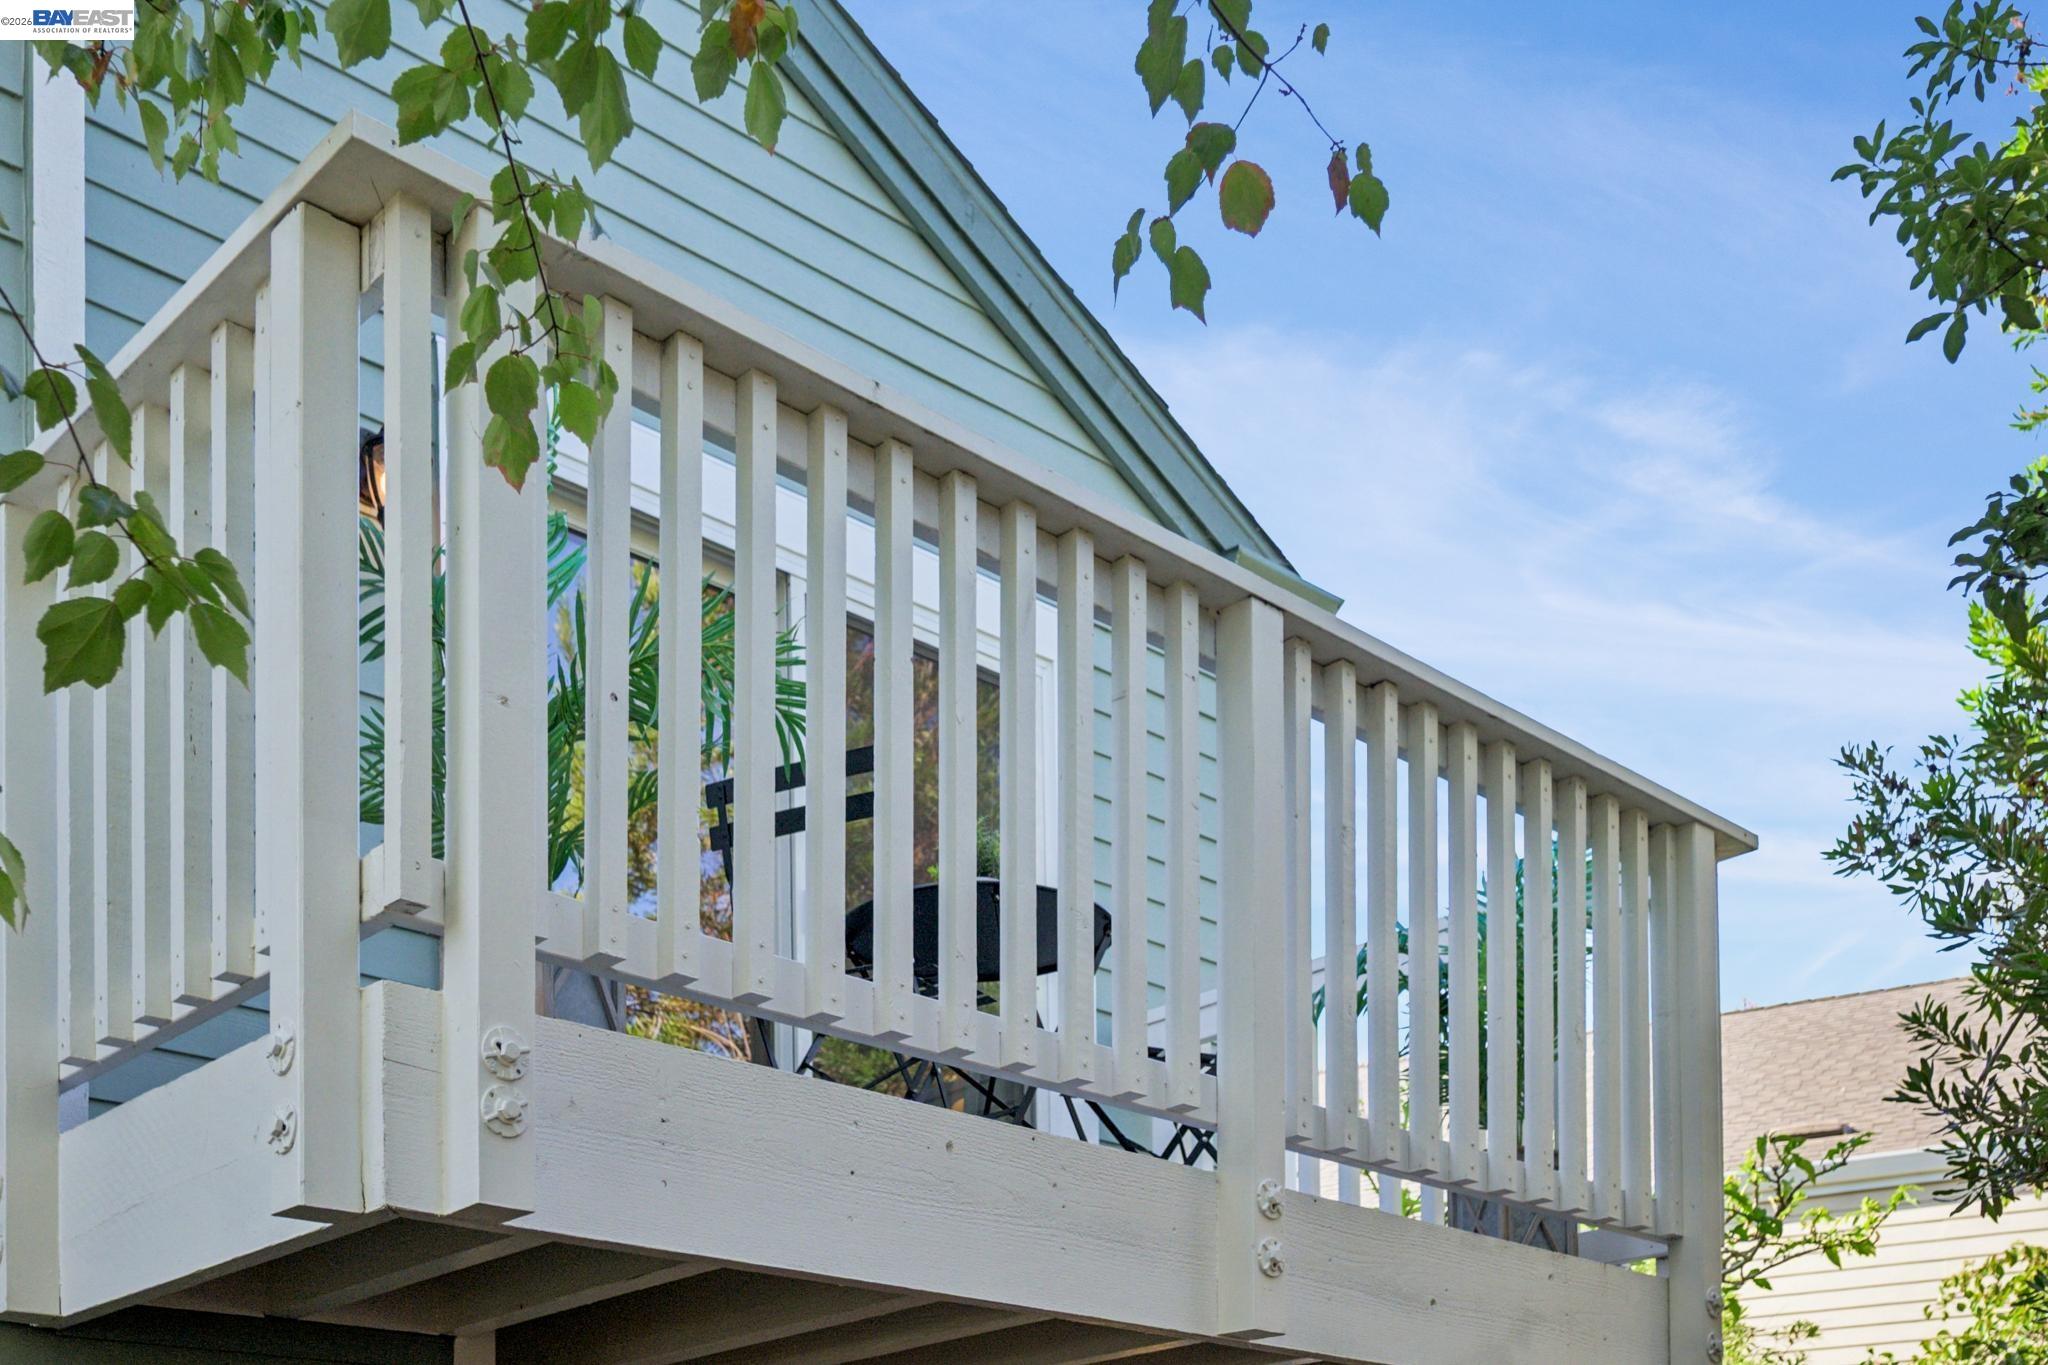
Elevated deck with white railings on a light blue-sided house, framed by leafy branches.
Furnished deck with a black café set, potted plants, white railings, and leafy tree views.
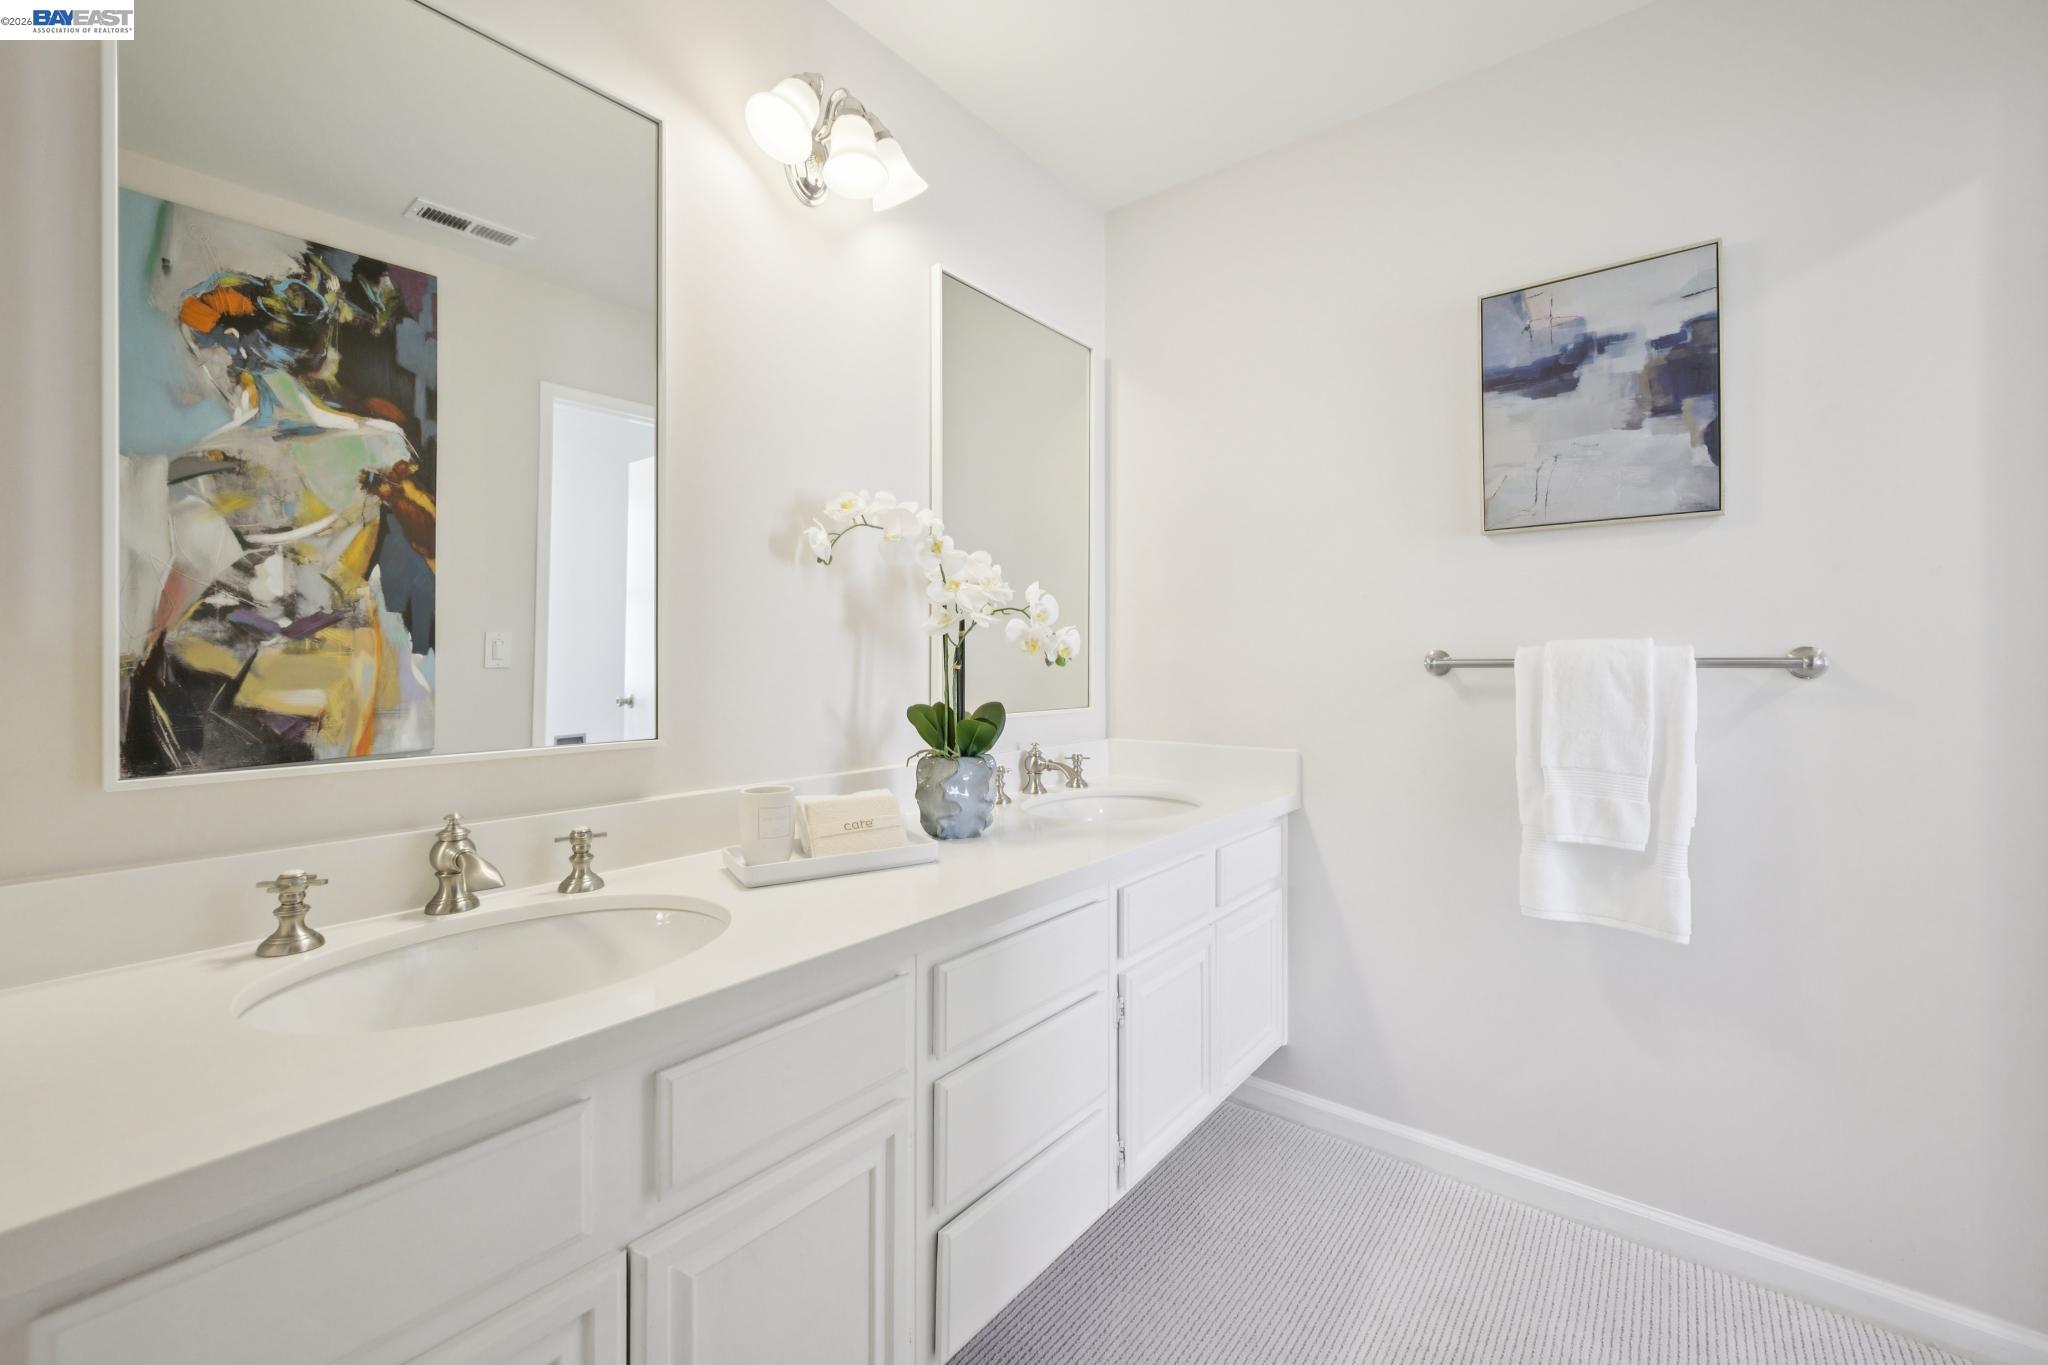
Bright bathroom with a long double-sink vanity, large mirrors, white orchids, and abstract artwork.
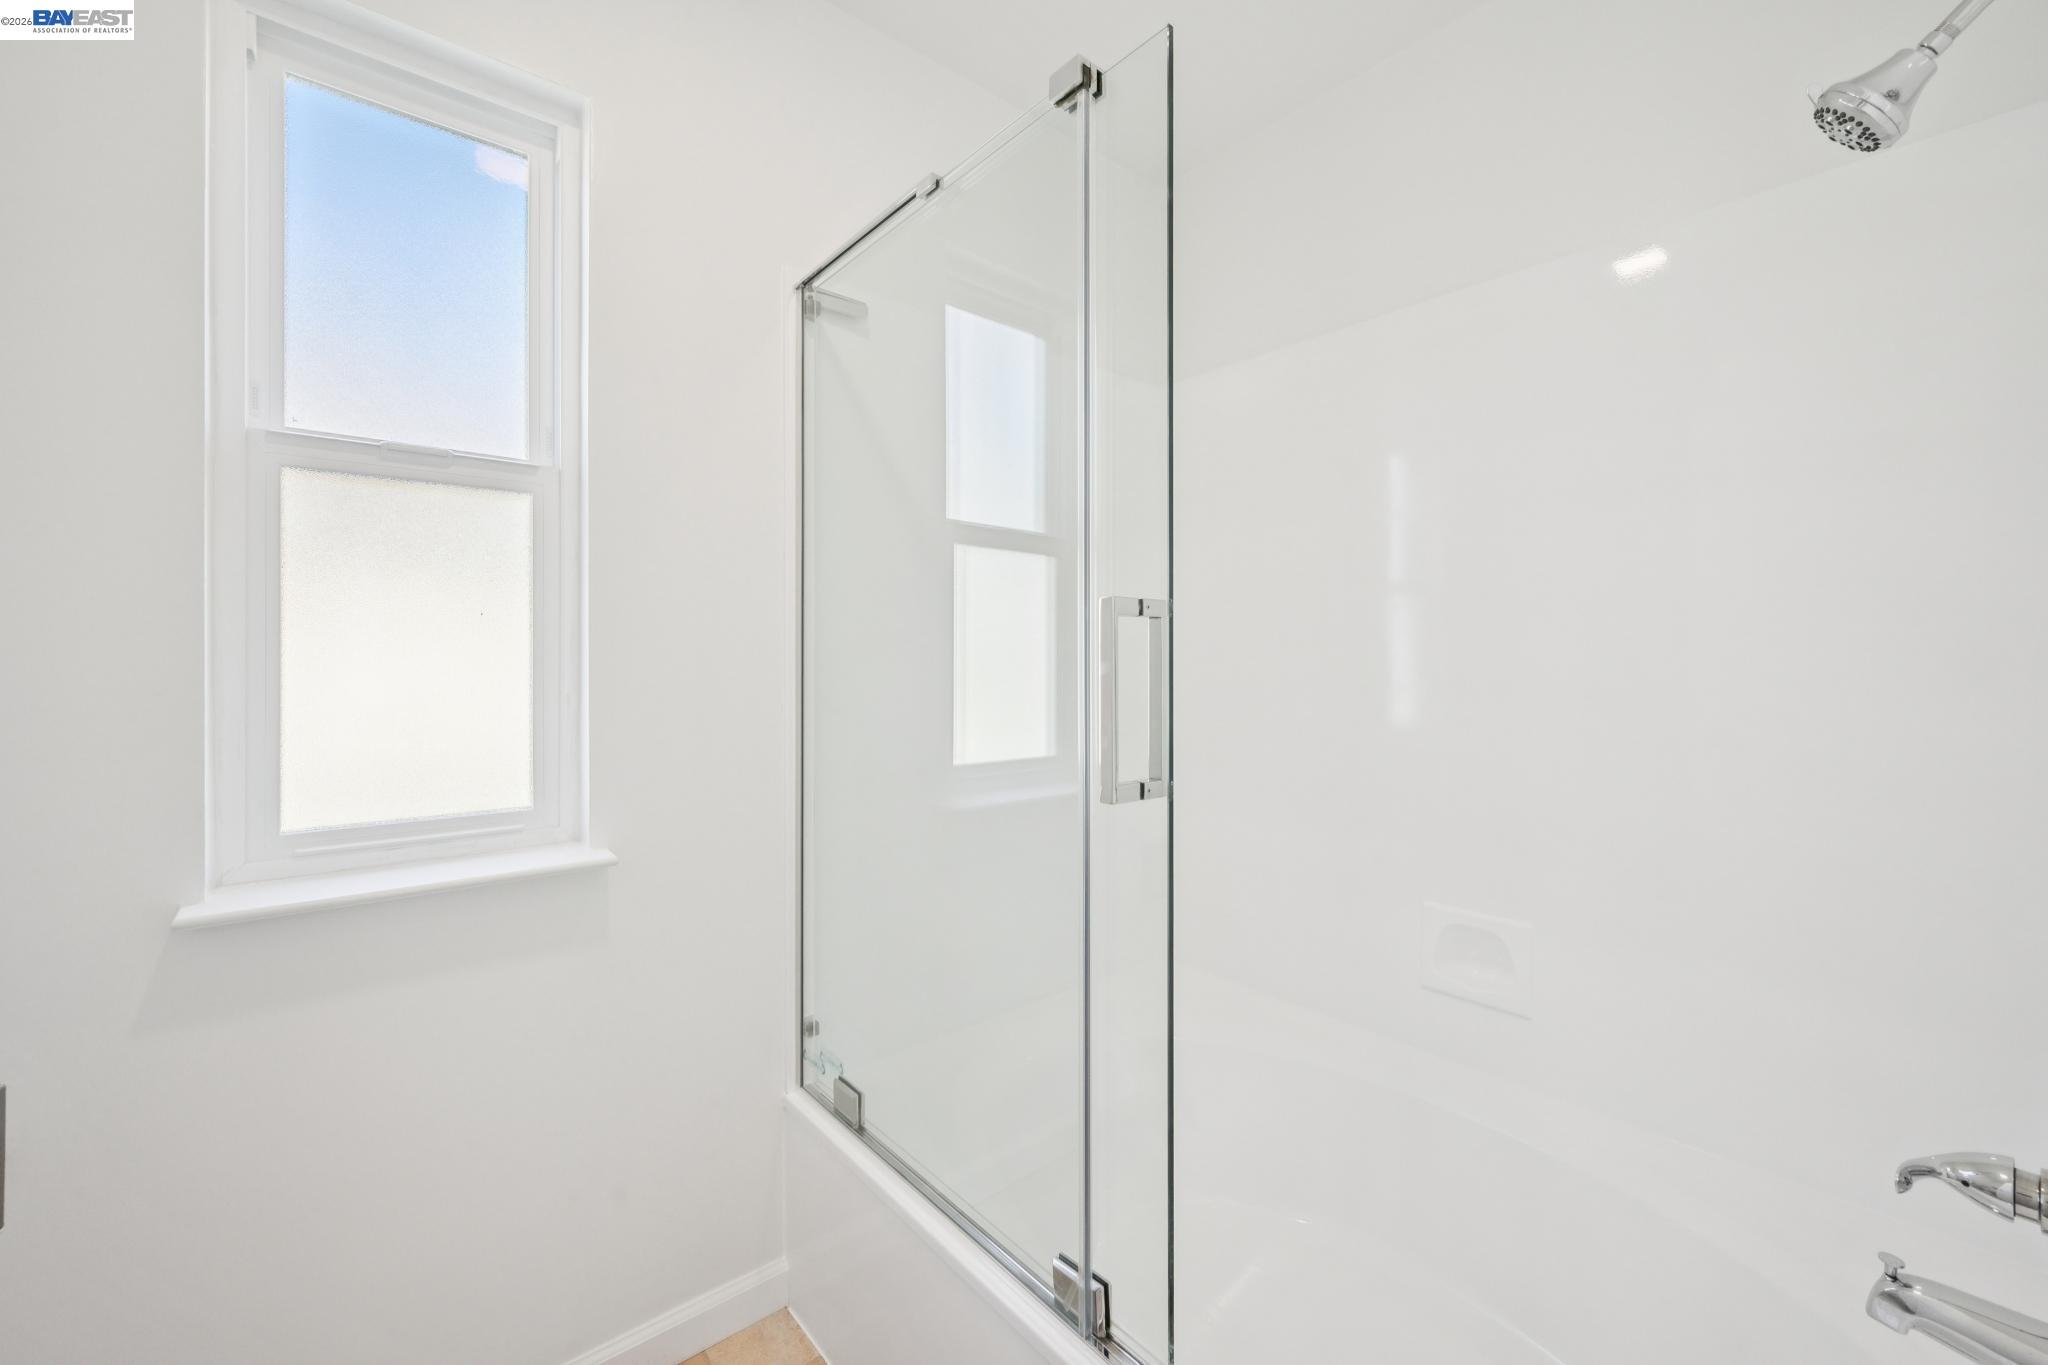
White bathtub with a clear glass shower enclosure and tall frosted window.
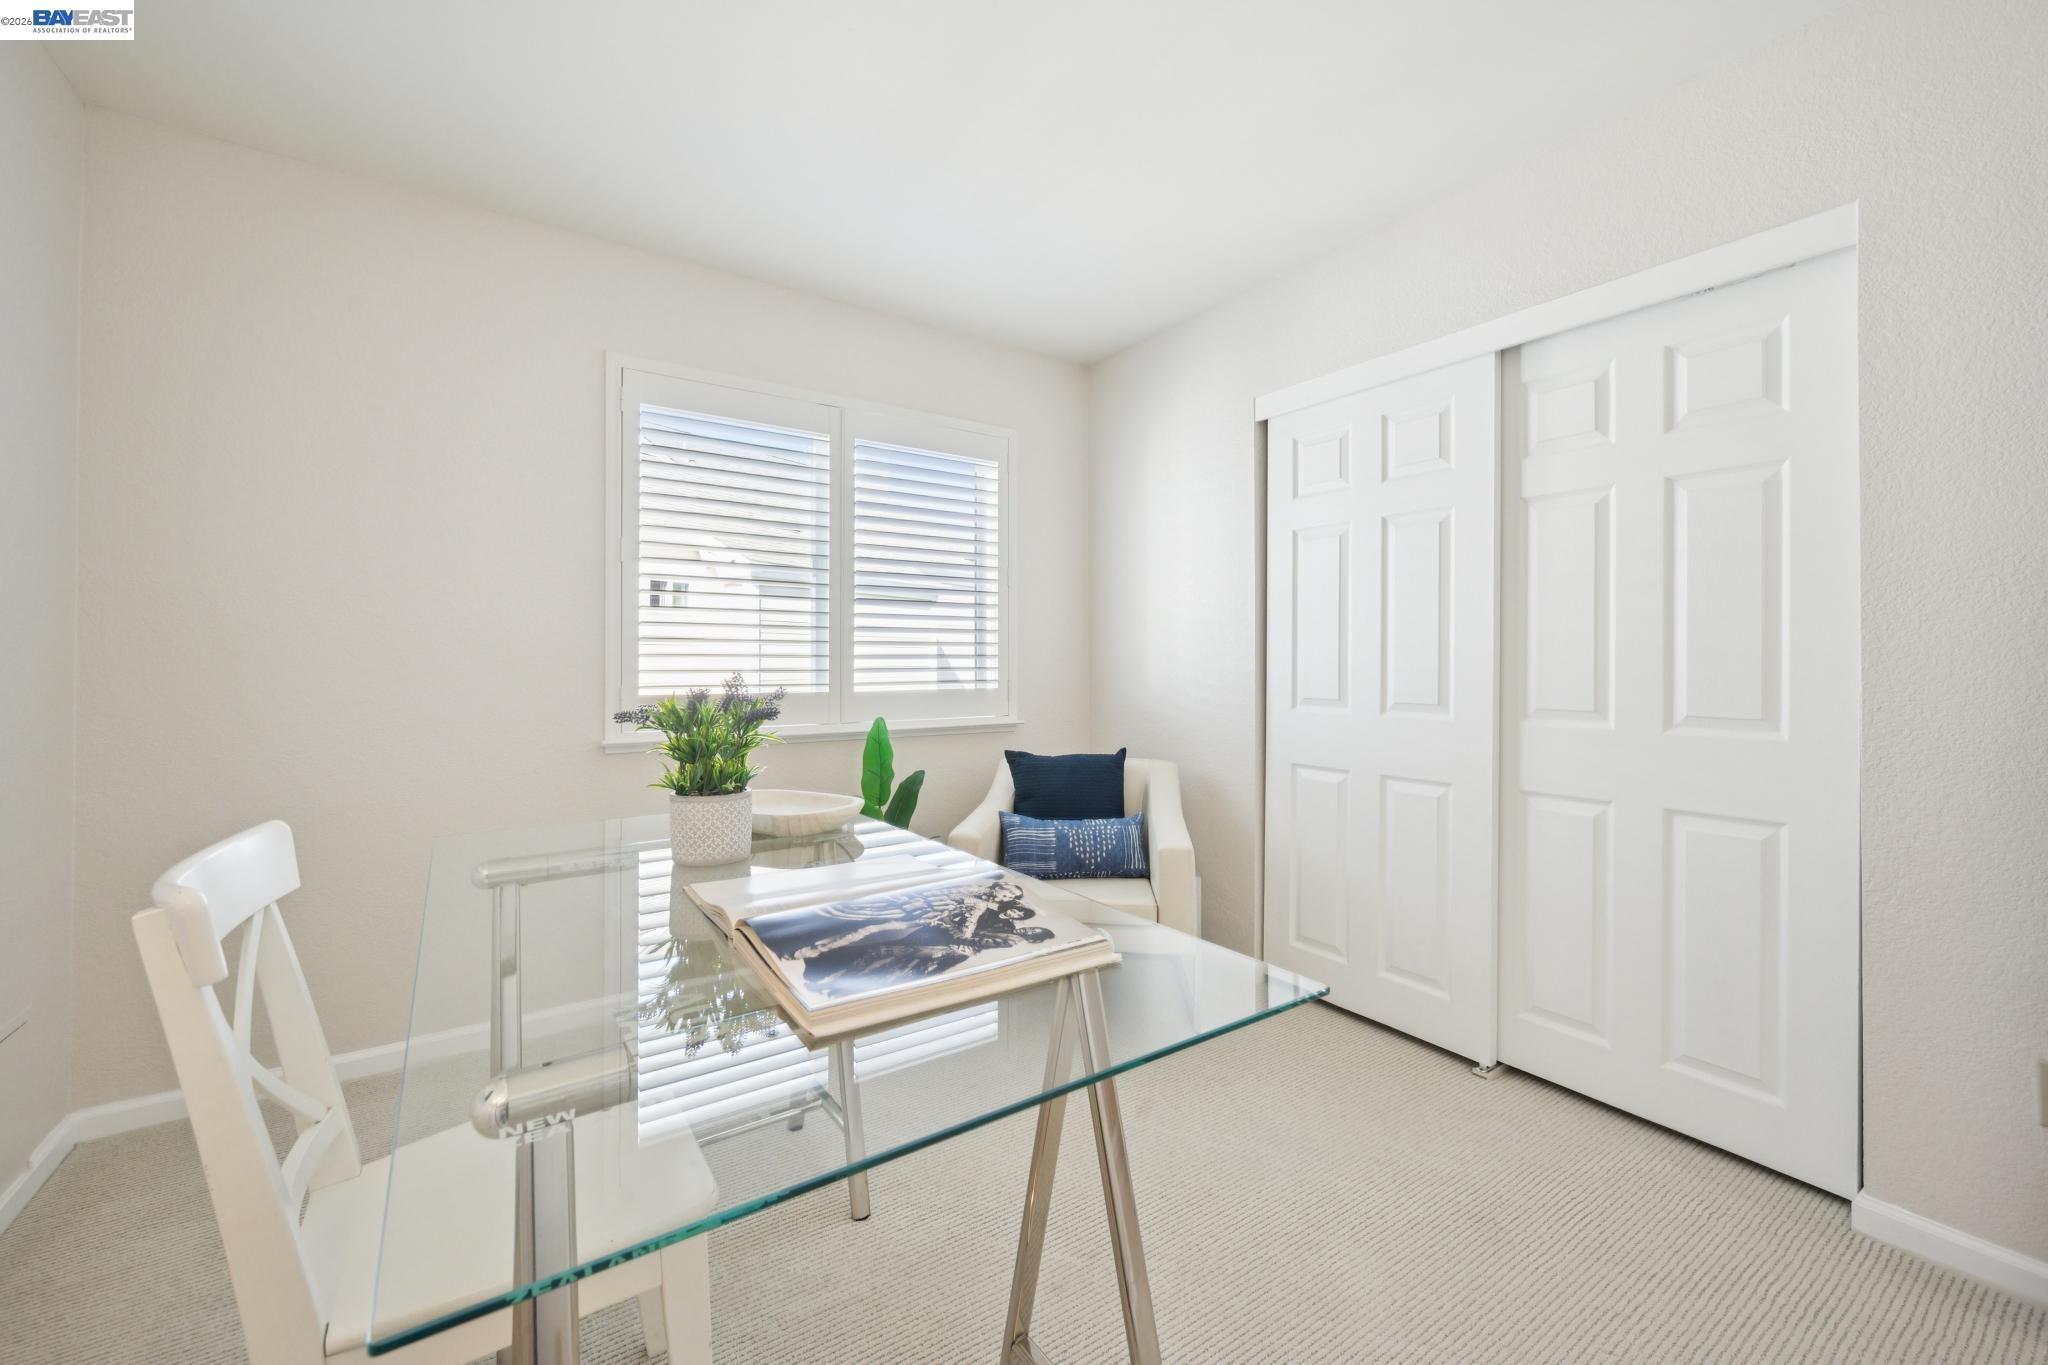
Staged home office with a glass desk, shuttered window, and white closet doors.
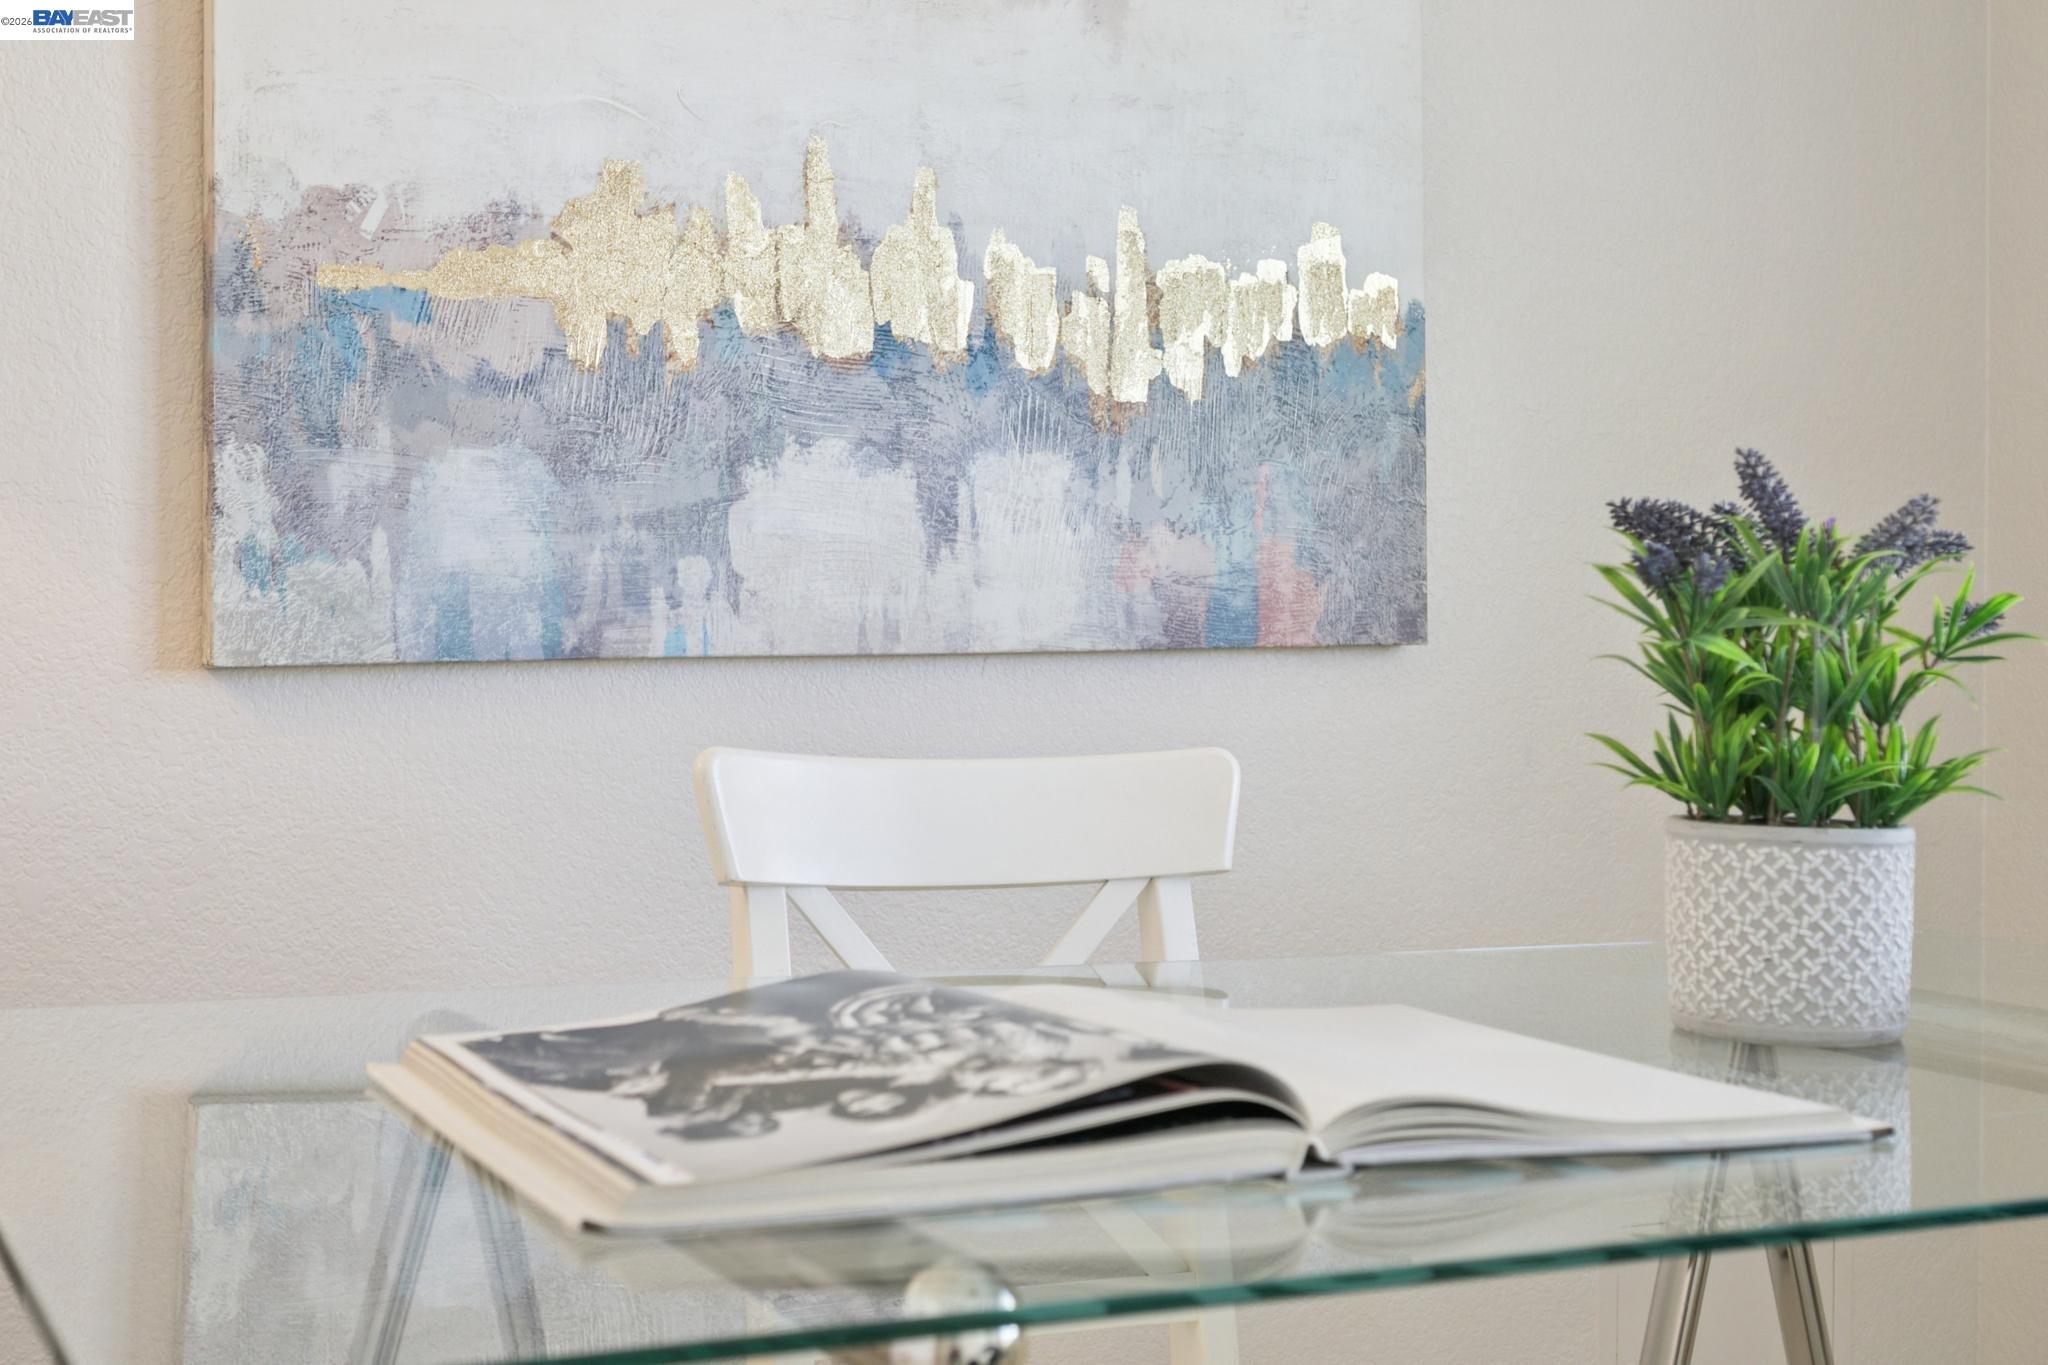
Staged interior with a glass table, open book, white chair, potted plant, and abstract artwork.
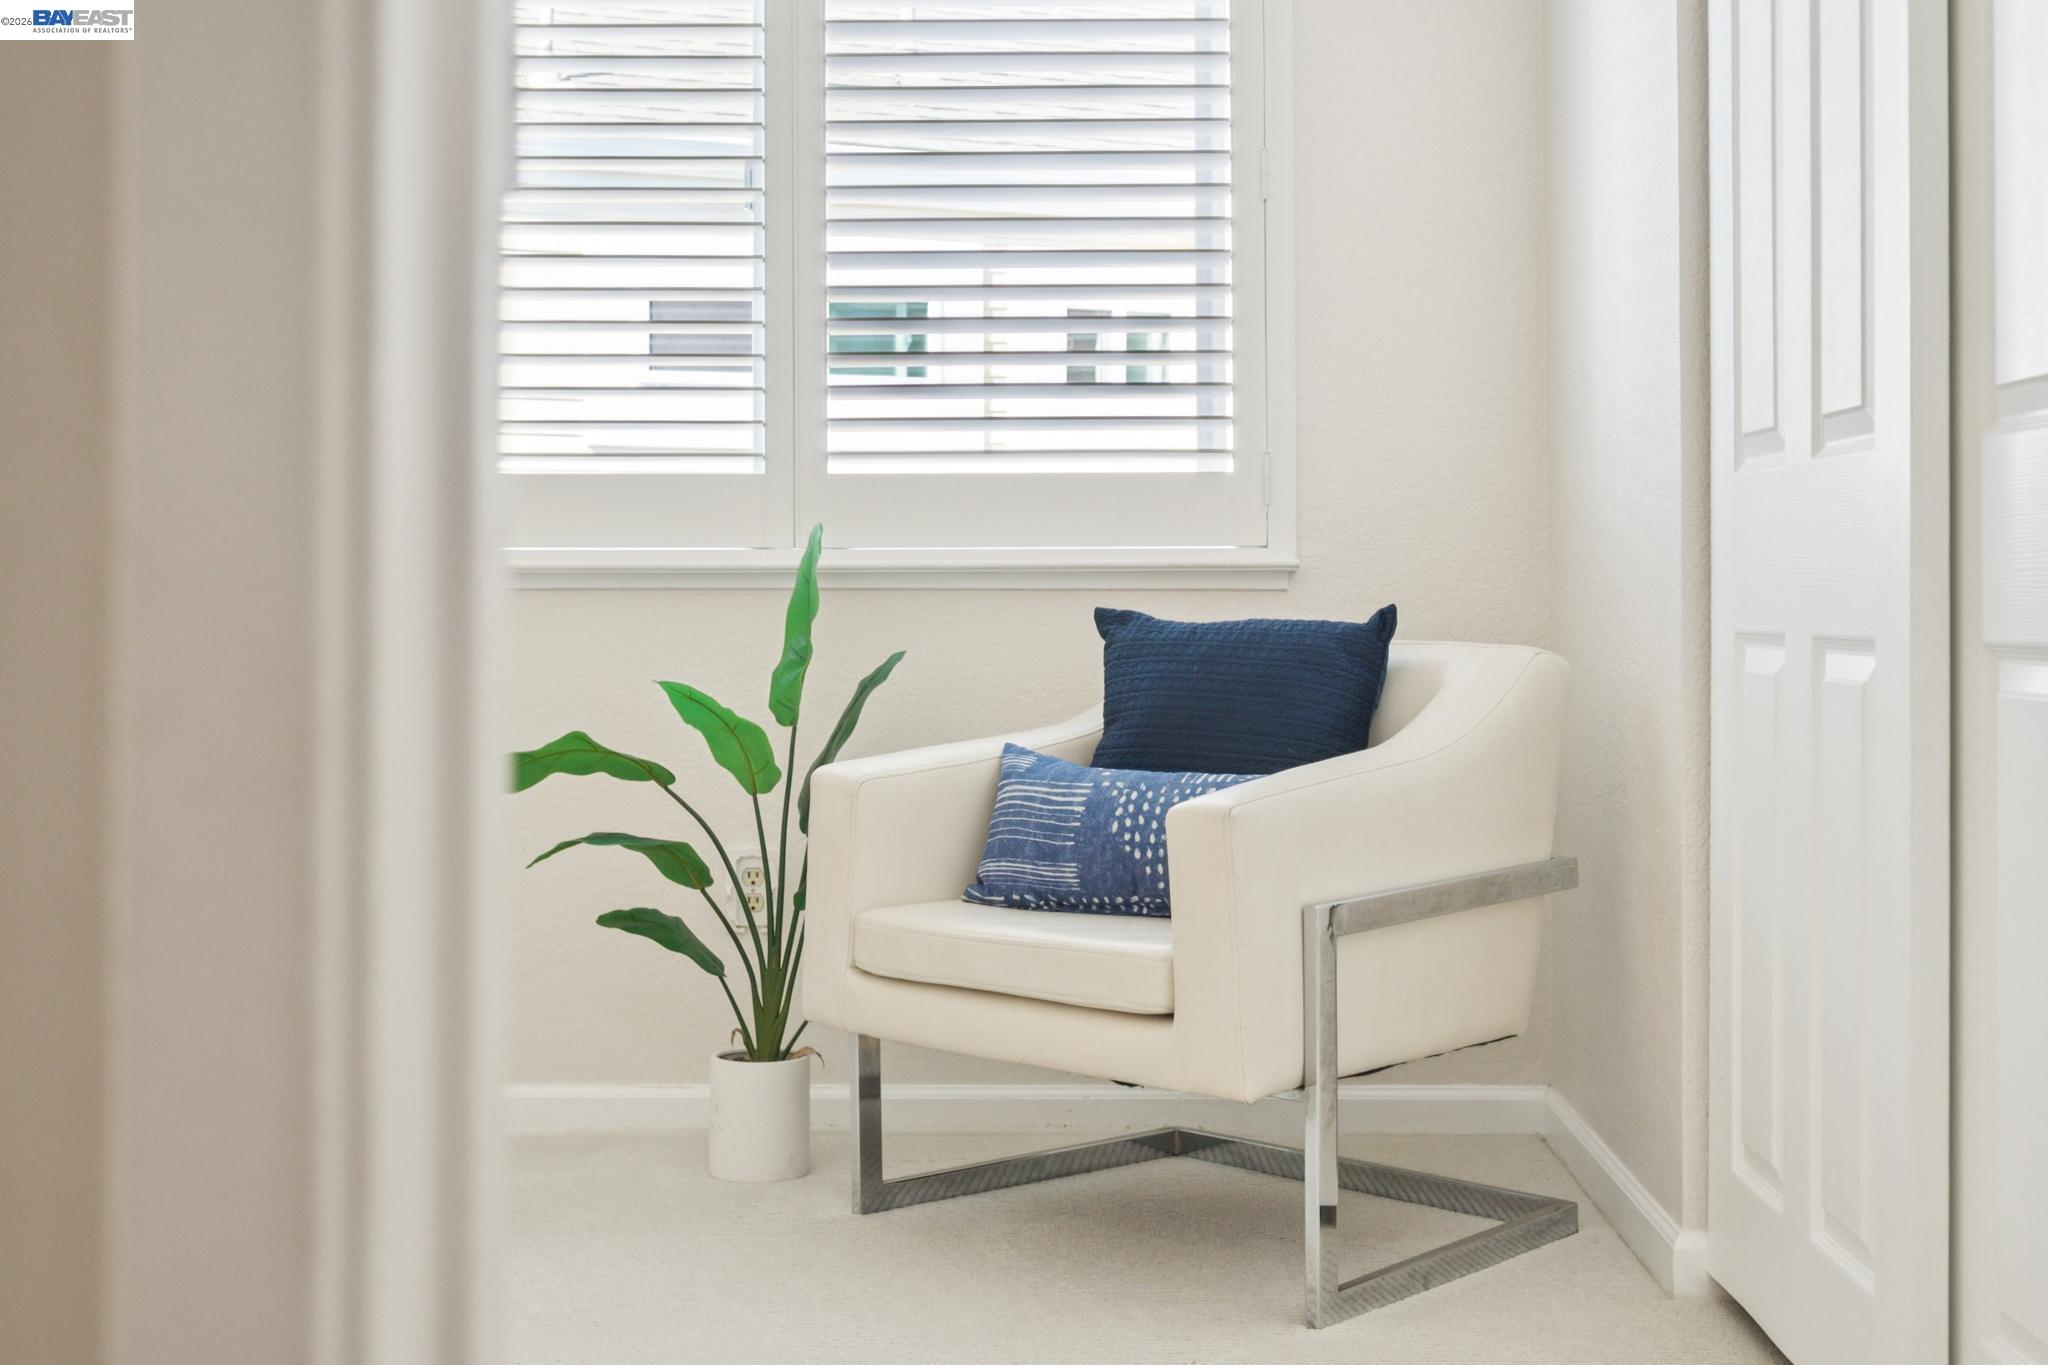
White armchair with blue pillows and a potted plant beside a shuttered window.
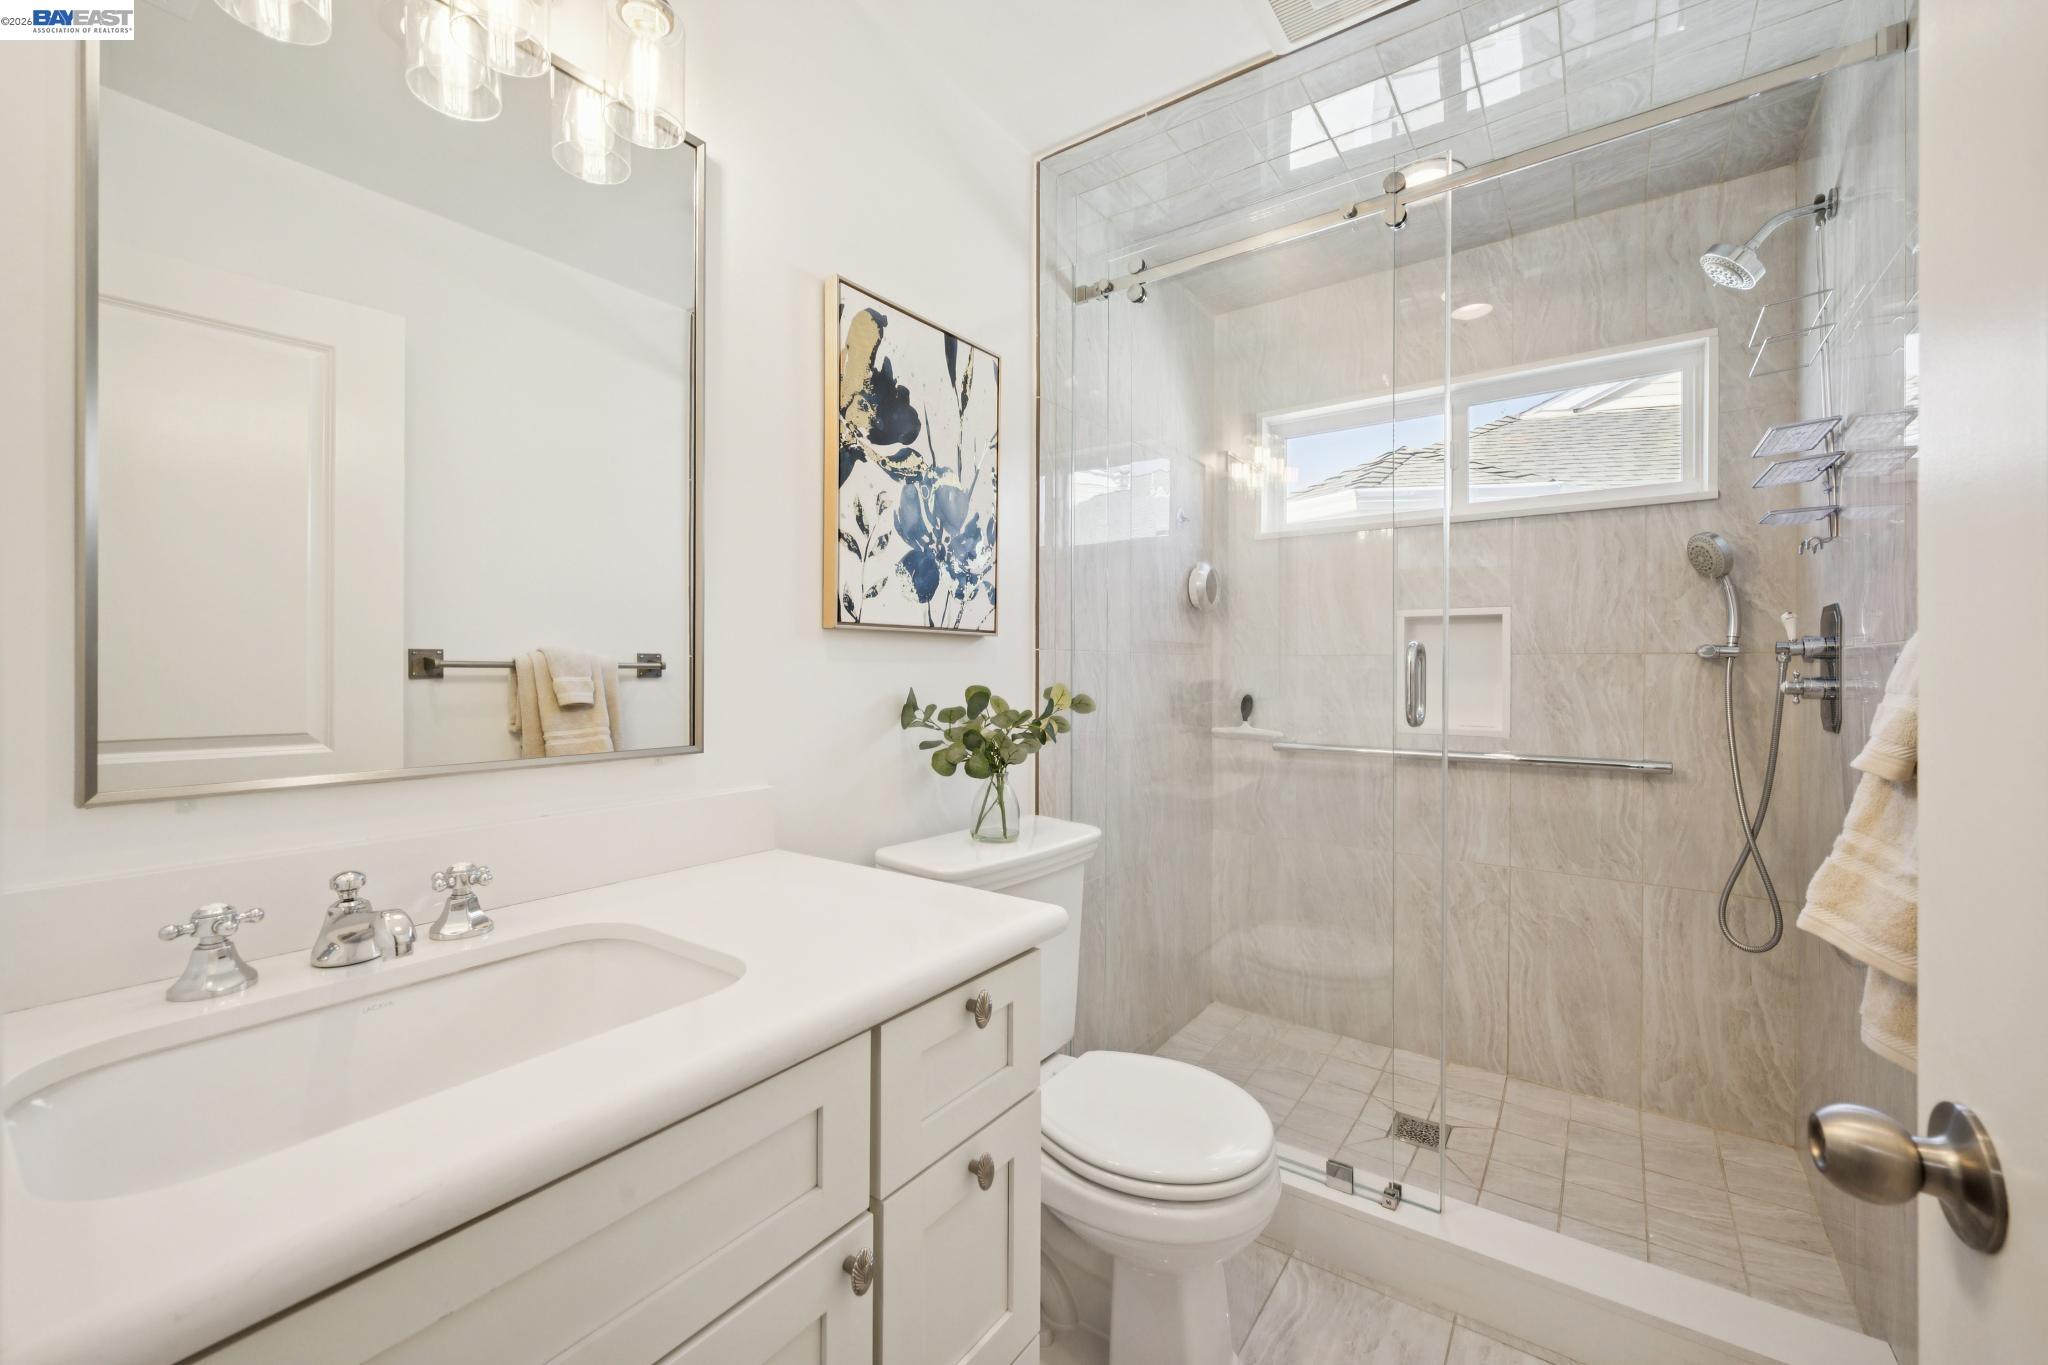
Bathroom with a white vanity and spacious glass-enclosed shower tiled in beige stone.
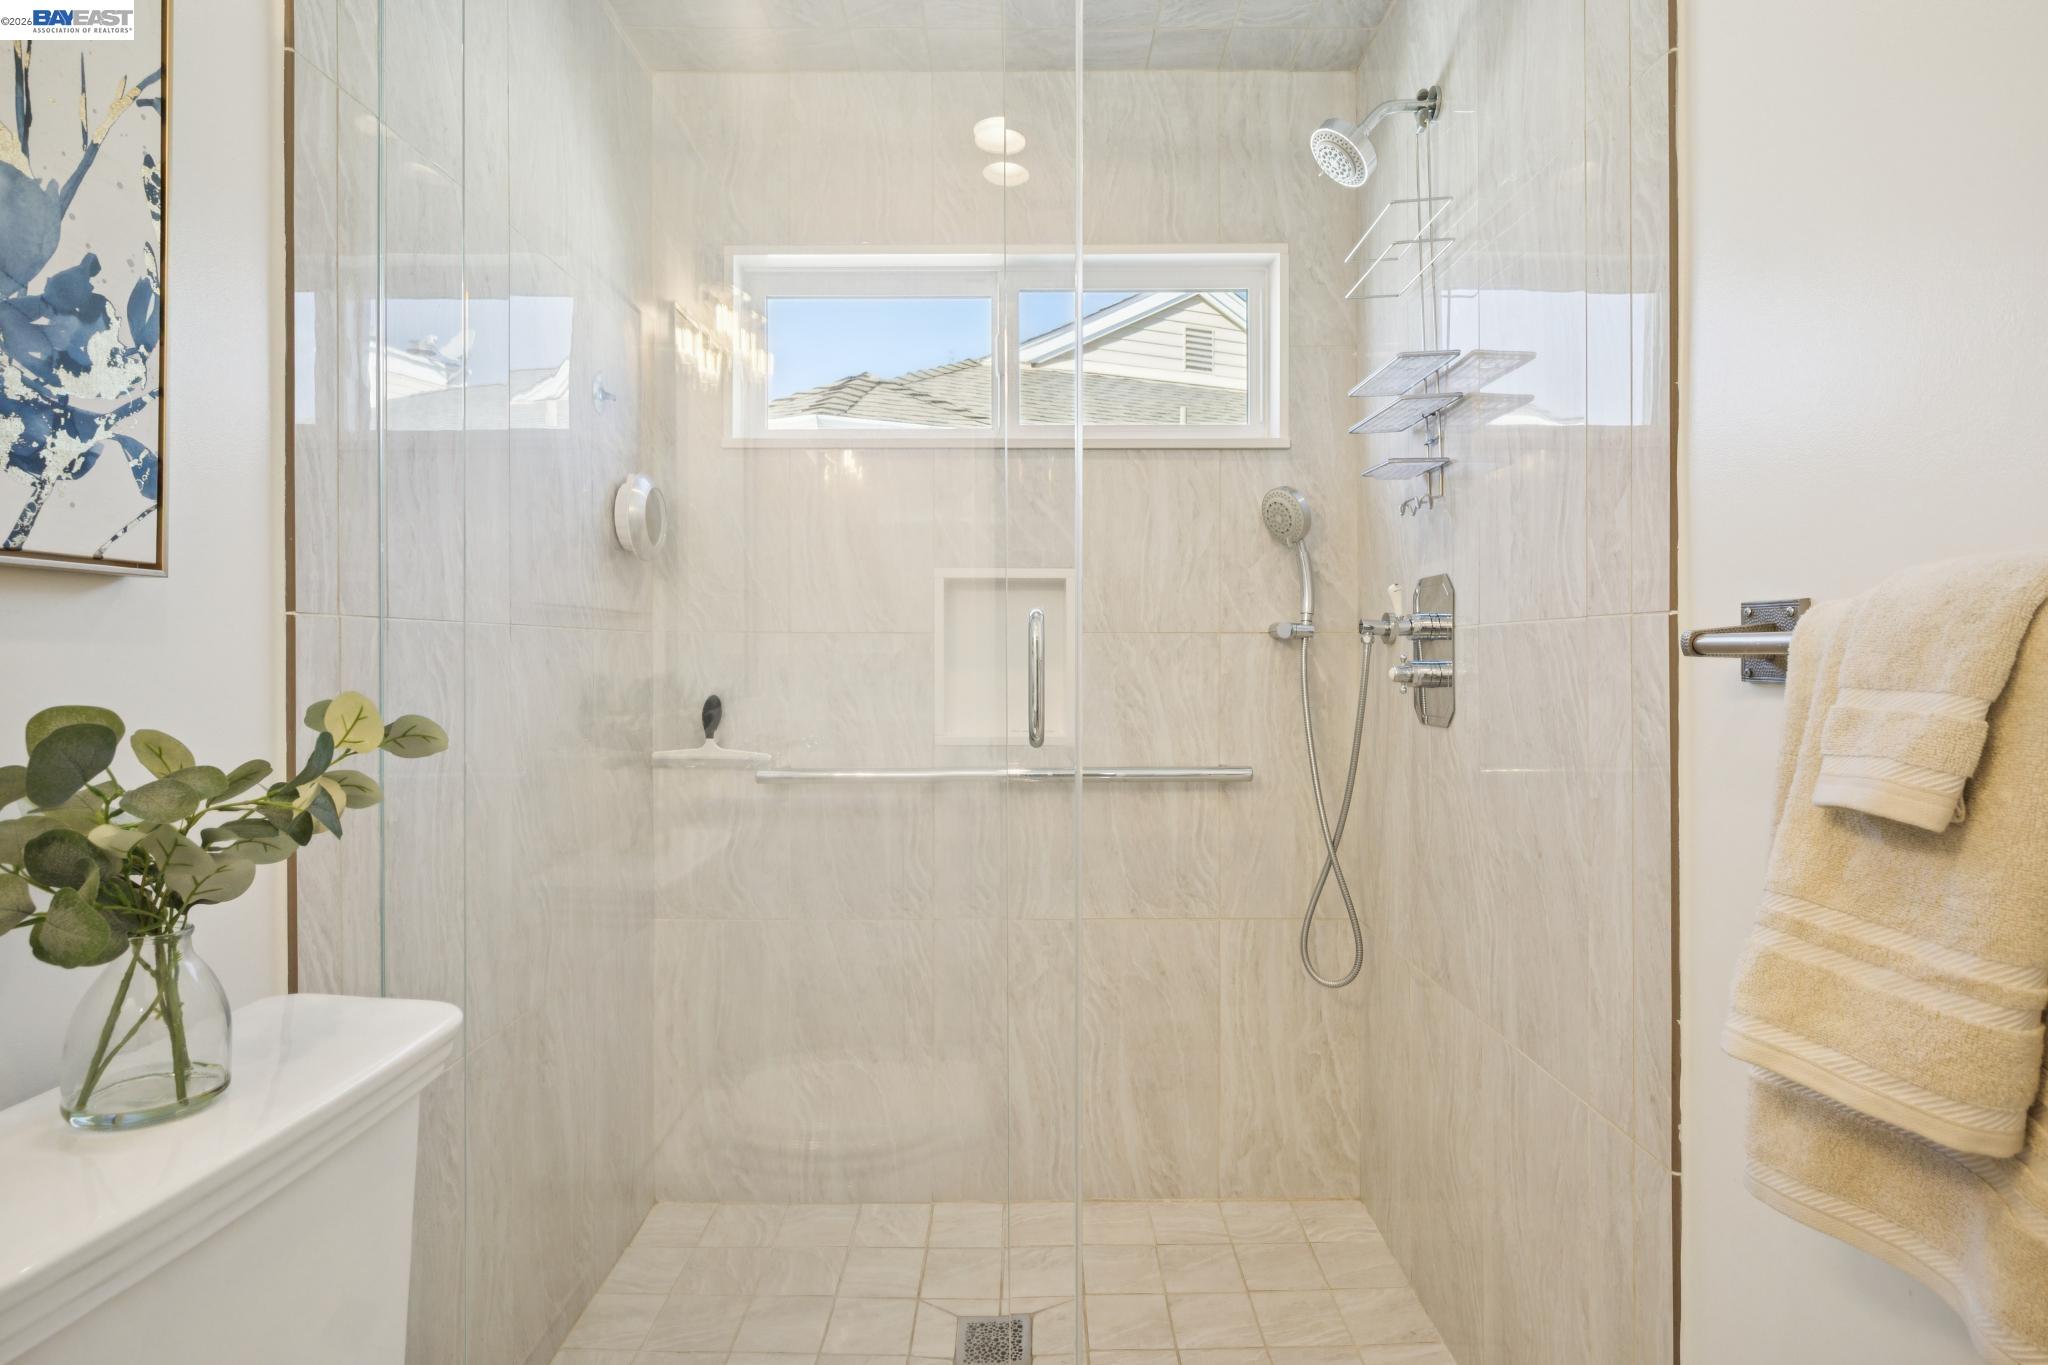
Bathroom with a glass walk-in shower, pale tile, high window, and multiple shower fixtures.
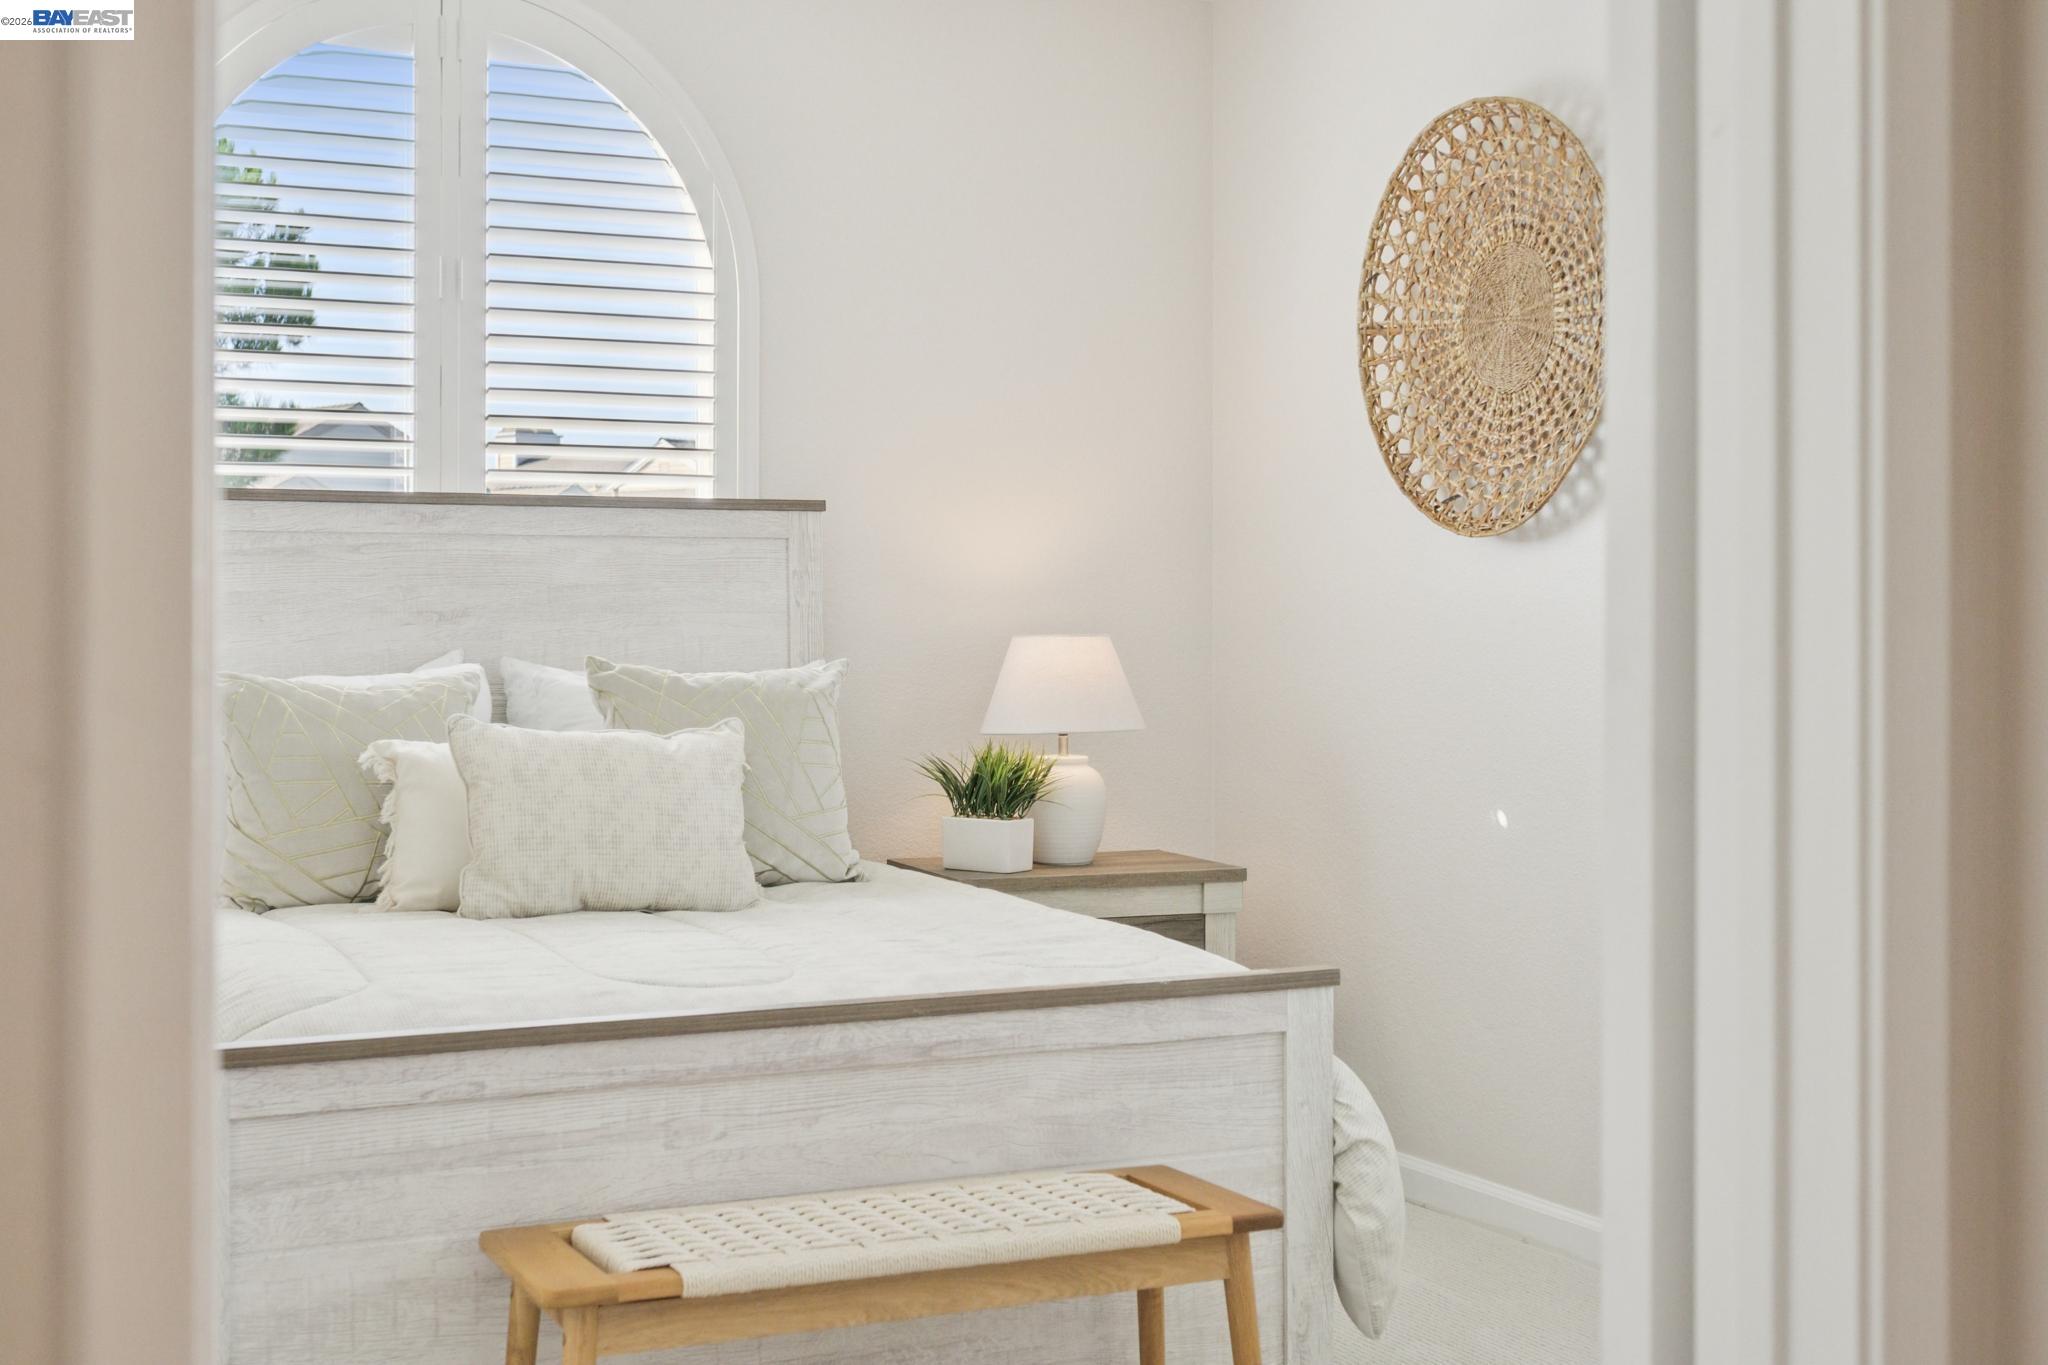
Staged bedroom with a white bed, arched shuttered window, woven wall decor, and wooden bench.
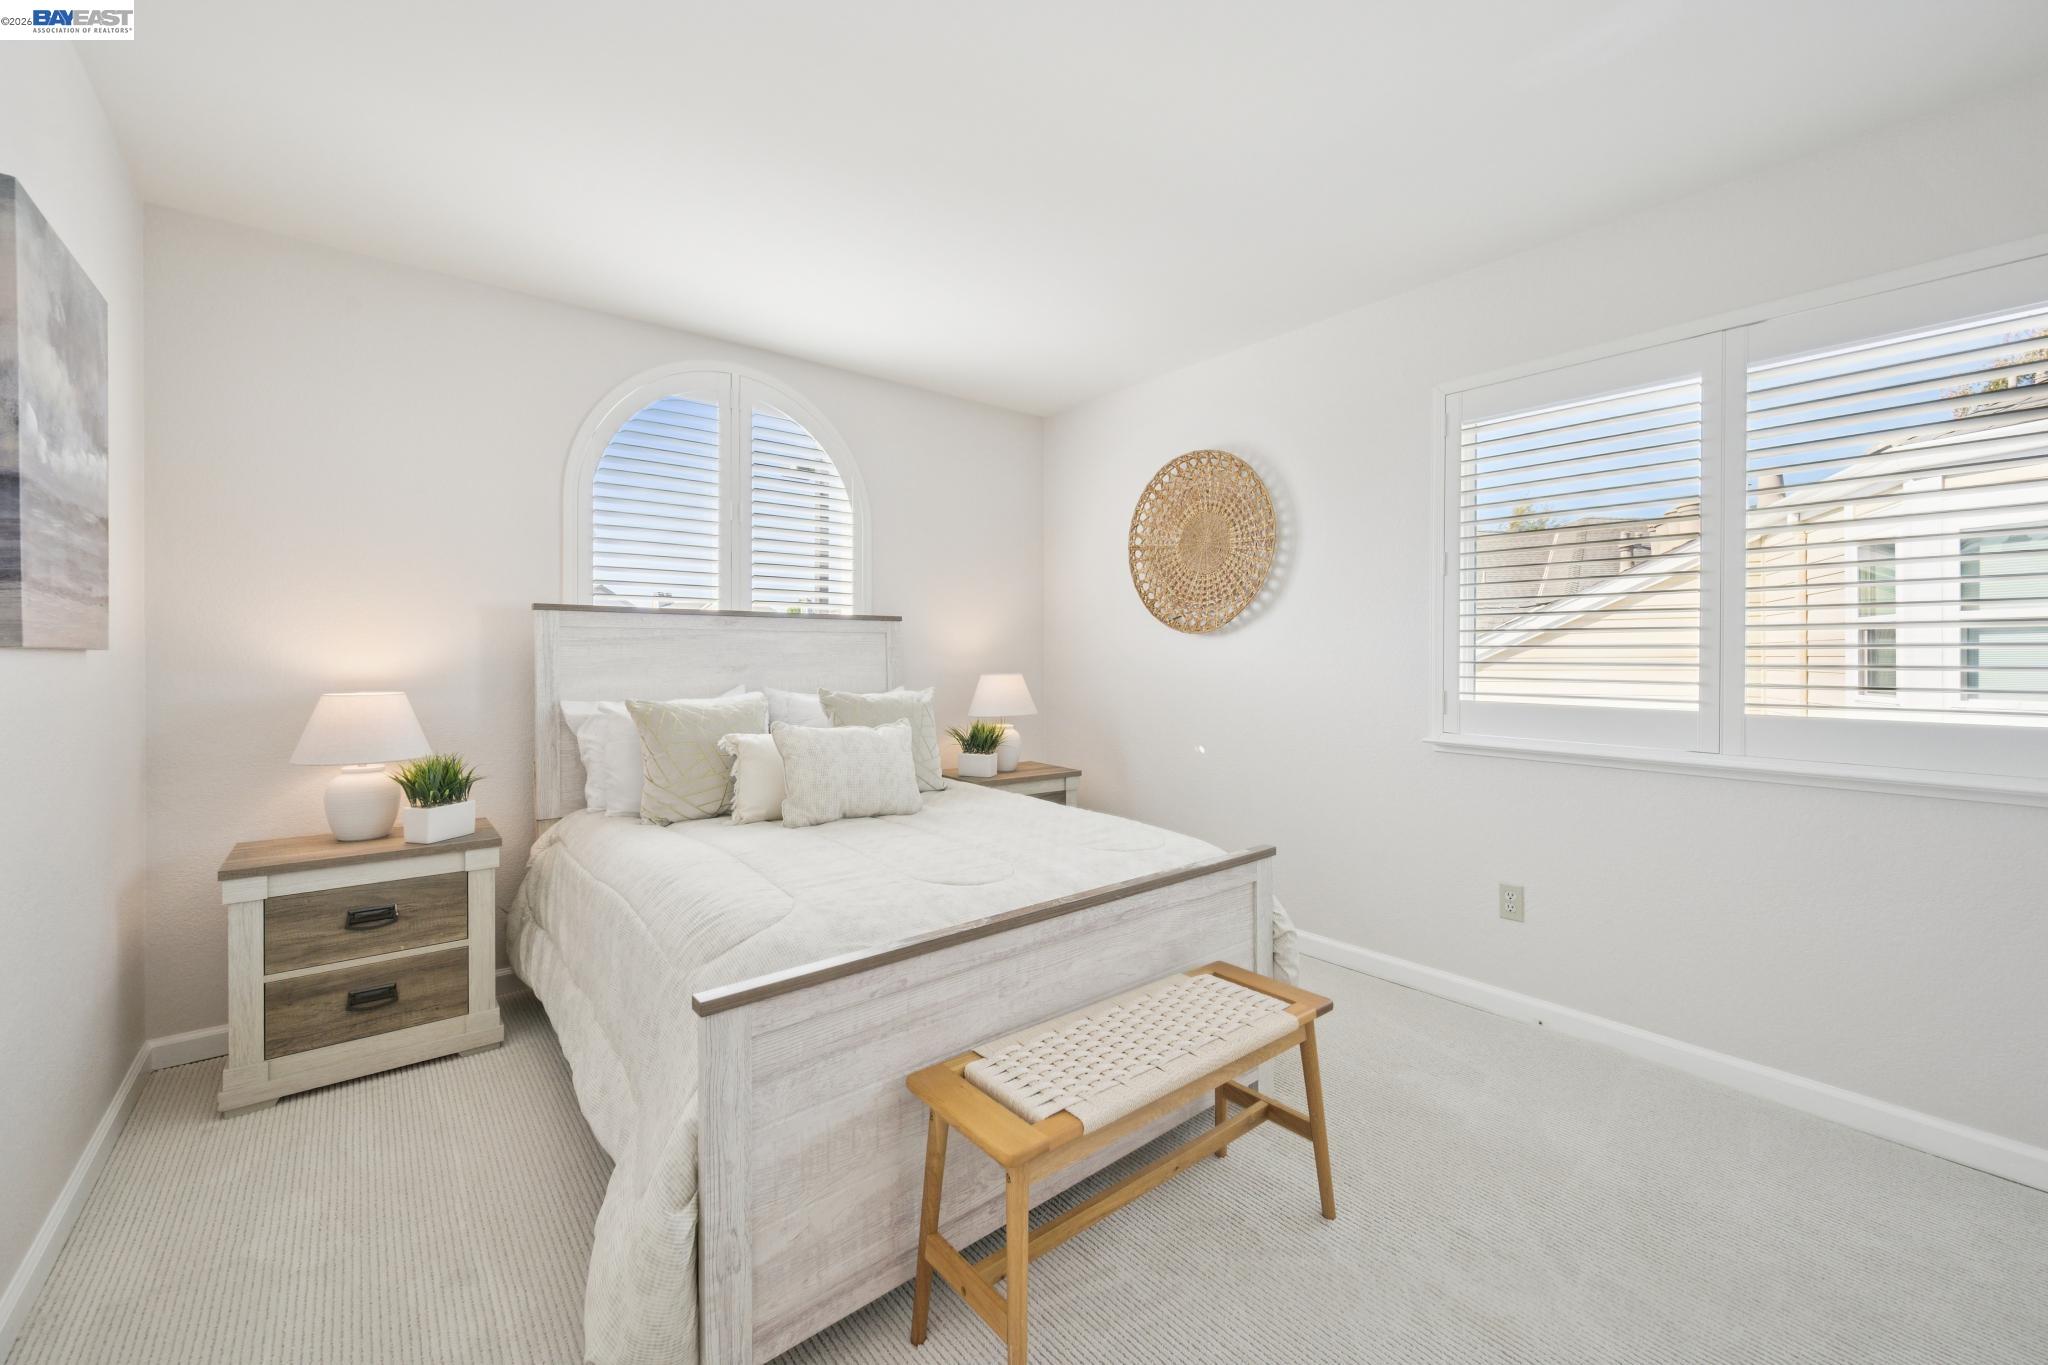
Staged bedroom with a white bed, arched window above the headboard, and wide shuttered windows.
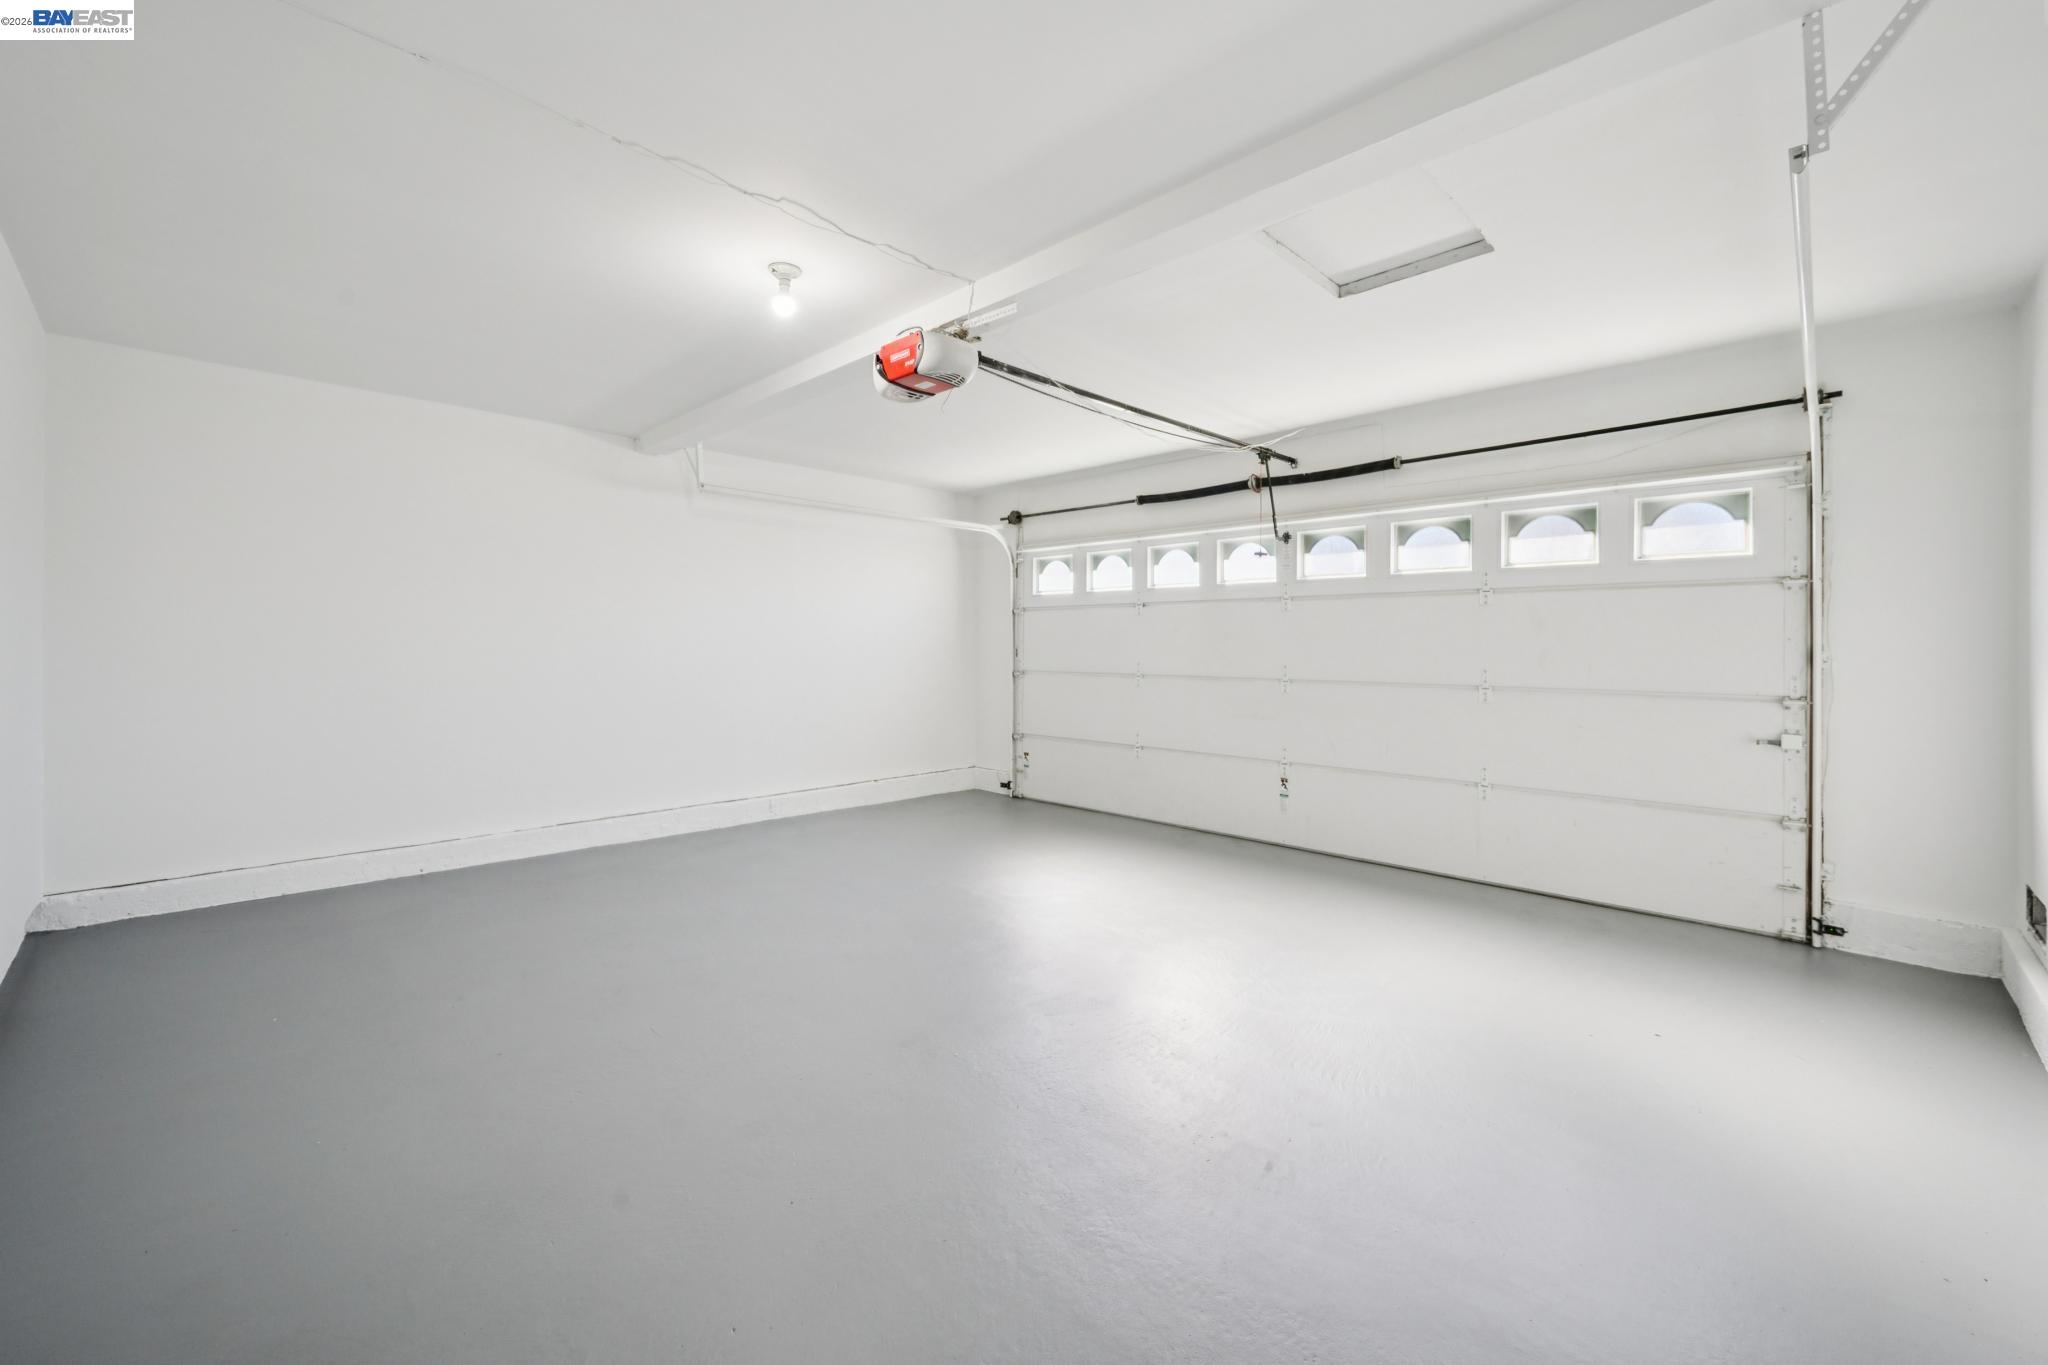
Empty garage with a smooth gray floor and overhead door with small windows.
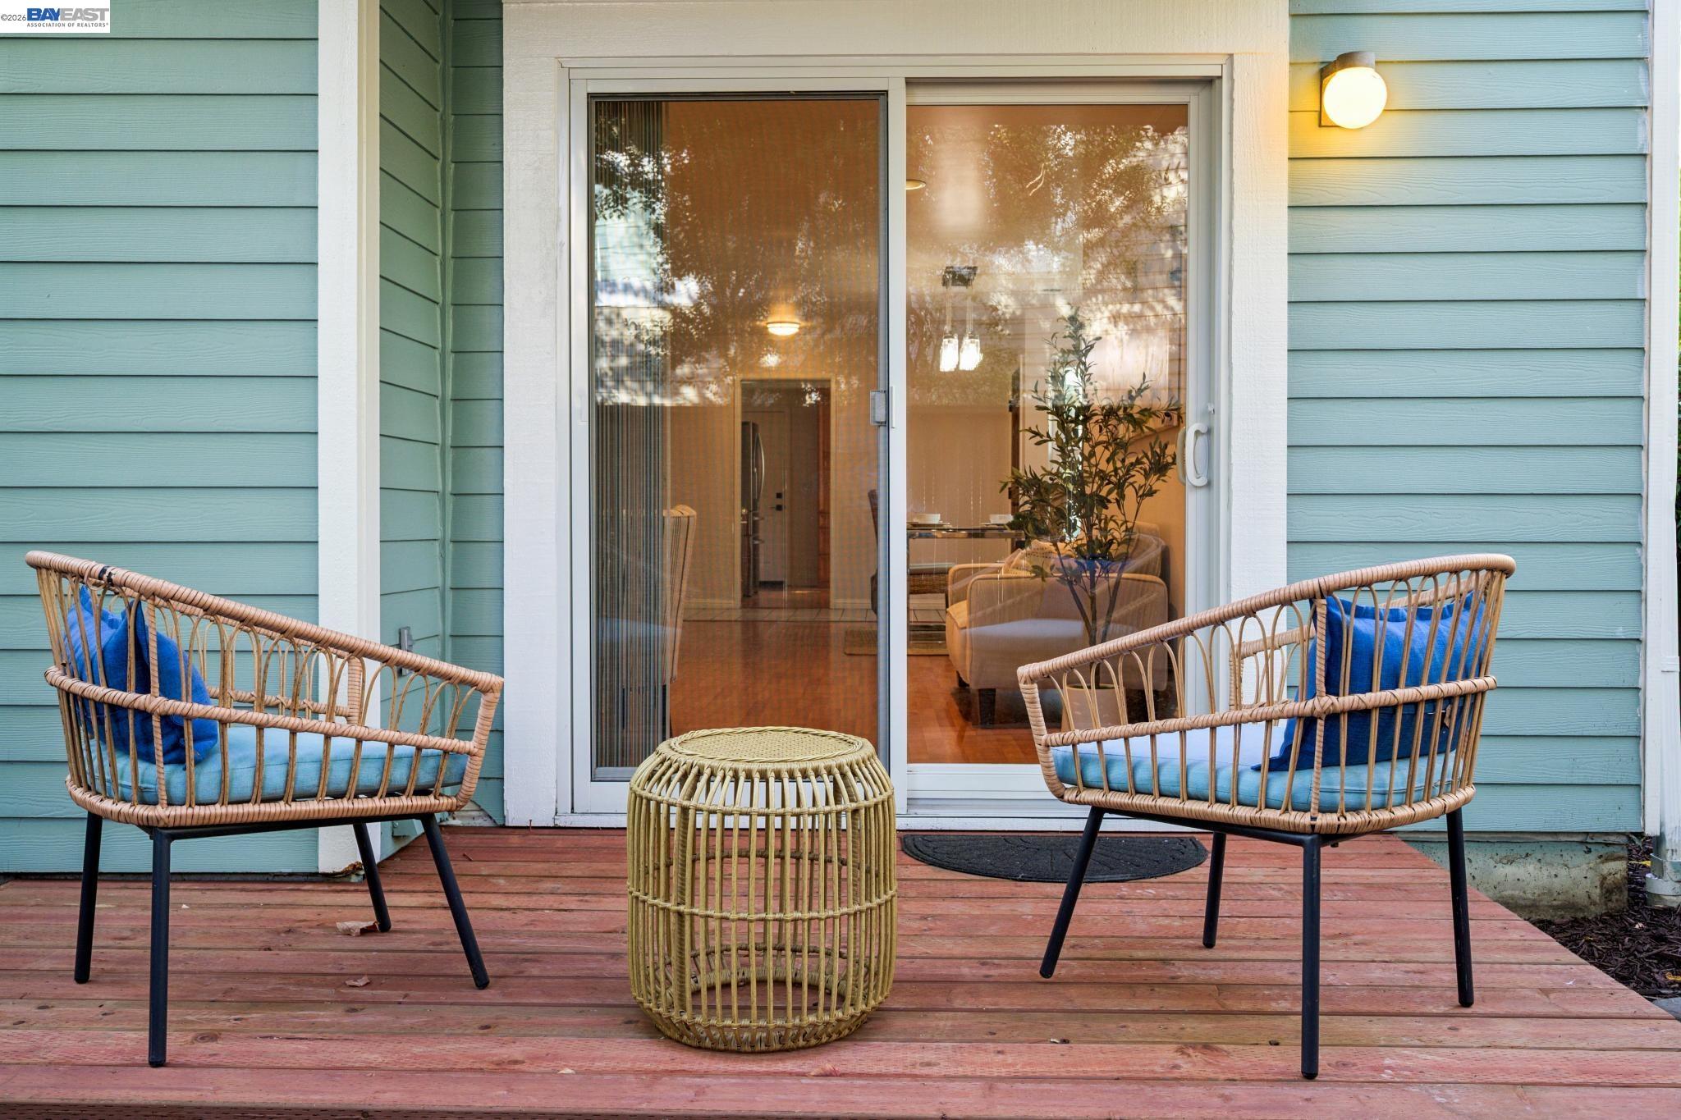
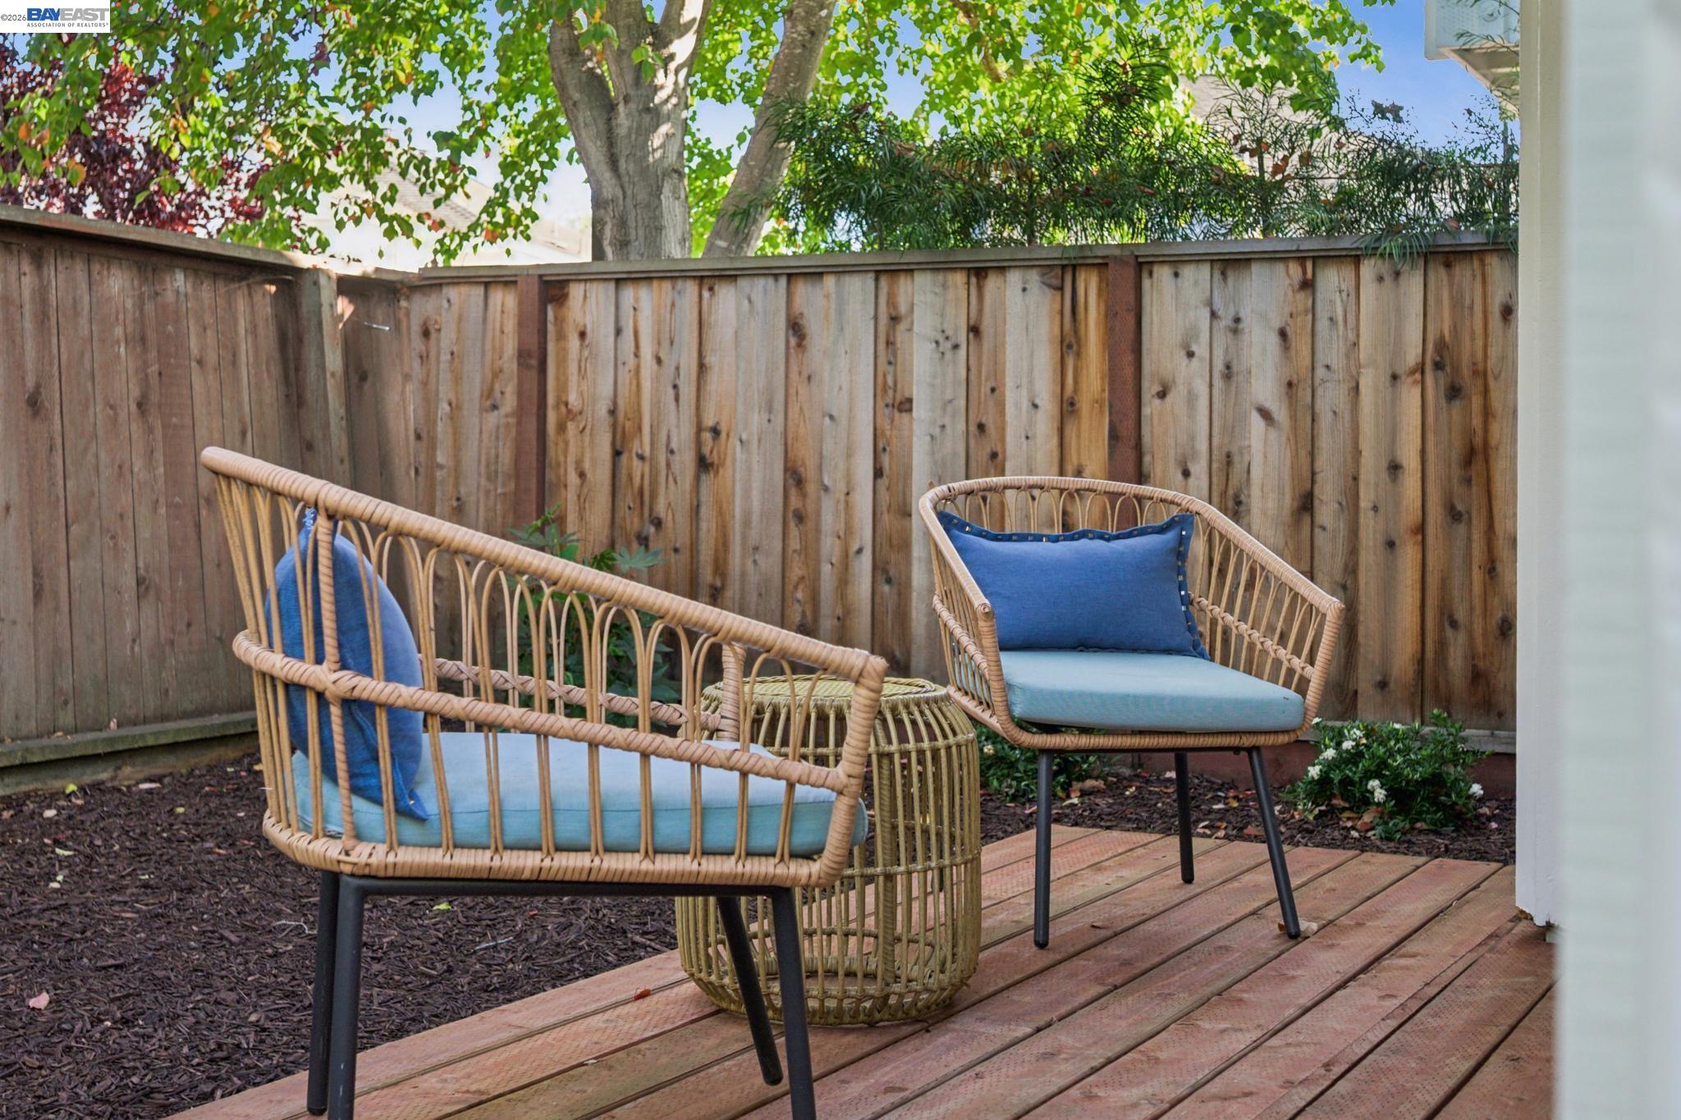
Two wicker chairs and a round table on a wooden deck outside a blue-sided home.
Wood deck patio with wicker seating, blue cushions, and a tall wooden privacy fence.
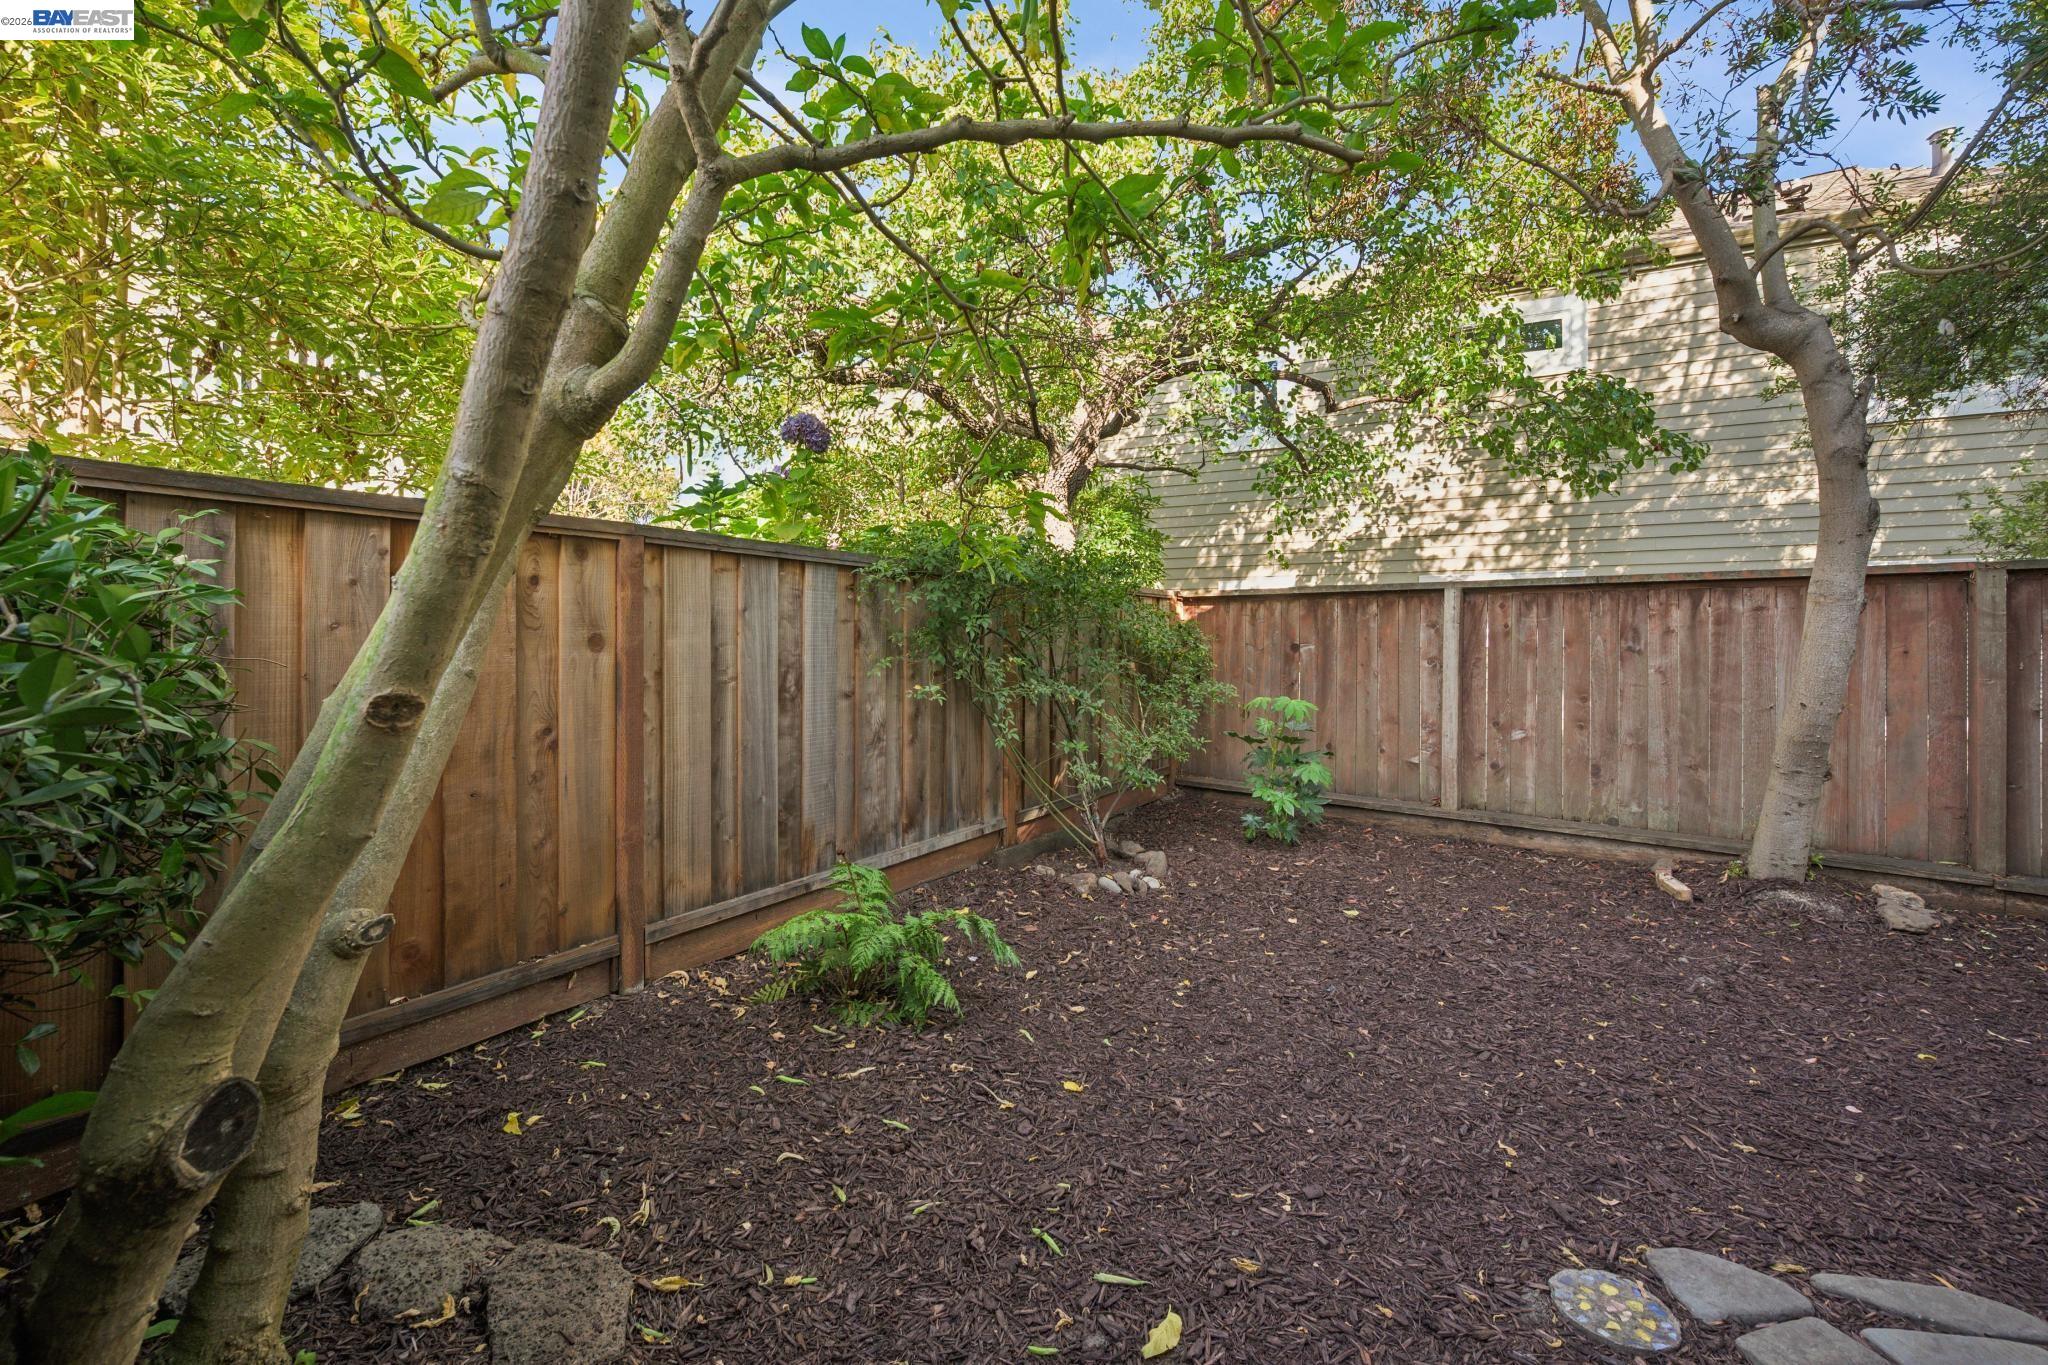
Enclosed backyard with mature trees, mulch ground cover, and a tall wooden fence.
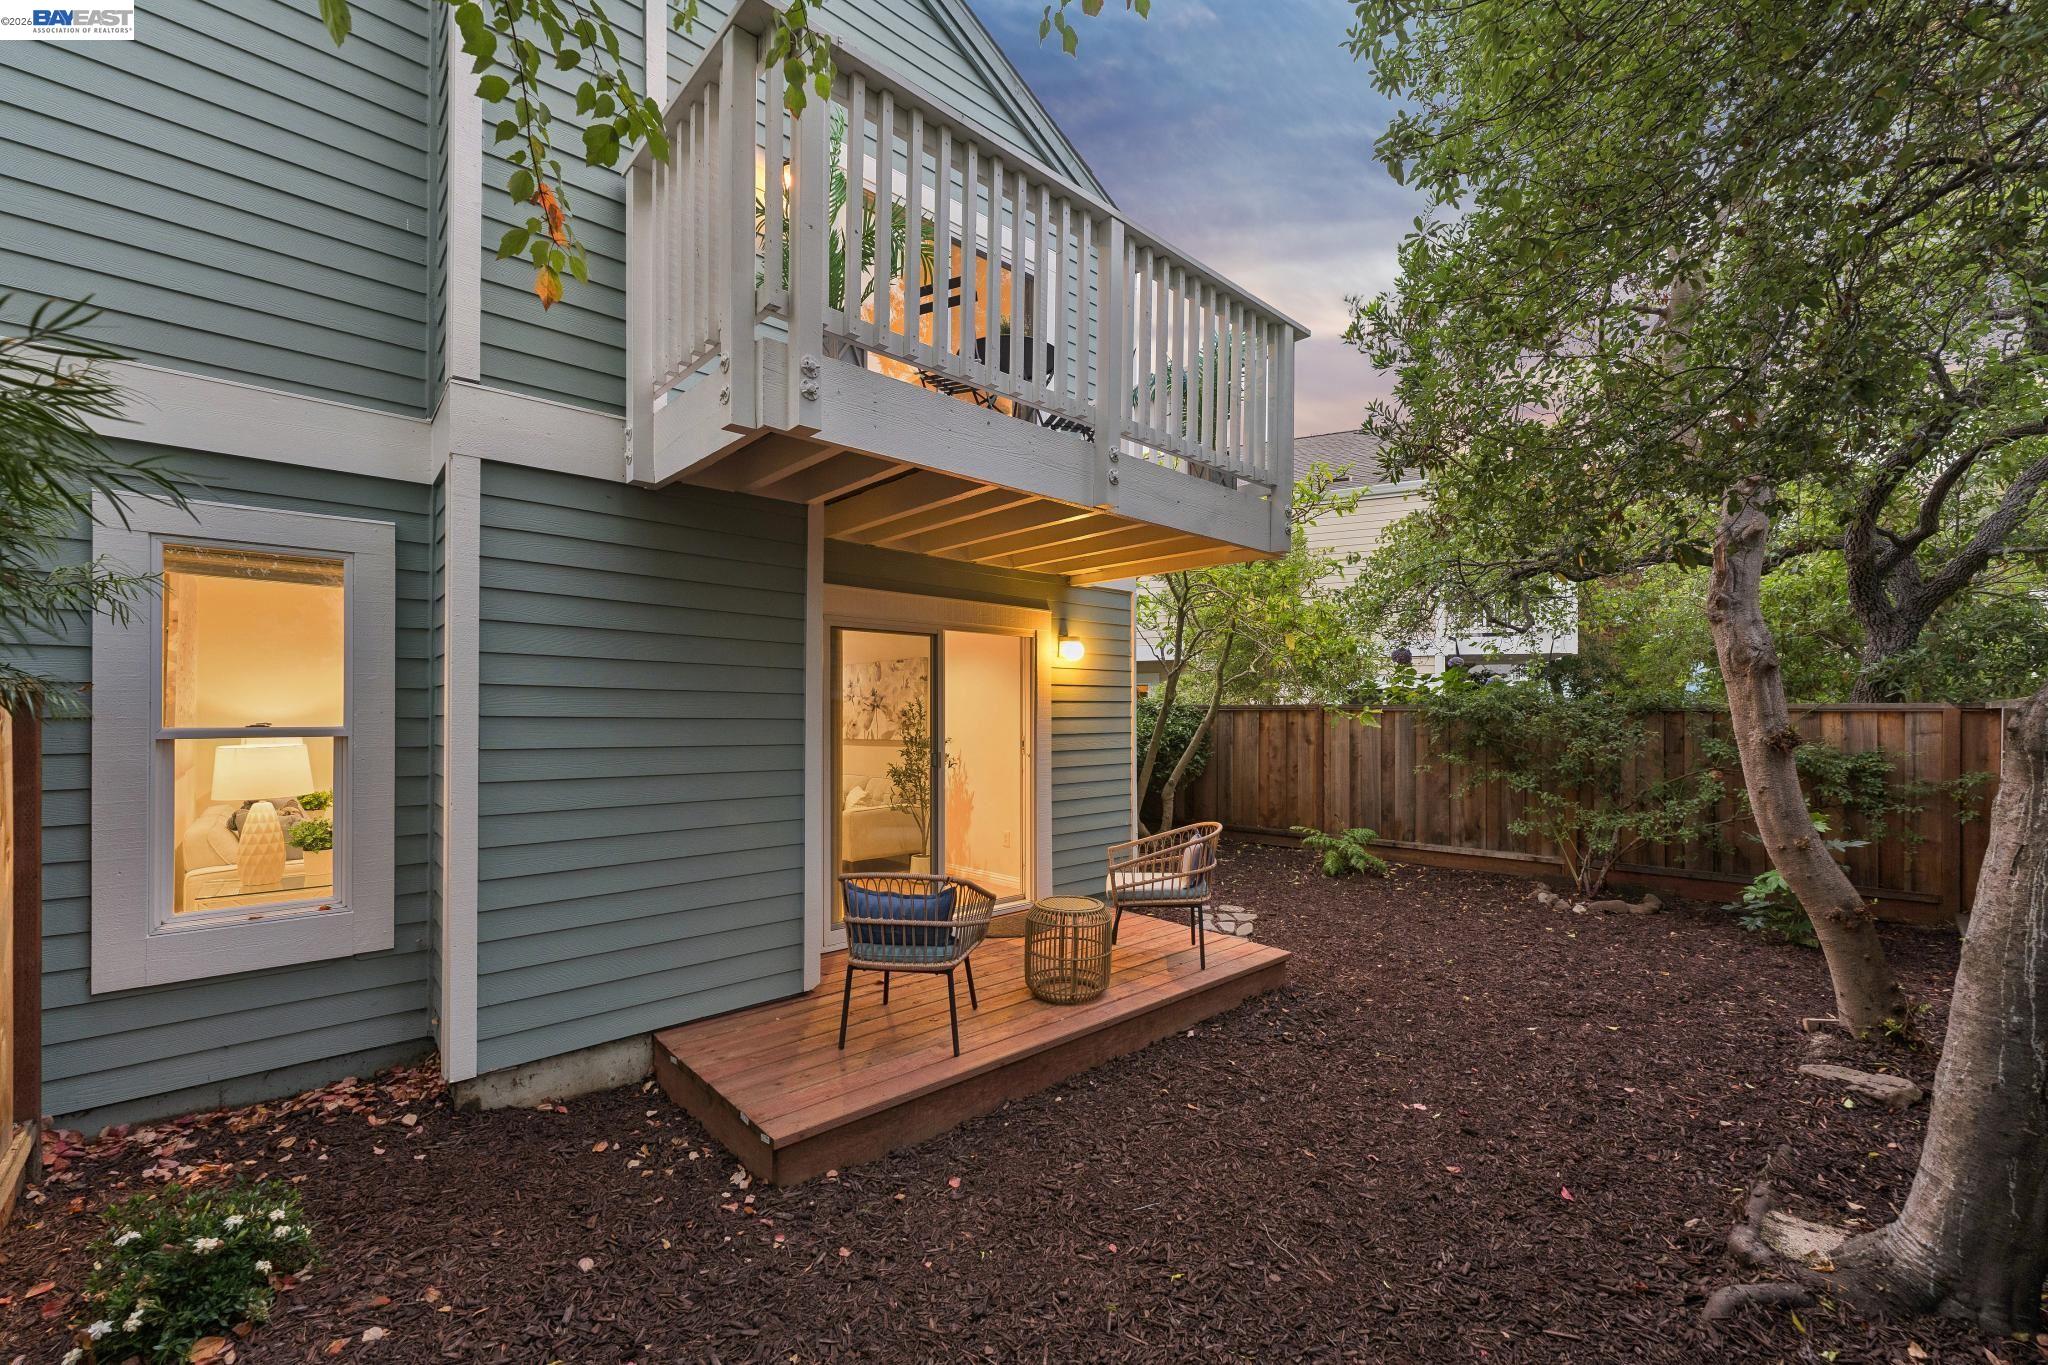
Rear exterior with raised balcony, small furnished deck, and mature trees in a fenced yard.
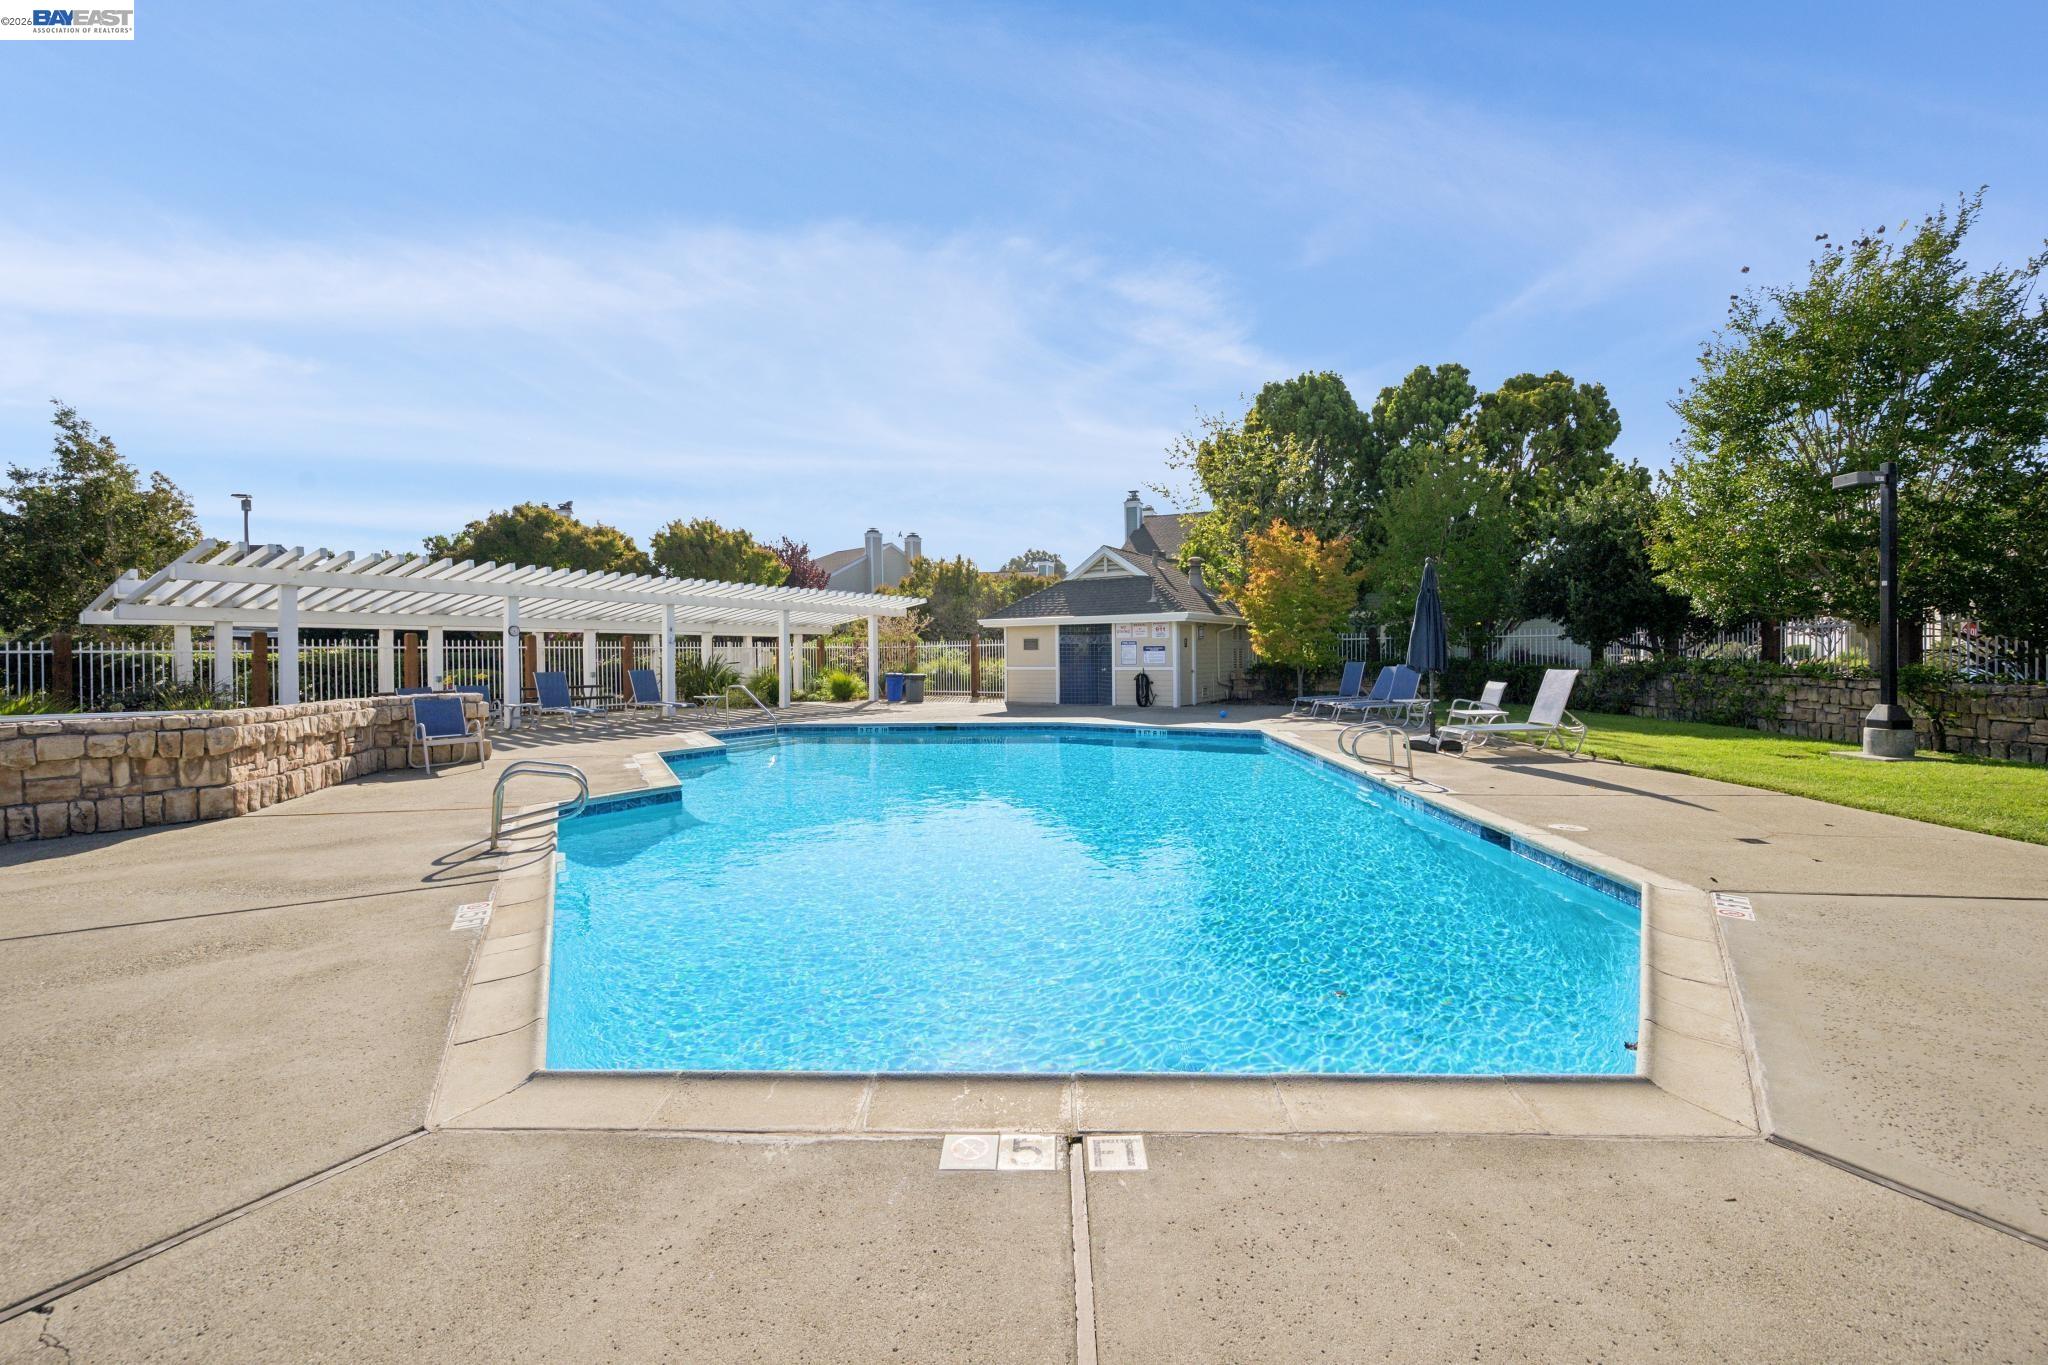
Outdoor swimming pool with a white pergola and poolside loungers.
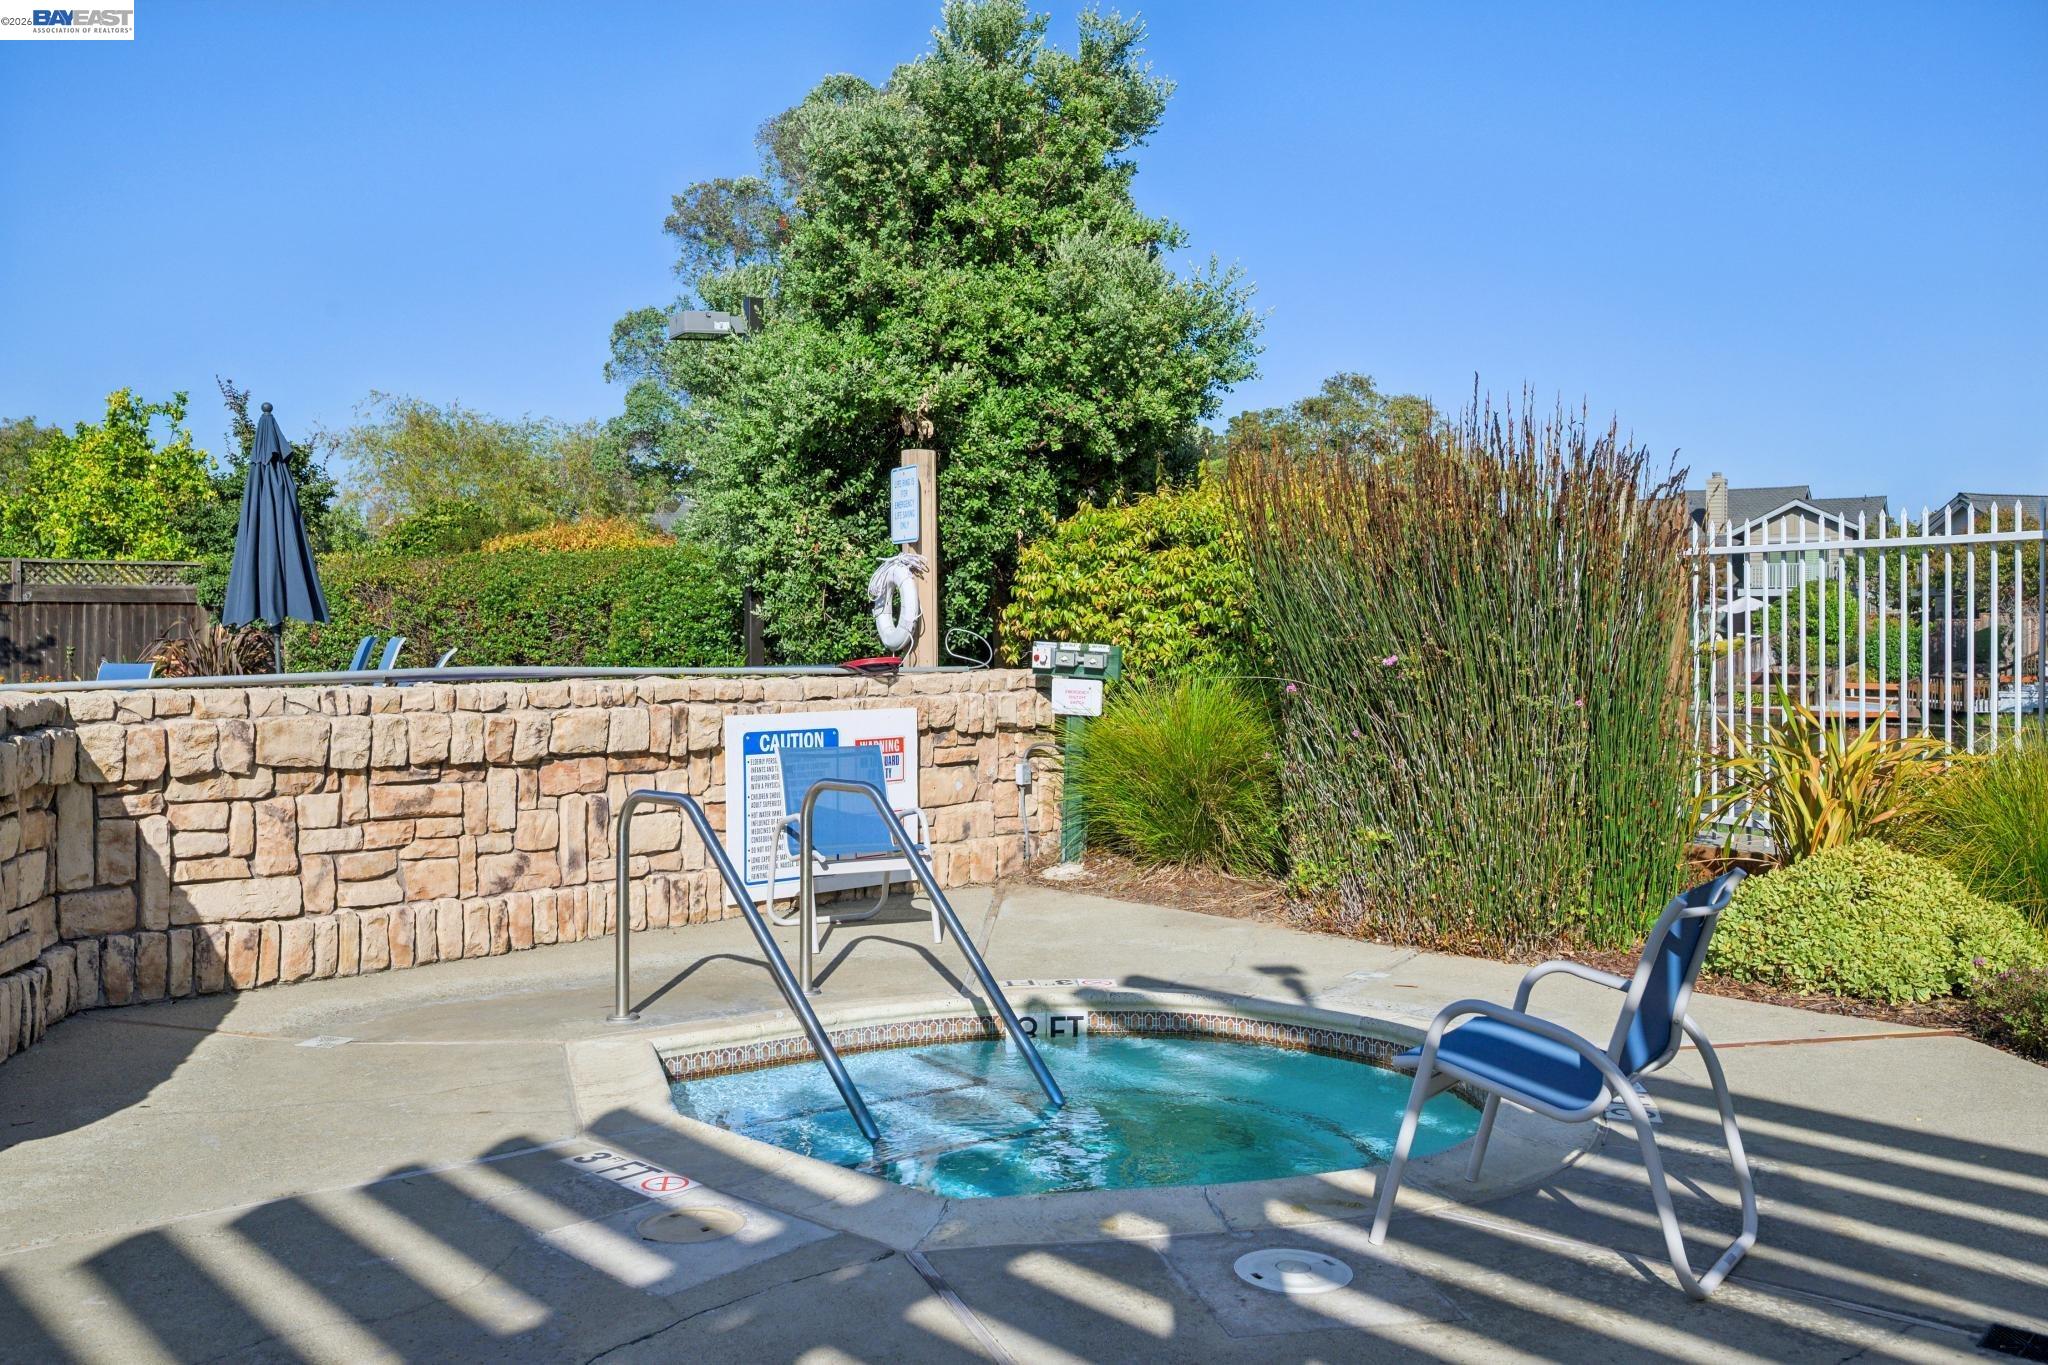
Community swimming pool with stone wall, blue lounge chairs, and landscaped fencing.
SEE ALL PHOTOS
Two-story blue-gray house with arched windows, white trim, and two garage doors at dusk.
Blue-green two-story home with white double garage doors and arched windows.
Seafoam-green two-story home with white trim, arched windows, and two garage doors.
Home entrance with pale blue siding and blooming hydrangeas around the porch.
Pale blue-green home exterior with a decorative wooden front door and flowering hydrangeas.
Home entrance with a decorative wooden door, blue-gray siding, and blooming hydrangeas.
Home entrance with a decorative wooden door, covered porch, and blooming hydrangeas.
Wooden front door with decorative glass, pale blue siding, and blooming hydrangeas.
Two-level floor plan for 37 Oak Park Drive, showing three bedrooms, two baths, a deck, balcony, and garage.
Open-plan entry, dining, and living area with a stained-glass front door and fireplace.
Open-plan living and dining room with wood floors, neutral furnishings, and large windows.
Open-plan living and dining room with warm wood floors, wicker dining chairs, and a fireplace.
Dining nook with a glass-top table, wicker chairs, and large windows overlooking greenery.
Dining room with wicker chairs around a glass-top table beside three garden-facing windows.
Dining room with a glass-top table, wicker chairs, and large windows overlooking greenery.
Staged living room with a cream sofa, blue cushions, glass coffee tables, and a large floral painting.
Staged living room with a fireplace, light wood floors, and sliding doors to a deck.
Staged living room with fireplace, light sofa, glass coffee table, and hardwood floors.
Staged living room with hardwood floors, a white fireplace, and a sliding glass door to the patio.
Staged living and dining room with hardwood floors, white fireplace, and staircase.
Staged open-plan living and dining room with striped armchairs and warm wood floors.
Kitchen with warm wood cabinetry, glass breakfast table, and a doorway opening to the living area.
Kitchen with honey-toned cabinets, stainless appliances, and a round glass dining table by the window.
Dining nook with a glass-top table, white chairs, and warm wood built-in cabinetry.
Kitchen with warm wood cabinetry, white tile backsplash, stainless steel dishwasher, and a round glass dining table.
Kitchen with warm wood cabinets, a glass breakfast table, and a view through to the living area.
Laundry room with dark washer and dryer, white cabinets, and hardwood flooring.
Bright bathroom with a marble vanity, brass fixtures, and sailboat artwork above the toilet.
Upstairs hallway with white built-in cabinets, a carpeted landing, and a stair railing.
Staged bedroom with a vaulted ceiling and sliding doors opening to a balcony.
Bright bedroom with a large white bed, vaulted ceiling, and sliding doors to a tree-lined balcony.
Staged bedroom with sliding glass doors opening onto a tree-shaded balcony.
Staged bedroom with a white quilted bed, neutral pillows, and a nightstand beside a bright balcony door.
Furnished balcony with white railings, folding chairs, and a round table overlooking leafy trees.
Furnished deck with a round table and chairs, white railing, and leafy trees.
Elevated deck with white railings on a light blue-sided house, framed by leafy branches.
Furnished deck with a black café set, potted plants, white railings, and leafy tree views.
Bright bathroom with a long double-sink vanity, large mirrors, white orchids, and abstract artwork.
White bathtub with a clear glass shower enclosure and tall frosted window.
Staged home office with a glass desk, shuttered window, and white closet doors.
Staged interior with a glass table, open book, white chair, potted plant, and abstract artwork.
White armchair with blue pillows and a potted plant beside a shuttered window.
Bathroom with a white vanity and spacious glass-enclosed shower tiled in beige stone.
Bathroom with a glass walk-in shower, pale tile, high window, and multiple shower fixtures.
Staged bedroom with a white bed, arched shuttered window, woven wall decor, and wooden bench.
Staged bedroom with a white bed, arched window above the headboard, and wide shuttered windows.
Empty garage with a smooth gray floor and overhead door with small windows.
Two wicker chairs and a round table on a wooden deck outside a blue-sided home.
Wood deck patio with wicker seating, blue cushions, and a tall wooden privacy fence.
Enclosed backyard with mature trees, mulch ground cover, and a tall wooden fence.
Rear exterior with raised balcony, small furnished deck, and mature trees in a fenced yard.
Outdoor swimming pool with a white pergola and poolside loungers.
Community swimming pool with stone wall, blue lounge chairs, and landscaped fencing.
For Sale

37 Oak Park Dr

37 Oak Park Dr, Alameda, CA 94502

$995,000
Welcome Home to this wonderful three bedroom two and a half bath contemporary townhouse located in Alameda's desirable Harbor Bay neighborhood. Bright and cheery, the main entry opens to a spacious living/dining room open floor plan allowing for a flexible living space complimented with a bay window looking out to the mature front garden, fireplace, and access to your private backyard. The half bath sits at the base of the stairway providing efficiency when you're downstairs while keeping the upper living area private when guests visit. The kitchen also provides lovely views of the garden, stainless steel appliances and storage galore, including a storage bench in the eat-in area of the kitchen. From the kitchen you have access to the laundry room and spacious two car garage, definitely makes bringing in the groceries an easier task! At the top of the stairs you will find an expansive primary suite with private deck, dual sinks, and shower over the. soaking tub. Down the hall are two additional bedrooms, full bath, and additional storage cabinetry. Location is everything, and the Brittany Landing community does not disappoint! The gated community includes a community pool, lagoon greenbelt, and access to the bay walk where you can enjoy the nature of the bay. The area is known for its award-winning schools, public golf course, parks and more. Close to the ferry, Oakland airport, public transit and freeway.

10/18/2026 2:00PM - 4:00PM PDT

3
beds

3
baths

1,727 Sq.Ft. LIVING AREA

2,334 Sq.Ft. lot

Anne McKereghan

Anne McKereghan

Features & Amenities

Interior

  • total bedrooms3
  • Total bathrooms3
  • full bathrooms2
  • Laundry room 220 Volt Outlet, Dryer, Washer
  • Flooring Laminate, Linoleum, Tile, Carpet
  • Fireplace Brick, Living Room
  • APPLIANCES Dishwasher, Electric Range, Refrigerator, Dryer, Washer
  • other interior Features Counter - Solid Surface

Area & Lot

  • Status For Sale
  • OPEN HOUSE

    10/18/2026 2:00PM - 4:00PM PDT

  • Living Area1,727 Sq.Ft.
  • Lot Area2,334 Sq.Ft.
  • MLS® ID41148724
  • TypeTownhouse
  • YEAR BUILT1986
  • NeighborhoodAlameda
  • Architecture StylesContemporary

Exterior

  • STORIES2
  • Garage Space2.0
  • water SourcePublic
  • PoolIn Ground, Fenced, Community
  • roofComposition
  • lot featuresLevel, Landscaped
  • parkingAttached, Space Per Unit - 2, Guest
  • HEAT TYPEForced Air
  • AIR CONDITIONINGNone
  • sewerPublic Sewer
  • HOA AmenitiesGreenbelt, Pool, Gated, Spa/Hot Tub, Guest Parking
  • other exterior FeaturesBack Yard, Side Yard

Financial

  • Sales Price$995,000
  • HOA $837/mo
View Virtual Tour
Blue-green two-story home with white double garage doors and arched windows.

Schedule a Showing

I would love to show you my beautiful property. Please select your preferred date and time below. I will be in touch shortly to confirm your appointment.

Schedule a Showing

I would love to show you my beautiful property. Please select your preferred date and time below. I will be in touch shortly to confirm your appointment.

Thank you for your interest in 37 Oak Park Dr, Alameda, CA 94502. We are reviewing your request and will be in touch shortly!

Mortgage Calculator

Estimate your monthly mortgage payment, including the principal and interest, property taxes, and HOA. Adjust the values to generate a more accurate rate.

All estimates are provided for informational purposes only. Actual amounts may vary.
$0,000 Your Payment 20 15 65
$0,000 Your Payment

Alameda

The island city on the Bay! Known for its vibrant community and small-town charm, rich in architectural heritage and neighborhood communities enjoying beaches, parks, shopping, and stunning SF views

Explore

Let’s Find Your Dream Home

I’m dedicated not only to my clients but to my East Bay community as well. I’m very appreciative of the opportunities to serve, learn more about my community, and meet remarkable people.

Follow Me on Instagram